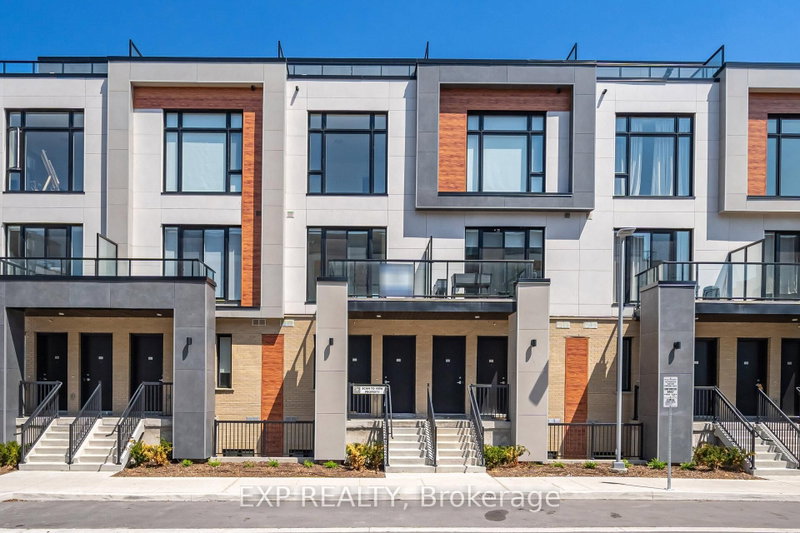
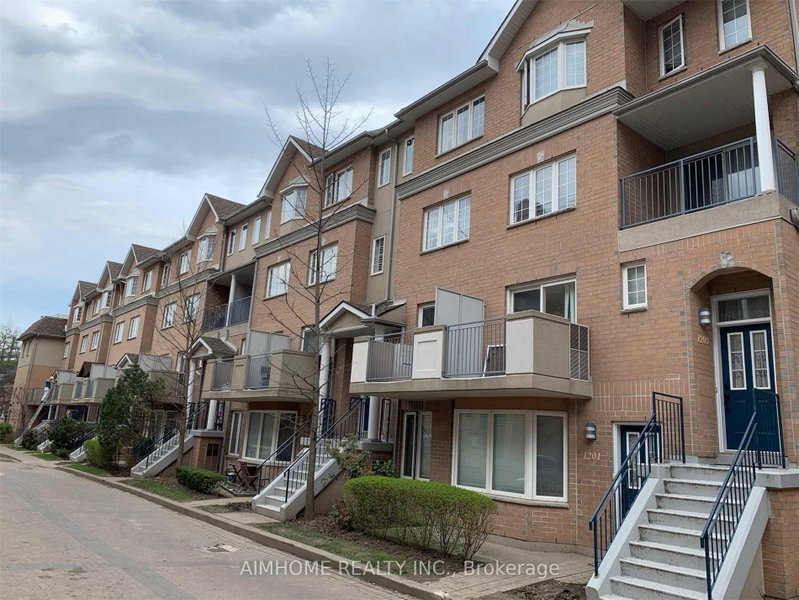
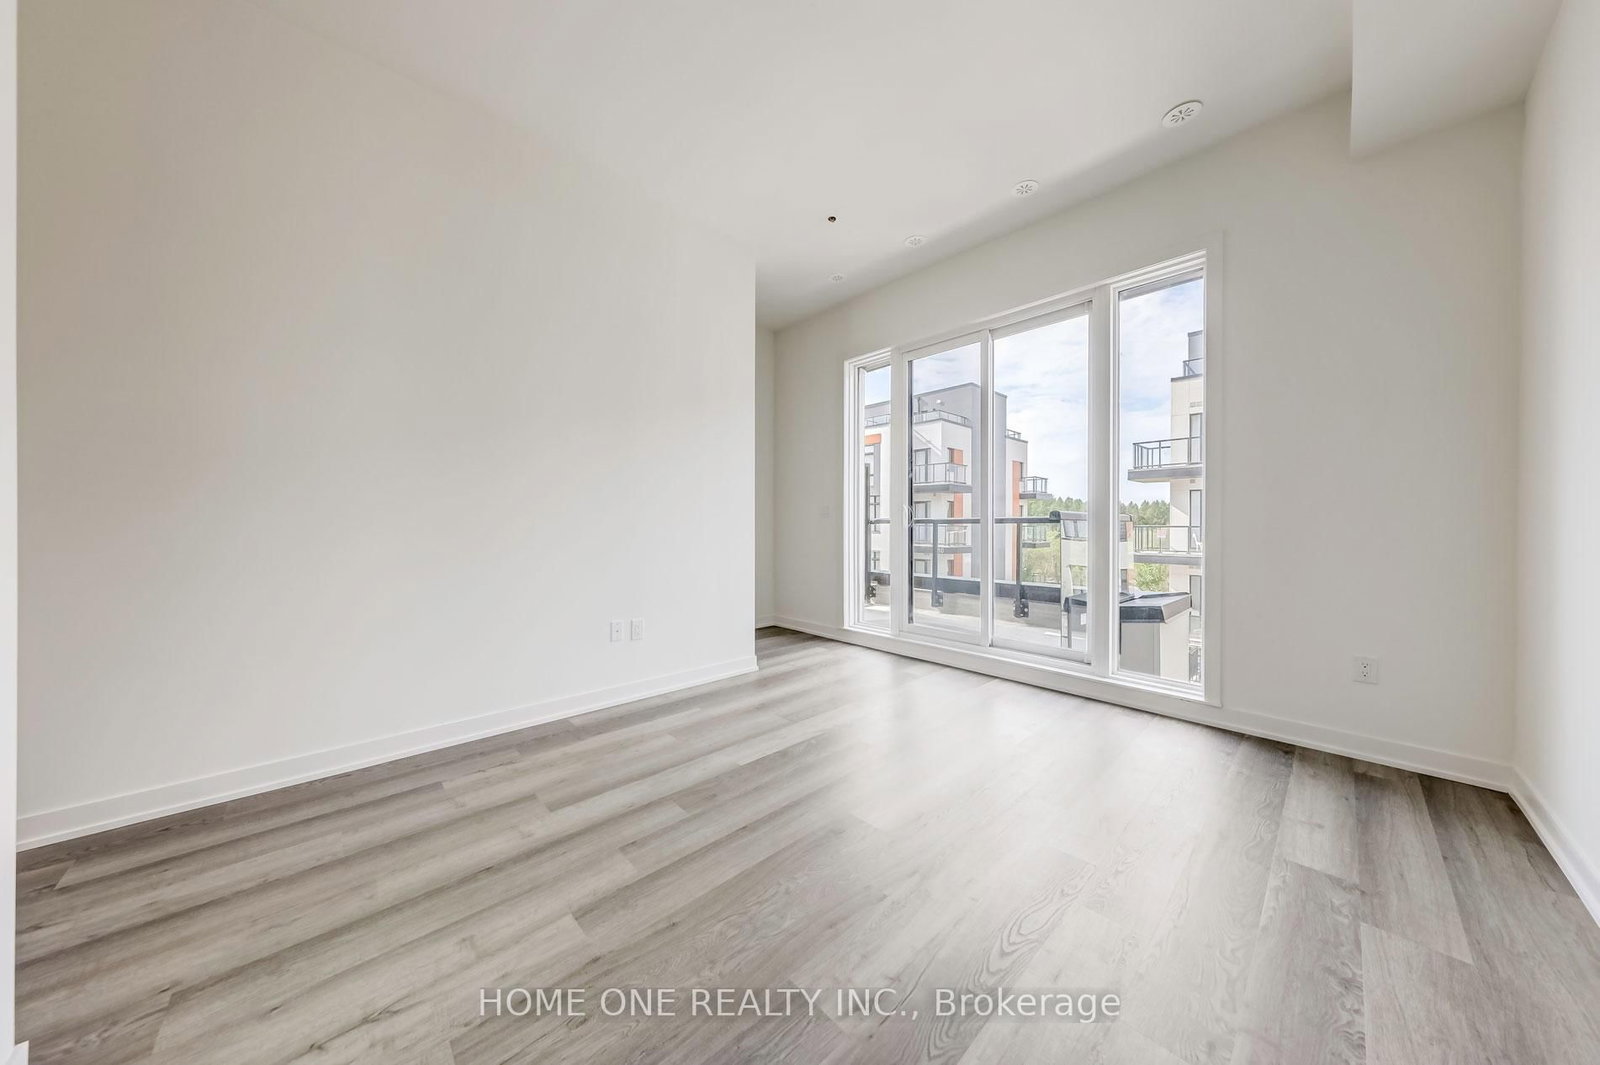
Welcome to Elgin East by Sequoia Grove Homes! This rare and thoughtfully designed 3-bedroom, 3-bathroom through townhouse offers approximately 1,672 sq. ft. of functional living space and approximately 289 sq. ft. of private outdoor space. One of the few through-townhome designs in the community, this home features an excellent layout with 10-foot ceilings on the main floor and 9-foot ceilings throughout the other levels. The modern kitchen offers quartz countertops, soft-close cabinetry, under-cabinet lighting and a functional island. Additional features include smooth ceilings throughout, an electric fireplace in the primary bedroom, quartz counters in the second bathroom and primary ensuite, three balconies and a private terrace-ideal for entertaining or relaxing outdoors. Includes two side-by-side underground parking spaces and one storage locker. A pedestrian pathway provides convenient access to Elgin Mills Rd E. Ideally located near Costco, Hwy 404, Richmond Hill GO, top-rated schools, parks, restaurants, shopping and public transit. Enjoy the comfort, space and convenience of living in the highly sought-after Elgin East community.
Listing Brokerage: Home One Realty Inc. - Disclaimer: The information contained in this listing has not been verified by Home One Realty Inc. and should be verified by the buyer.
Schedule a private showing of this property with an experienced member of our team.
Rural Richmond Hill GUIDE
Want to know more about Rural Richmond Hill?
Check out our Neighbourhood Guide and learn more about the schools, parks and people in this neighbourhood.





 Share
Share




 3
3 3
3 2
2