By

CALL
TOUR PROPERTY
×

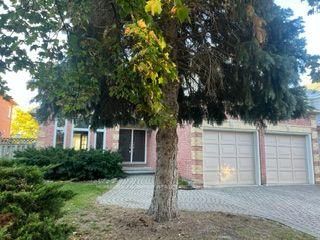
15 Heatherwood Crescent in Markham for lease

Asking price
$4,200
MLS #:
N14091532
Type:
Detached, 2-Storey
Approx. SQFT:
2500-3000
Basement:
Full, Unfinished
4+1 4+1
2 49.26 x 119.03 ft lot

PROPERTY HISTORY
SIGN IN REQUIRED
List Date List Price Last Status Sold Date Sold Price Days On Market
0000-00-00 $00000 Lsd Dec 03, 2021 $3,850
0000-00-00 $00000 Ter N/A N/A N/A
0000-00-00 $00000 Lsd Aug 09, 2018 $2,900
0000-00-00 $00000 Lsd Jun 13, 2016 $2,700
0000-00-00 $00000 Ter N/A N/A N/A
0000-00-00 $00000 Sld Apr 27, 2016 $1,500,000
0000-00-00 $00000 Exp N/A N/A N/A
0000-00-00 $00000 Lsd Oct 27, 2005 $2,400
0000-00-00 $00000 Sld Sep 23, 2005 $542,000
0000-00-00 $00000 Ter N/A N/A N/A
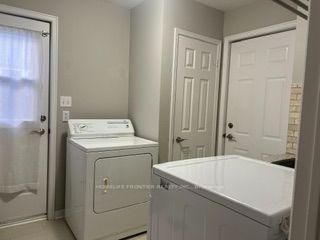
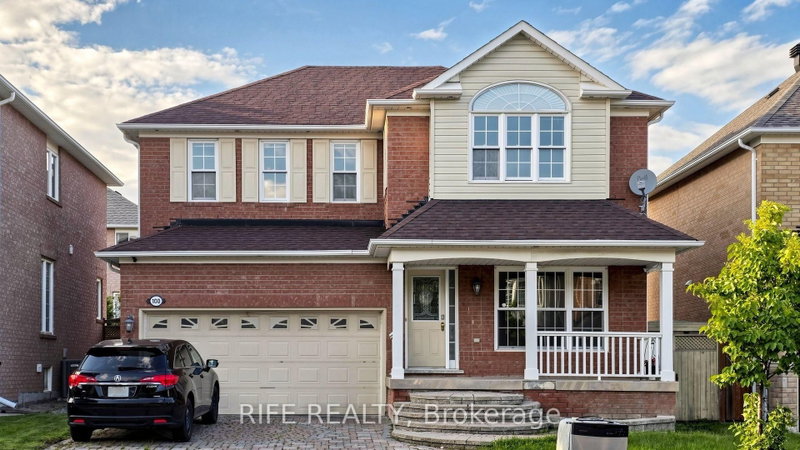
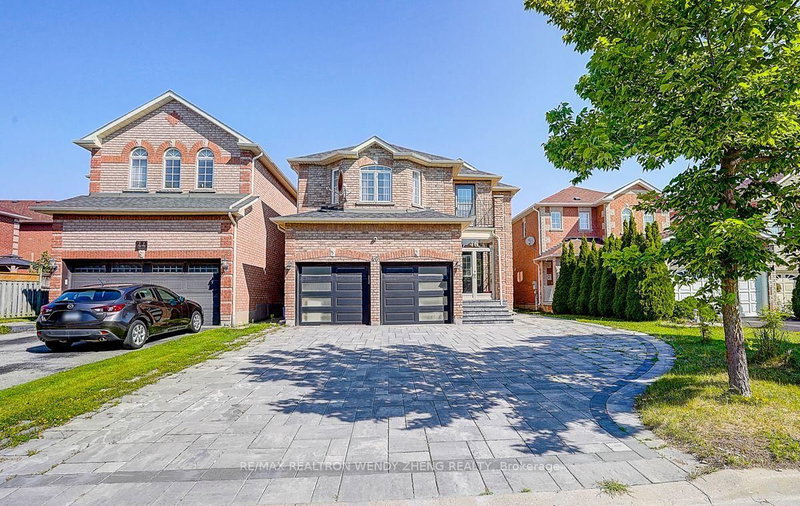
Renovated Spacious Executive Home. Double Front Door To Circular Staircase. New Hardwood Flooring on 2nd Fl. Direct Access To Garage Through Laundry Room. Spacious Master Bedroom With Sitting Area and 5 Piece Ensuite. Family Size Kitchen With Quartz Counter-Top, Pantry, Desk, Stainless Steel Appliances. Brand New Exhaust Fan. Steps To Top Ranked Markville Secondary and Central Park Elementary School, Markville Mall, Go Train Station, Loblaw, Community Center, Restaurants, Groceries. Tenant Pays Utilities, Liability and Content Insurance, No Pets and Non Smoker.

WHAT'S YOUR HOME WORTH?

Click here to get an instant estimate and track its value over time.

  • Date Listed: Sunday, October 18, 2026
  • Listing Brokerage: Homelife Frontier Realty Inc. - Disclaimer: The information contained in this listing has not been verified by Homelife Frontier Realty Inc. and should be verified by the buyer.
  • City: Markham

    More 4 bedrooms homes for lease in Markham

  • Neighbourhood: Unionville
  • Major Intersection: Kennedy/Carlton
  • Full Address: 15 Heatherwood Crescent, Markham, L3R 8X3, ON, Canada
  • Living Room: hardwood floor, Window
  • Kitchen: Pot Lights, Granite Counter, Ceramic Floor
  • Family Room: hardwood floor, Fireplace, O/Looks Backyard
  • Amenities:
  • Taxes: $0.00 (null)
Living17 x 11 ft187 sq ft
Dining12 x 13 ft156 sq ft
Kitchen10 x 12 ft120 sq ft
Breakfast17 x 11 ft187 sq ft
Family18 x 11 ft198 sq ft
Primary14 x 12 ft168 sq ft
Sitting18 x 11 ft198 sq ft
2nd Br13 x 11 ft143 sq ft
3rd Br11 x 11 ft121 sq ft
4th Br11 x 11 ft121 sq ft

Recently leased comparables in Unionville

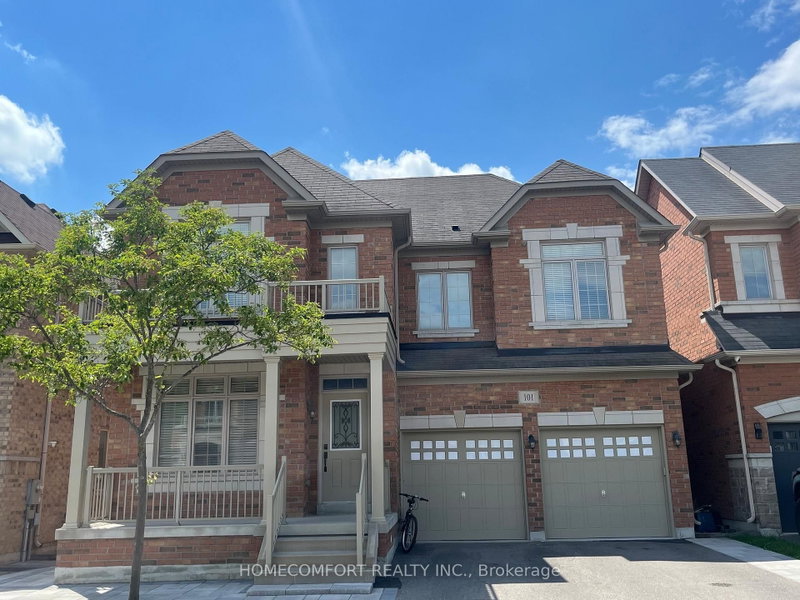
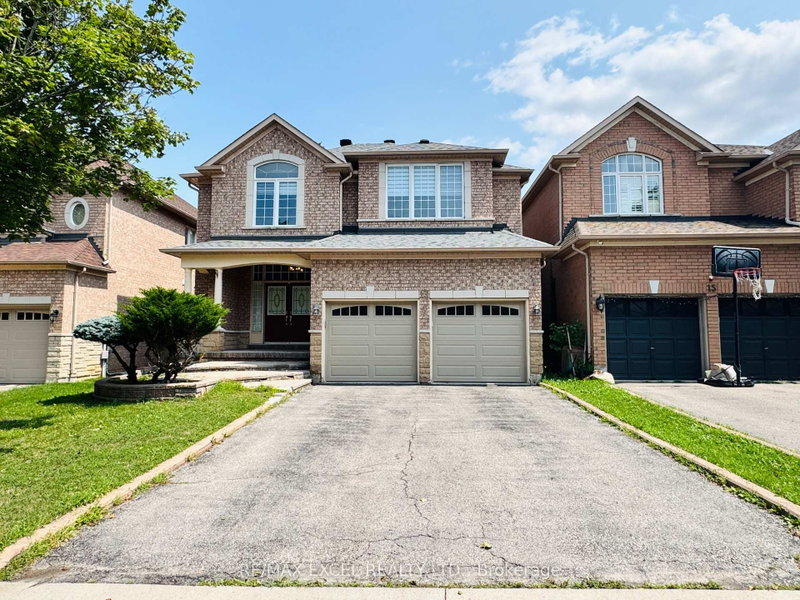
Similar homes for lease

WHAT'S YOUR HOME WORTH?

Click here to get an instant estimate and track its value over time.