By

CALL
TOUR PROPERTY
×

36 Hedgewood Drive in Markham for sale

Asking price
$1,980,000
Estimate (Oct 18)
$1,919,824
MLS #:
N14091530
Type:
Detached, 2-Storey
Approx. SQFT:
2500-3000
Basement:
Finished
4+1 4+1
3 67.68 x 121.39 ft lot
PROPERTY HISTORY
SIGN IN REQUIRED
List Date List Price Last Status Sold Date Sold Price Days On Market
0000-00-00 $00000 Sus N/A N/A N/A
0000-00-00 $00000 Lsd Aug 13, 2024 $5,200
0000-00-00 $00000 Lsd Apr 11, 2022 $4,700
0000-00-00 $00000 Ter N/A N/A N/A
0000-00-00 $00000 Sld Mar 20, 2018 $1,567,500
0000-00-00 $00000 Sus N/A N/A N/A
0000-00-00 $00000 Sld May 10, 2005 $625,000
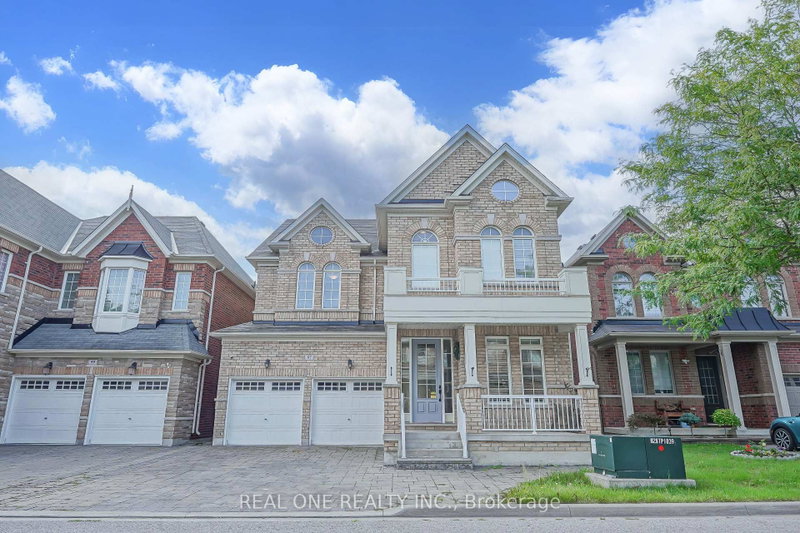
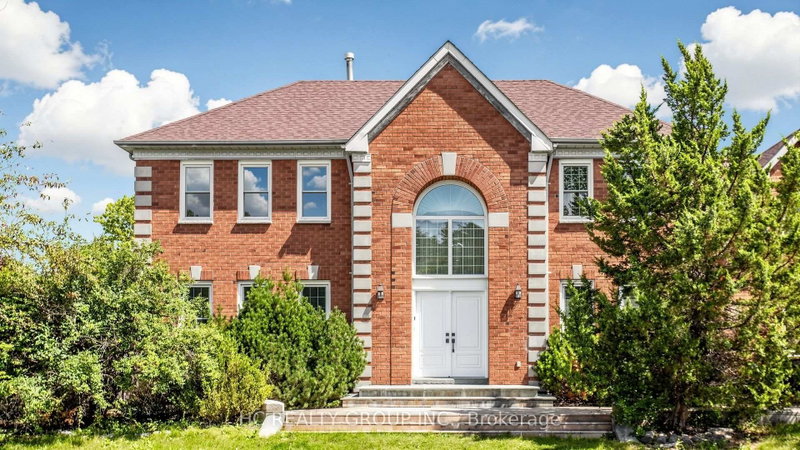
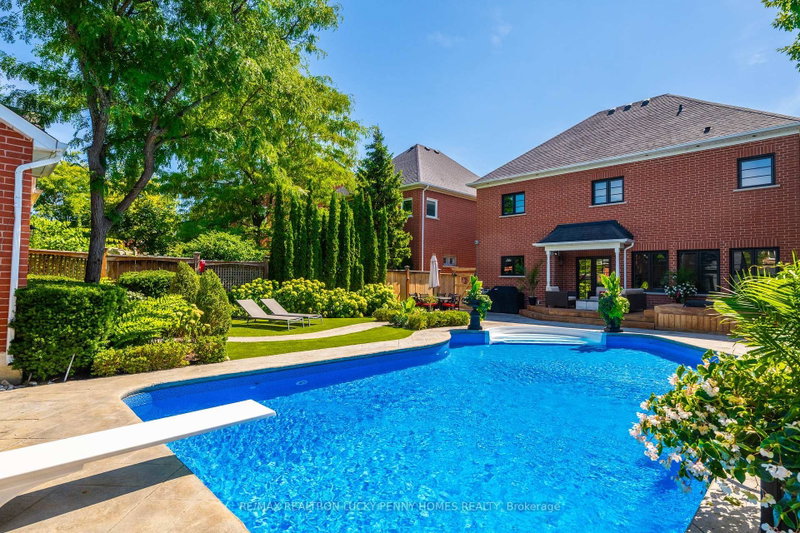
Welcome To 36 Hedgewood Drive In The Heart Of Unionville! Situated On A Massive Pie-Shaped Lot, This Spacious 4+1 Bedroom Detached Home Features A 3-Car Insulated Garage, Separate Living/Dining Rooms With French Doors And Crown Moulding, A Bright Renovated Eat-In Kitchen With Skylight And Walkout To Deck, And A Main-Floor Family Room With Gas Fireplace. The Primary Bedroom Offers A Walk-In Closet And 5-Piece Ensuite. Finished Basement With Additional Living Space, 5th Bedroom/Office And Bathroom Potential. Beautifully Landscaped And Ideally Located Within Walking Distance To Unionville Library, Toogood Pond And Historic Main Street Unionville. Close To Unionville GO, Hwy 7, 407/404, Downtown Markham, Markville Mall And Everyday Amenities. Located Within The Highly Sought-After Unionville Public School And Markville Secondary School Boundaries.

WHAT'S YOUR HOME WORTH?

Click here to get an instant estimate and track its value over time.

  • Date Listed: Sunday, October 18, 2026
  • Listing Brokerage: Manorlead Group Inc. - Disclaimer: The information contained in this listing has not been verified by Manorlead Group Inc. and should be verified by the buyer.
  • City: Markham

    More 4 bedrooms homes for sale in Markham

  • Neighbourhood: Unionville
  • Major Intersection: Main St /Carlton Rd
  • Full Address: 36 Hedgewood Drive, Markham, L3R 6J6, Canada, ON, Canada
  • Living Room: Sunken Room, Crown Moulding, French Doors
  • Family Room: Gas Fireplace, Laminate, French Doors
  • Kitchen: Laminate, Ceramic Back Splash, Pot Lights
  • Amenities:
  • Taxes: $9,590.90 (2026)
Living16 x 11 ft176 sq ft
Dining13 x 12 ft156 sq ft
Family16 x 13 ft208 sq ft
Kitchen12 x 9 ft108 sq ft
Breakfast16 x 10 ft160 sq ft
Primary18 x 11 ft198 sq ft
2nd Br12 x 11 ft132 sq ft
3rd Br12 x 13 ft156 sq ft
4th Br12 x 11 ft132 sq ft
Office11 x 10 ft110 sq ft
Rec27 x 22 ft594 sq ft
Laundry15 x 11 ft165 sq ft

Recently sold comparables in Unionville

Similar homes for sale

WHAT'S YOUR HOME WORTH?

Click here to get an instant estimate and track its value over time.