By

CALL
TOUR PROPERTY
×

9 Knollview Lane in Richmond Hill for sale

Asking price
$1,350,000
Estimate (Oct 16)
$1,318,338
MLS #:
N14089366
Type:
Att/Row/Twnhouse, 2-Storey
Approx. SQFT:
2000-2500
Basement:
Unfinished
3 3
2 26.3 x 110.38 ft lot
PROPERTY HISTORY
SIGN IN REQUIRED
List Date List Price Last Status Sold Date Sold Price Days On Market
0000-00-00 $00000 Exp N/A N/A N/A
0000-00-00 $00000 Ter N/A N/A N/A
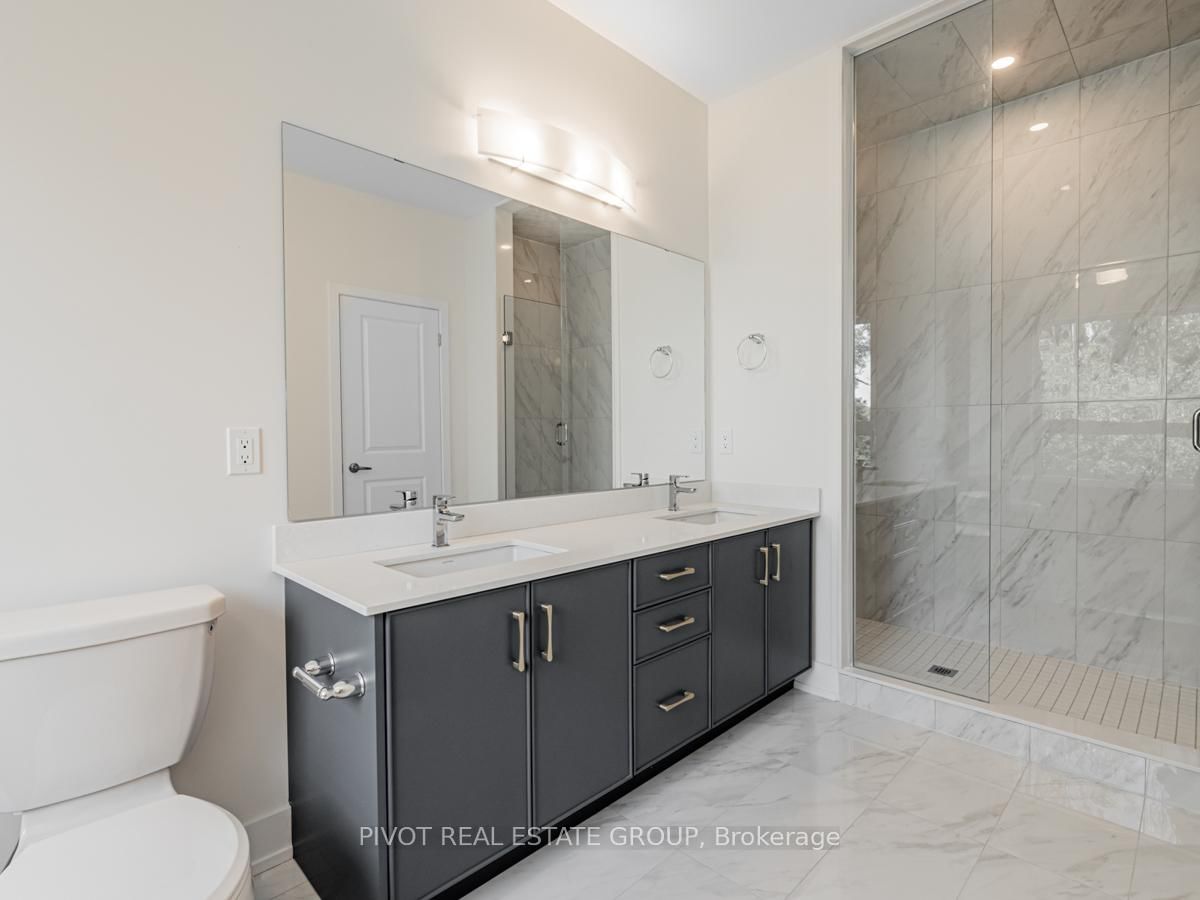
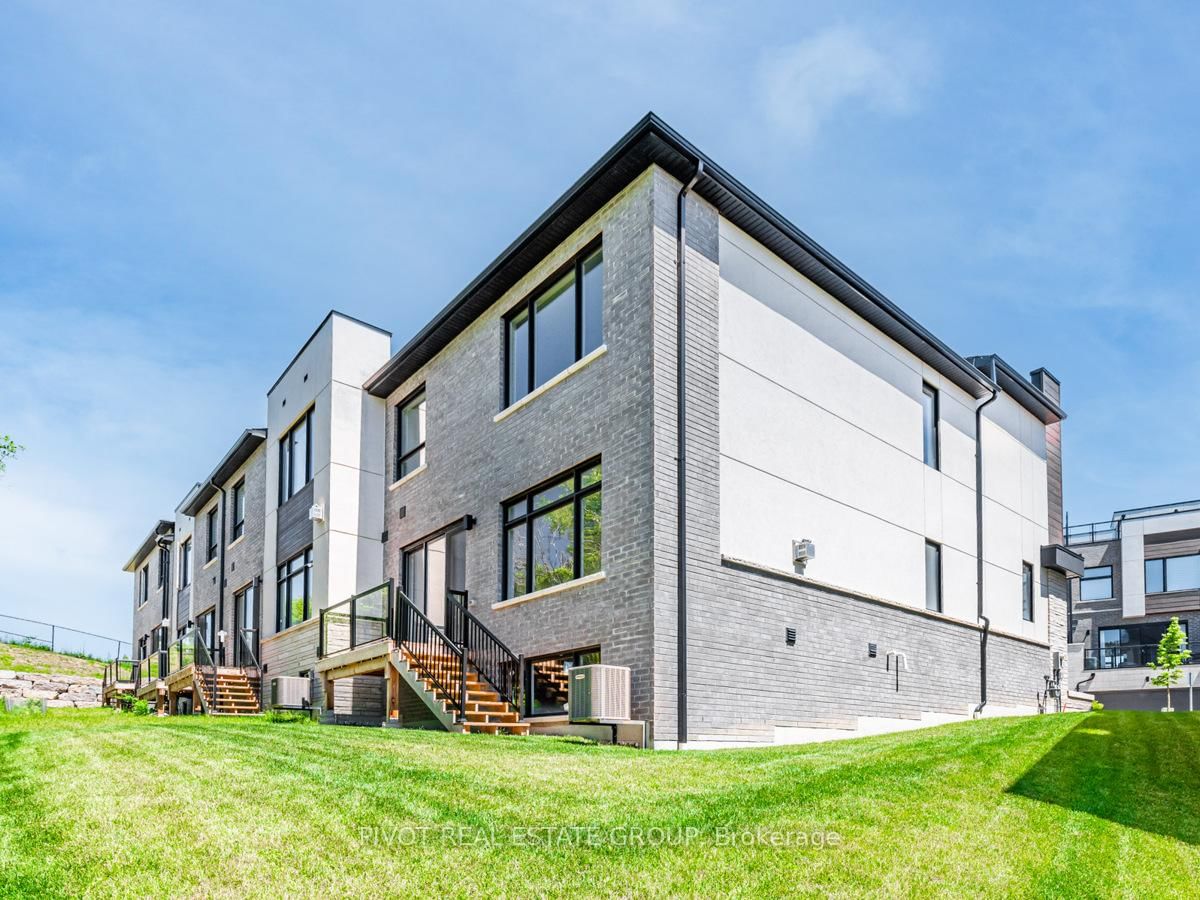
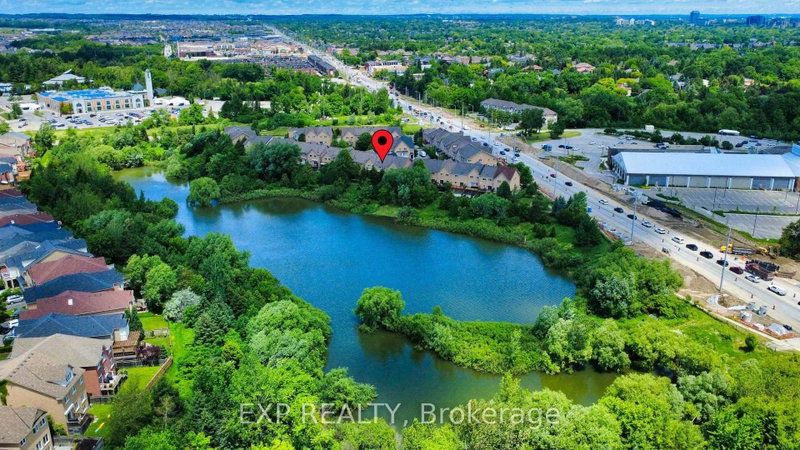
Welcome to the Lookout on the Knoll Community by Acorn Developments! This brand new never lived in End Unit 2-storey, double car garage traditional townhome is a rare find. Experience privacy and 4-season views in the comfort of your own home. The home is backing onto a gorgeous ravine. Highlighted features include 10 foot ceilings on the main floor, and 9 foot ceilings on the 2nd floor & basement, pot lights, and upgraded vintage 5' hardwood on the main floor. Contemporary style kitchen (SS appliances included) with extended uppers, oversized kitchen island with quartz counter. Unspoiled basement with 9' ceilings and larger windows leave room for your personal touch. Do not miss out on this rare opportunity to be the first owner of this truly spectacular home! This home seamlessly blends luxury, comfort and functionality, making it an ideal choice for modern living.

WHAT'S YOUR HOME WORTH?

Click here to get an instant estimate and track its value over time.

  • Date Listed: Friday, October 16, 2026
  • Listing Brokerage: Pivot Real Estate Group - Disclaimer: The information contained in this listing has not been verified by Pivot Real Estate Group and should be verified by the buyer.
  • City: Richmond Hill

    More 3 bedrooms homes for sale in Richmond Hill

  • Neighbourhood: Oak Ridges Lake Wilcox
  • Major Intersection: Yonge St & Bloomington St
  • Full Address: 9 Knollview Lane, Richmond Hill, L4E 1H7, Canada, ON, Canada
  • Living Room: hardwood floor, Large Window
  • Kitchen: Hardwood Floor
  • Amenities:
  • Taxes: $3,603.98 (2026)
Living17 x 21 ft357 sq ft
Dining17 x 21 ft357 sq ft
Kitchen8 x 56 ft448 sq ft
Primary18 x 14 ft252 sq ft
2nd Br12 x 14 ft168 sq ft
3rd Br14 x 10 ft140 sq ft

Recently sold comparables in Oak Ridges Lake Wilcox

Similar homes for sale

WHAT'S YOUR HOME WORTH?

Click here to get an instant estimate and track its value over time.