By

CALL
TOUR PROPERTY
×

21 Skyline Trail in King for sale

Asking price
$2,670,000
Estimate (Oct 16)
$2,430,808
MLS #:
N14088316
Type:
Detached, Bungaloft
Approx. SQFT:
3500-5000
Basement:
Fin W/O
4+2 4+2
3 61.55 x 143.42 ft lot
PROPERTY HISTORY
SIGN IN REQUIRED
List Date List Price Last Status Sold Date Sold Price Days On Market
0000-00-00 $00000 Sus N/A N/A N/A
0000-00-00 $00000 Lsd Jul 03, 2019 $1,650
0000-00-00 $00000 Lsd Jun 22, 2014 $1,500
0000-00-00 $00000 Sld Mar 30, 2014 $1,250,000
0000-00-00 $00000 Sus N/A N/A N/A
0000-00-00 $00000 Ter N/A N/A N/A
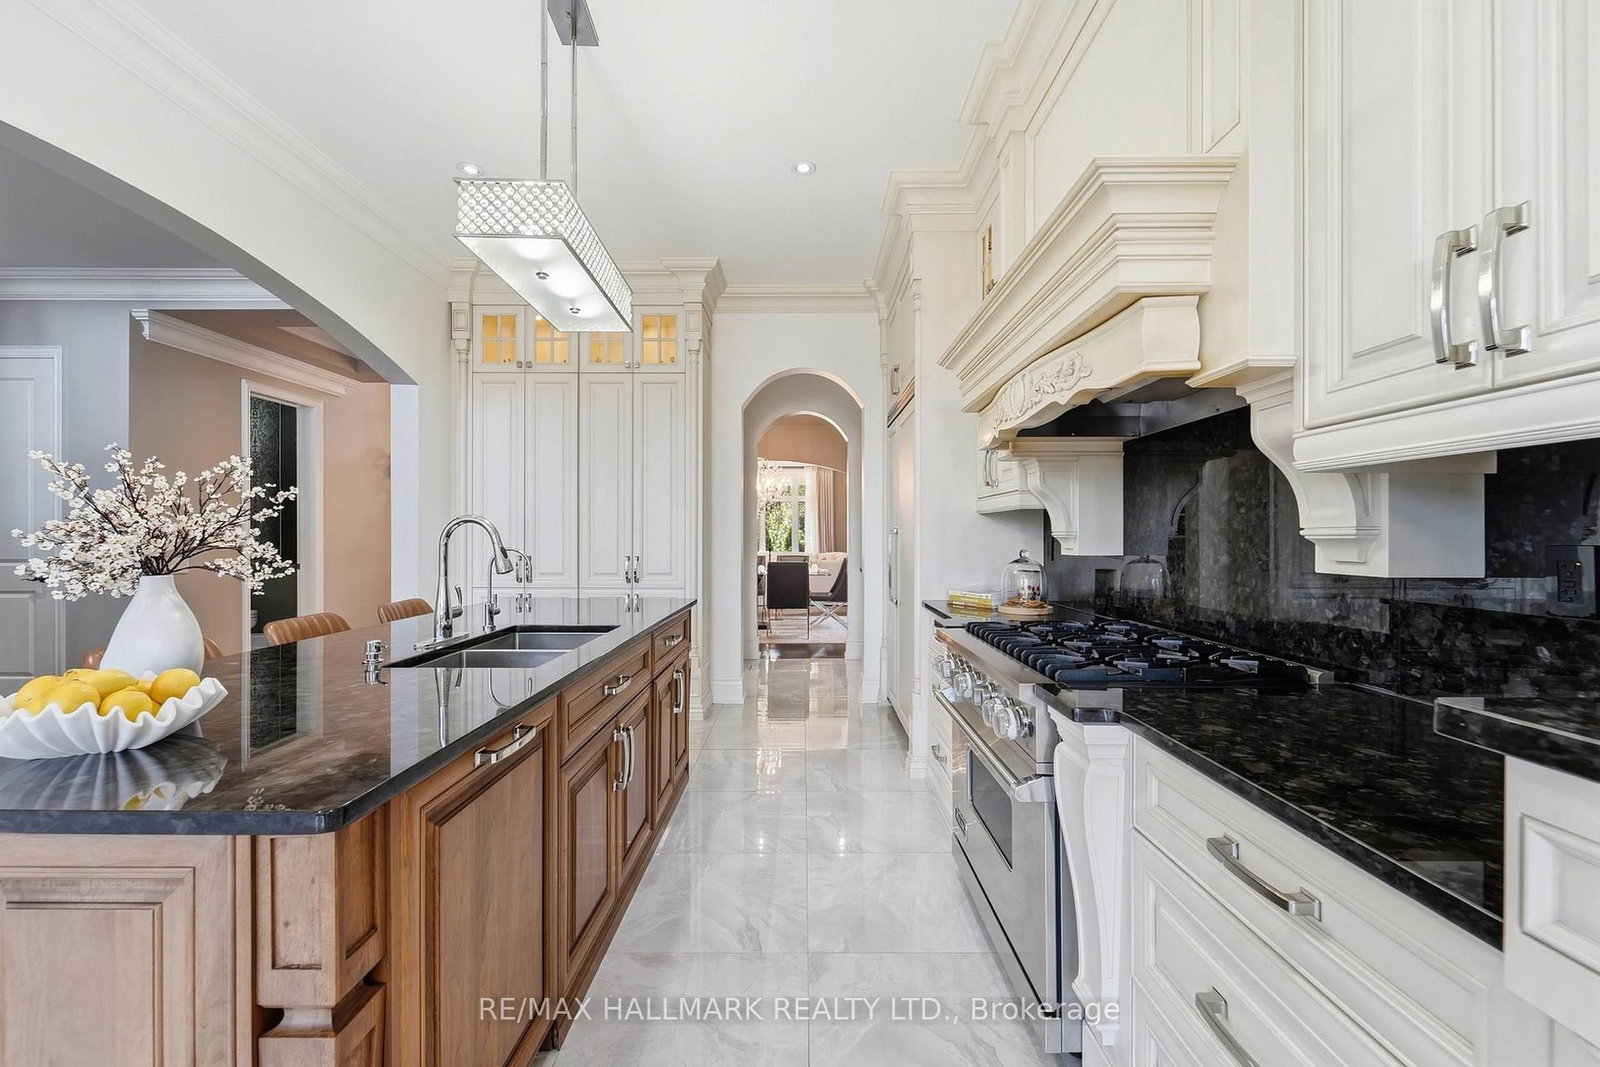
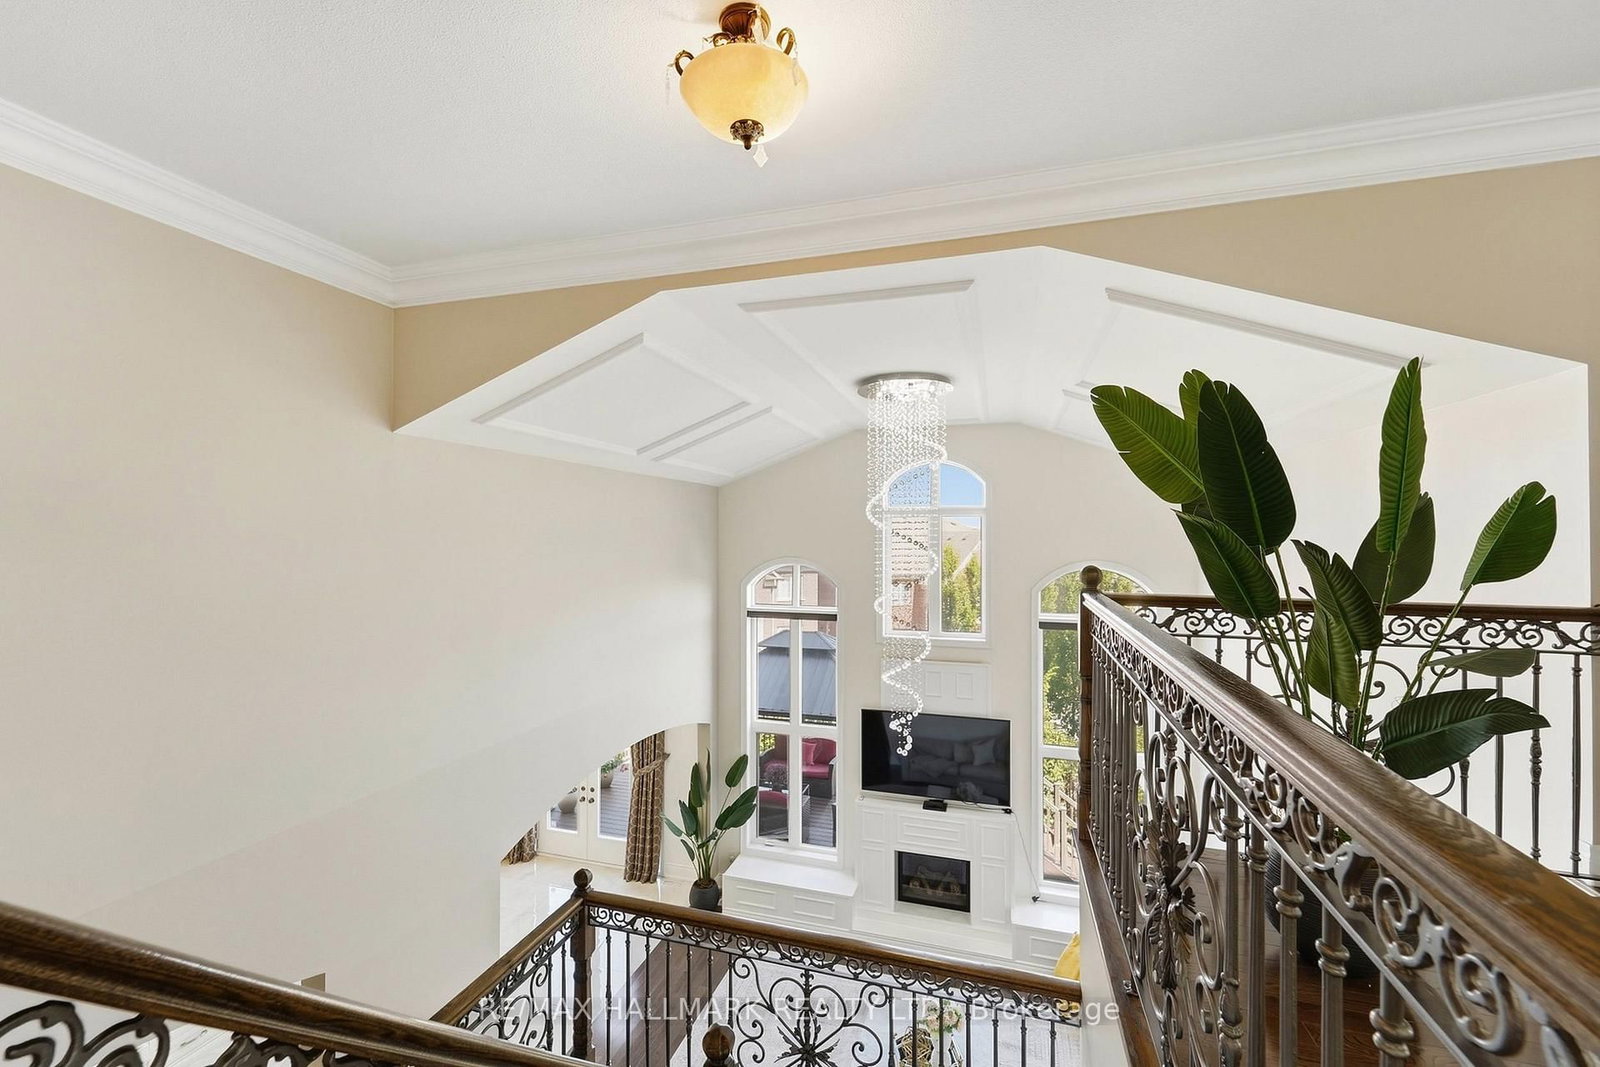
Absolutely a SHOW STOPPER! Proudly set on a beautifully landscaped & fully fenced lot in a prestigious community, this stunning 6-bedroom, 6-bathroom stone & brick Bungaloft with over 100 potlights offers exceptional elegance, space and functionality, including a finished walkout lower level & 3-car garage. An open, thoughtfully designed floorplan is enhanced by natural light cascading throughout and an impressive collection of tasteful, high-end upgrades. Hardwood floors grace the main and upper levels, complemented by exquisite chandeliers, vaulted and coffered ceilings, detailed moldings and expansive picture windows.The gourmet chef's kitchen is truly the heart of the home, featuring built-in appliances, centre island, servery, breakfast bar, granite countertops and a walkout to the deck overlooking the beautifully landscaped grounds. The spectacular 2-storey family room showcases a gas fireplace and serene views, creating an inviting space for everyday living and entertaining.The main level offers a luxurious primary bedroom retreat with built in cabinetry with gas fireplace spa-inspired ensuite & walk-in closet, plus a second bedroom suite complete with its own ensuite and walk-in closet. The incredible upper level overlooks the family room and features a dedicated media room along with two additional spacious bedrooms, each boasting its own private ensuite and walk-in closet.The completely finished walkout lower level adds an exceptional dimension to this remarkable home, offering a second kitchen, dining area, recreation room, separate sitting area and two additional bedrooms. One bedroom features an interior window overlooking the sitting area, while both lower-level bedrooms are without closets. Walk out directly to the large patio and expansive backyard, perfect for entertaining, relaxing and enjoying the outdoors.A rare combination of luxury, space, sophistication and versatility in one of the community's most desirable settings.

WHAT'S YOUR HOME WORTH?

Click here to get an instant estimate and track its value over time.

  • Date Listed: Friday, October 16, 2026
  • Listing Brokerage: Re/Max Hallmark Realty Ltd. - Disclaimer: The information contained in this listing has not been verified by Re/Max Hallmark Realty Ltd. and should be verified by the buyer.
  • Virtual Tour: View Virtual Tour for 21 Skyline Trail
  • City: King

    More 4 bedrooms homes for sale in King

  • Neighbourhood: Nobleton
  • Major Intersection: King Rd / Hwy 27
  • Full Address: 21 Skyline Trail, King, L7B 0A1, Canada, ON, Canada
  • Kitchen: B/I Appliances, Centre Island, Granite Counter
  • Family Room: hardwood floor, Vaulted Ceiling, Gas Fireplace
  • Living Room: hardwood floor, Coffered Ceiling
  • Kitchen: Stainless Steel Appl, Centre Island, Quartz Counter
  • Amenities:
  • Taxes: $11,821.57 (2026)
Kitchen12 x 16 ft192 sq ft
Breakfast12 x 16 ft192 sq ft
Family18 x 15 ft270 sq ft
Living12 x 12 ft144 sq ft
Dining20 x 13 ft260 sq ft
Primary17 x 25 ft425 sq ft
2nd Br10 x 12 ft120 sq ft
Media/Ent23 x 16 ft368 sq ft
3rd Br12 x 27 ft324 sq ft
4th Br13 x 10 ft130 sq ft
Kitchen22 x 14 ft308 sq ft
Breakfast12 x 17 ft204 sq ft
Rec18 x 17 ft306 sq ft
Sitting18 x 36 ft648 sq ft
5th Br13 x 13 ft169 sq ft
Br11 x 12 ft132 sq ft

Similar homes for sale

WHAT'S YOUR HOME WORTH?

Click here to get an instant estimate and track its value over time.