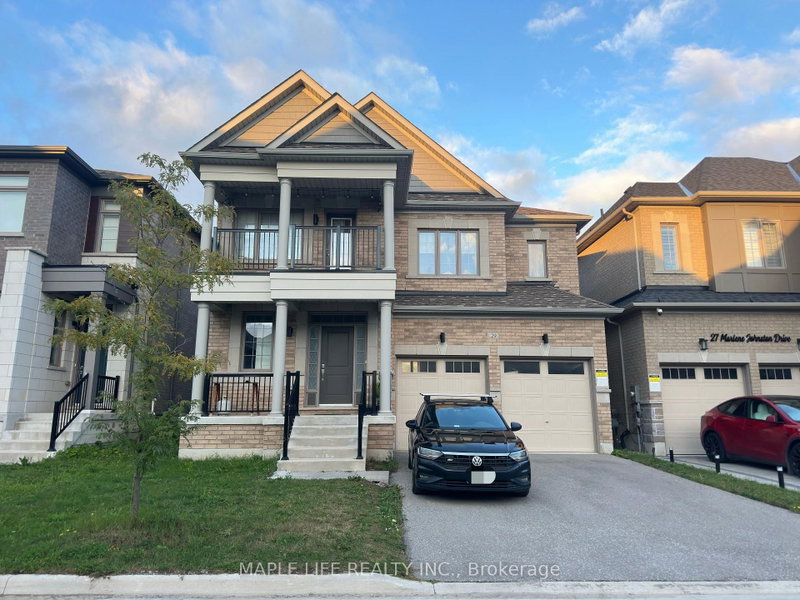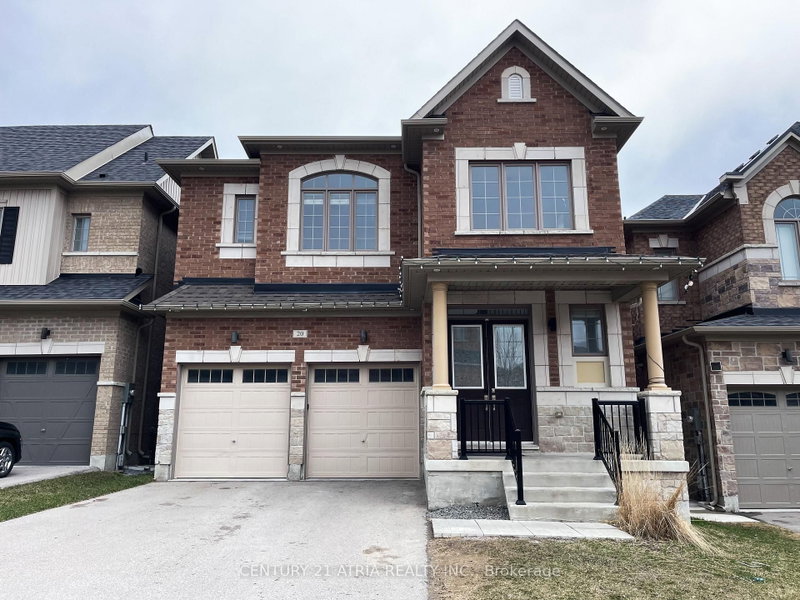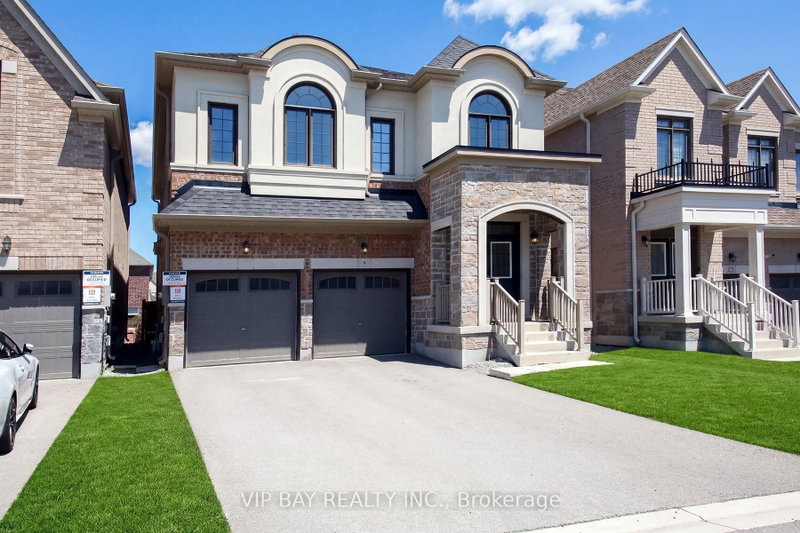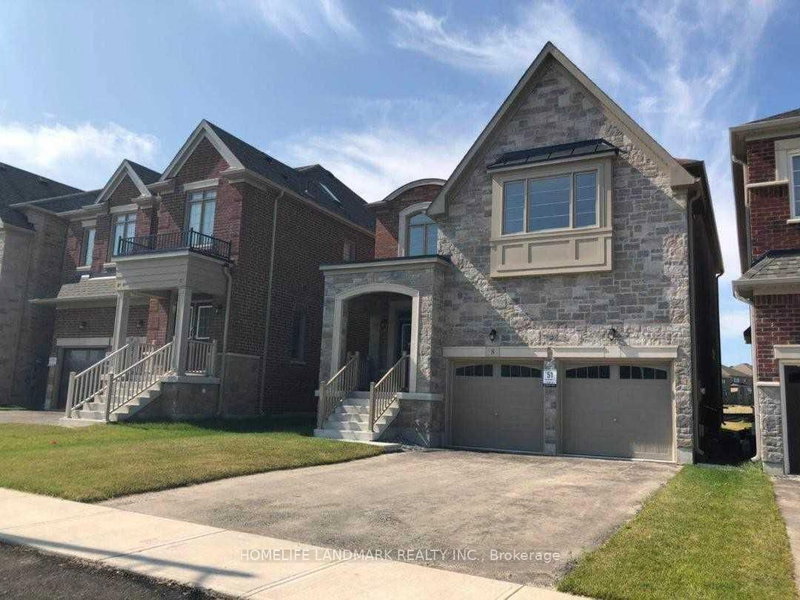
By

CALL
TOUR PROPERTY
×

123 Dog Wood Boulevard in East Gwillimbury for lease

Asking price
$3,600
MLS #:
N14086320
Type:
Detached, 2-Storey
Approx. SQFT:
2500-3000
Basement:
Full
4 4
2 45 x 100 ft lot
PROPERTY HISTORY
SIGN IN REQUIRED
List Date List Price Last Status Sold Date Sold Price Days On Market
0000-00-00 $00000 Lsd Oct 01, 2021 $3,400
0000-00-00 $00000 Ter N/A N/A N/A
0000-00-00 $00000 Sus N/A N/A N/A
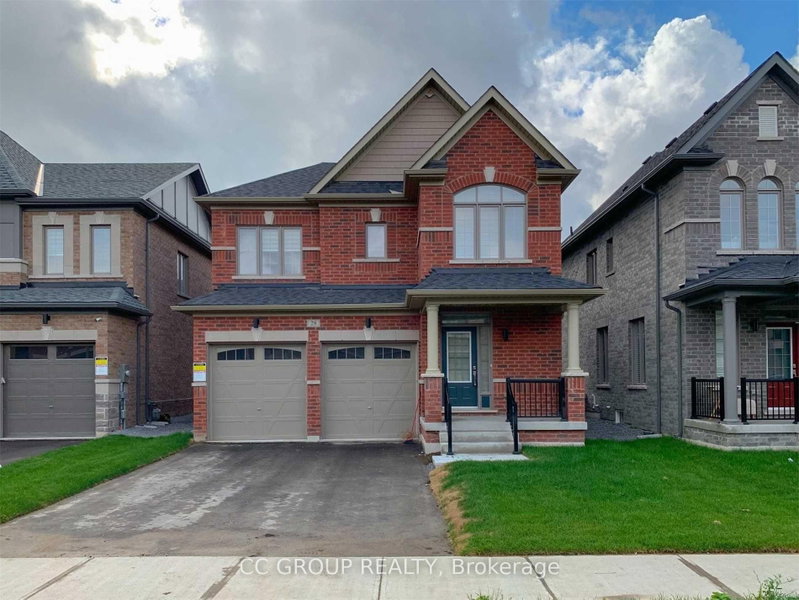
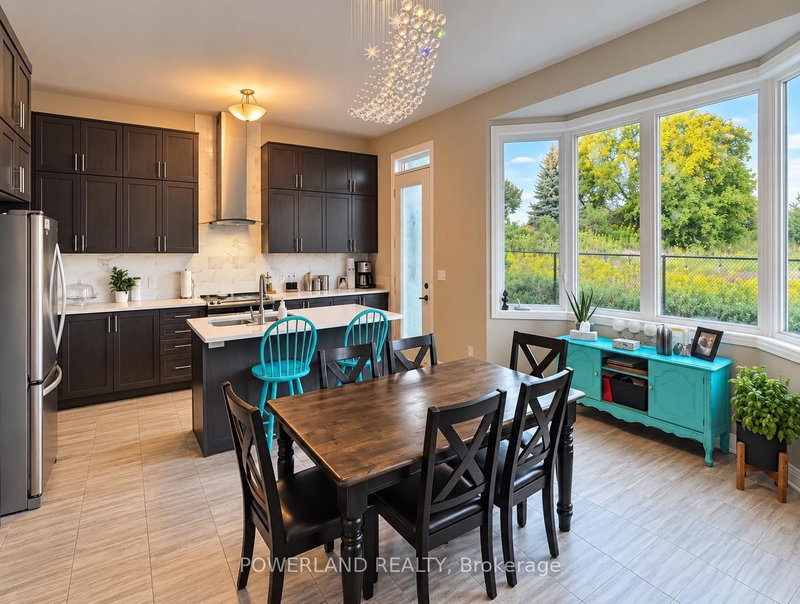
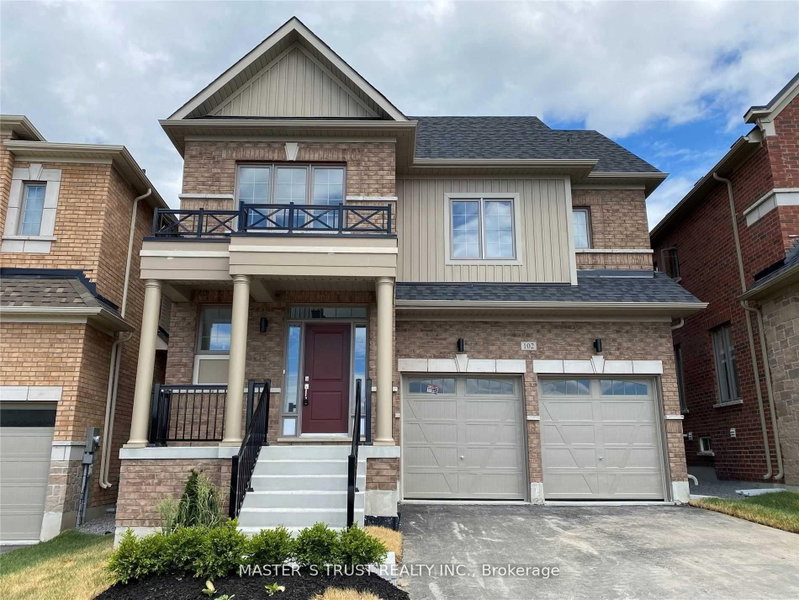
Luxury Detached Home With Beautiful Park Views! Approx. 3,000 Sq.Ft. Of Living Space With 9-Ft Ceilings On The Main And 2nd Floors. Features 4 Spacious Bedrooms, Including 2 Ensuites. Luxurious Primary Bedroom With Walk-In Closet, Separate Shower & Freestanding Bathtub. Open-Concept Family Room With Gas Fireplace, Separate Living Room/Office Overlooking The Park, And Modern Kitchen With Granite Counters, Centre Island, Pantry & Walk-Out To Deck. Convenient 2nd-Floor Laundry. Excellent Location: 6 Mins To Costco Business Centre, Gas Station, RONA & Longo's; 8 Mins To Upper Canada Mall; 5 Mins To Bradford GO Station; 8 Mins To East Gwillimbury GO Station; And Approx. 12 Mins To Southlake Regional Health Centre.

WHAT'S YOUR HOME WORTH?

Click here to get an instant estimate and track its value over time.

  • Date Listed: Thursday, October 15, 2026
  • Listing Brokerage: Right At Home Realty - Disclaimer: The information contained in this listing has not been verified by Right At Home Realty and should be verified by the buyer.
  • City: East Gwillimbury

    More 4 bedrooms homes for lease in East Gwillimbury

  • Neighbourhood: Holland Landing
  • Major Intersection: Hwy11(Yonge)/Green Ln North
  • Full Address: 123 Dog Wood Boulevard, East Gwillimbury, L9N 0S9, Canada, ON, Canada
  • Living Room: Picture Window, hardwood floor, Separate Rm
  • Family Room: Combined W/Kitchen, hardwood floor, Fireplace
  • Kitchen: Centre Island, Ceramic Floor, Modern Kitchen
  • Amenities:
  • Taxes: $0.00 (null)
Living33 x 31 ft1023 sq ft
Dining46 x 36 ft1656 sq ft
Family49 x 49 ft2401 sq ft
Kitchen30 x 44 ft1320 sq ft
Breakfast33 x 44 ft1452 sq ft
Primary62 x 51 ft3162 sq ft
2nd Br38 x 47 ft1786 sq ft
3rd Br43 x 39 ft1677 sq ft
4th Br42 x 34 ft1428 sq ft

Recently leased comparables in Holland Landing

Similar homes for lease

WHAT'S YOUR HOME WORTH?

Click here to get an instant estimate and track its value over time.