By

Sign In
Sign In to view listing's details
×

10 Upbound Court in East Gwillimbury has been leased

MLS #:
N13639366
Type:
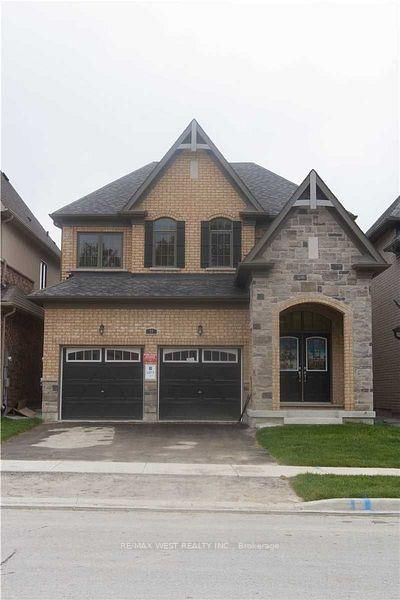
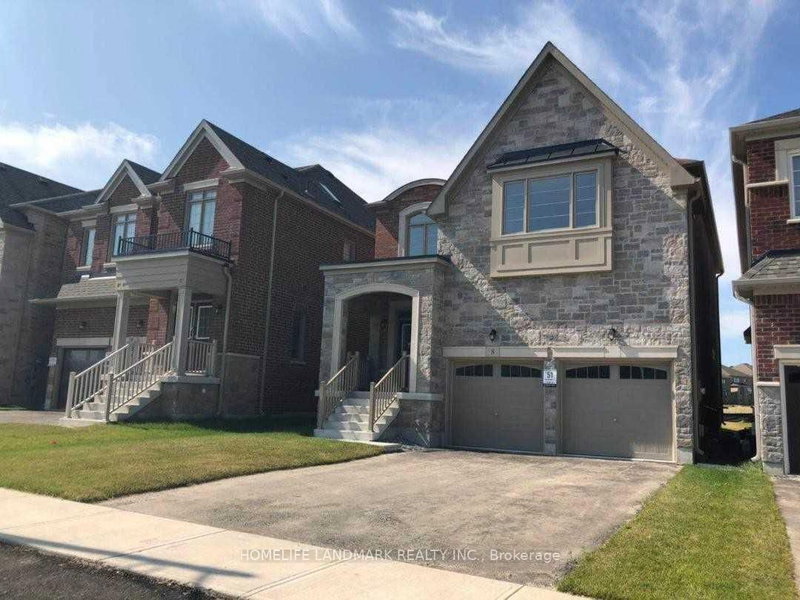
Detached, 2-Storey
Approx. SQFT:
2500-3000
Basement:
W/O, Unfinished
4+1 4+1
2 11.6 x 39.88 ft lot
PROPERTY HISTORY
List Date List Price Last Status Sold Date Sold Price Days On Market
0000-00-00 $00000 Lsd Jul 16, 2025 $3,800
0000-00-00 $00000 Lsd Aug 16, 2023 $3,800
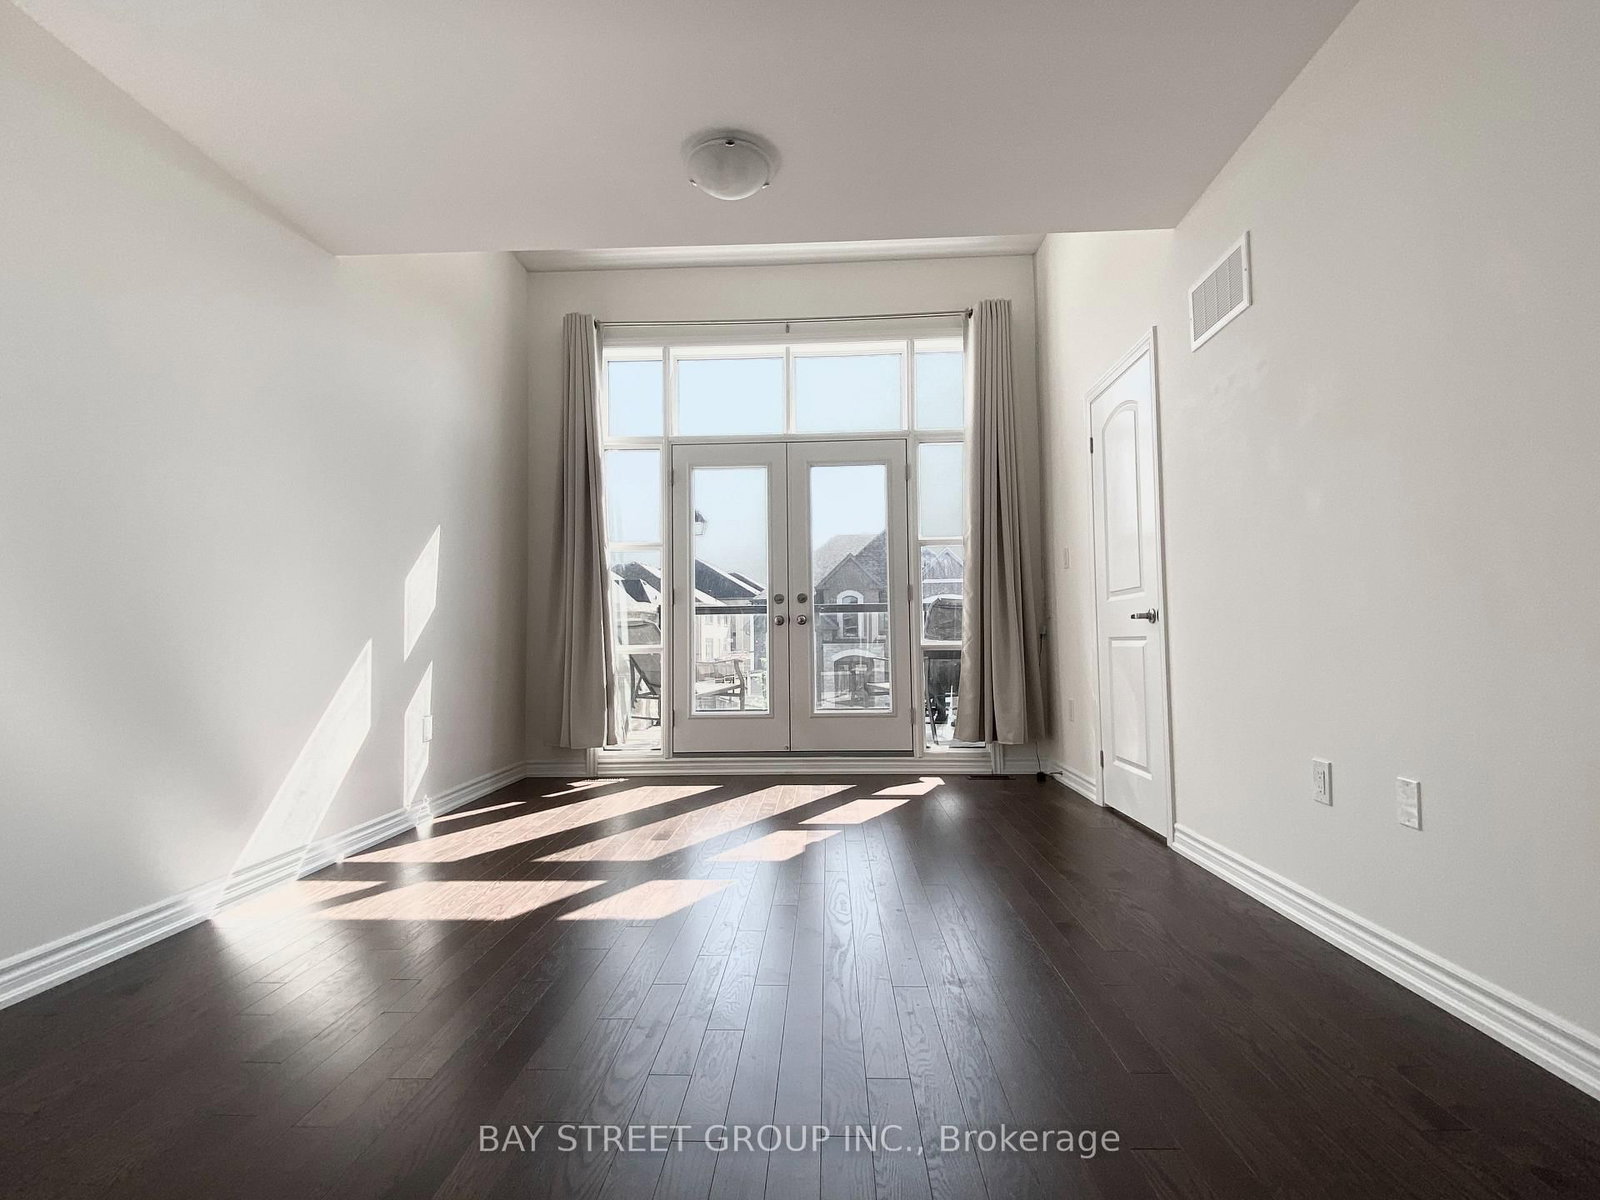
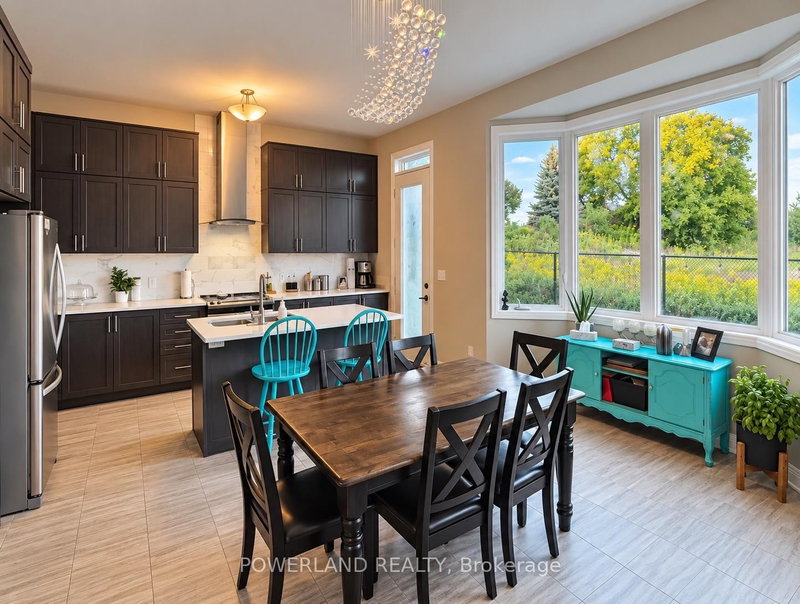
Prime Location! Gorgeous 3 years new modern design 38' house w/walkout basement in sought after community. Premium lot, fenced backyard. Hardwood floor through out the main floor and 2nd floor. Coffered ceiling in Dinning/Living rooms. Large kitchen w/ breakfast bar, central island, s/s appliances. Master bedroom w/ Coffered ceiling, spacious bathroom, frameless shower, stand alone tub, walk-in closet. 2nd bedroom has a balcony. Both 2nd and 3rd Bedroom have raised ceilings and walk in closets. Quick access to 400 & 404, walking distance to schools, multiple beautiful trails and parks, minutes drive to Silver City, two Costcos, Walmart, Rona, Home Depot, Longo's, T&T, banks, restaurants etc etc

WHAT'S YOUR HOME WORTH?

Click here to get an instant estimate and track its value over time.

  • Date Listed: Wednesday, August 05, 2026
  • Listing Brokerage: Bay Street Group Inc. - Disclaimer: The information contained in this listing has not been verified by Bay Street Group Inc. and should be verified by the buyer.

  • City: East Gwillimbury

    More 4 bedrooms homes for lease in East Gwillimbury

  • Neighbourhood: Holland Landing
  • Major Intersection: Mount Albert/ 2nd Concession
  • Full Address: 10 Upbound Court, East Gwillimbury, L9N 0W1, Canada, ON, Canada
  • Family Room: hardwood floor, Gas Fireplace, West View
  • Kitchen: Stainless Steel Appl, Centre Island, Tile Floor
  • Living Room: hardwood floor, Combined W/Dining, Coffered Ceiling
  • Amenities:
  • Taxes: $0.00 (null)
Family13 x 15 ft195 sq ft
Kitchen16 x 15 ft240 sq ft
Dining17 x 10 ft170 sq ft
Living17 x 10 ft170 sq ft
Study10 x 10 ft100 sq ft
Primary18 x 14 ft252 sq ft
2nd Br12 x 14 ft168 sq ft
3rd Br15 x 11 ft165 sq ft
4th Br11 x 11 ft121 sq ft

Similar homes for lease