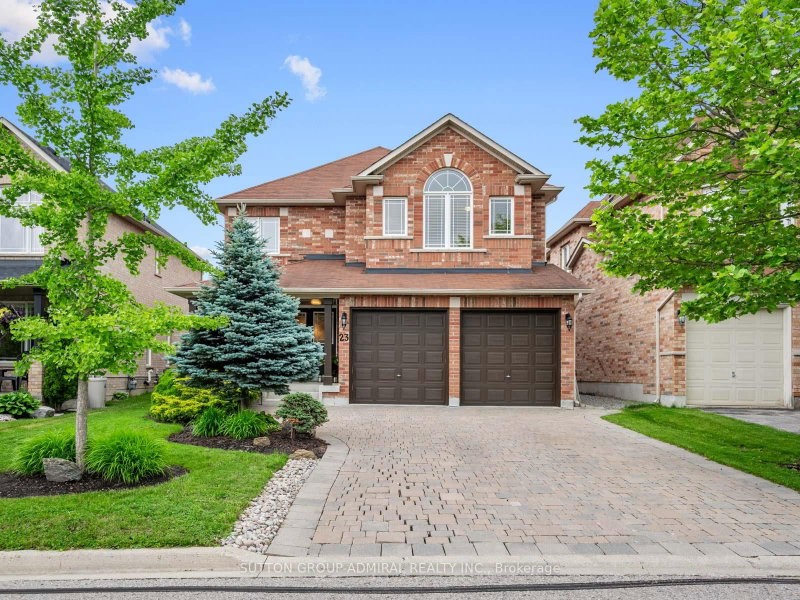
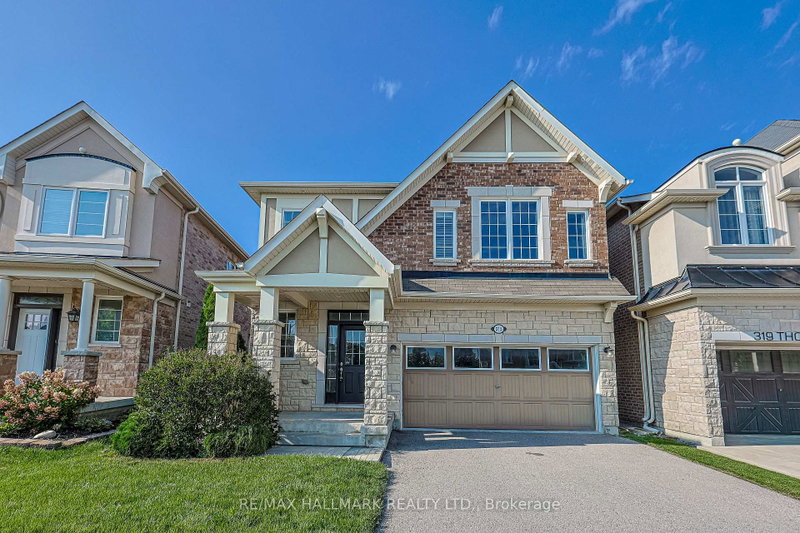
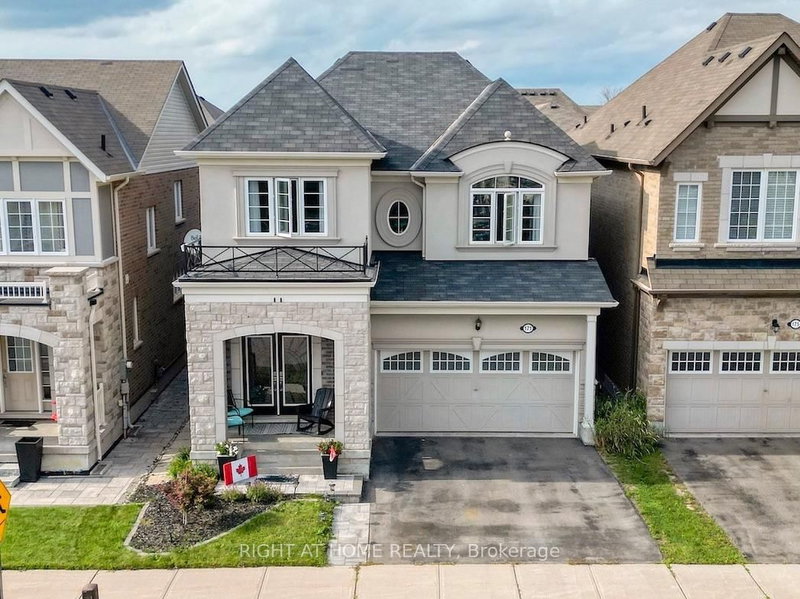
MLS #: N14086310Type: Detached, 2-StoreyApprox. SQFT: 3000-3500Basement: Full
44
258 x 110 ft lot
PROPERTY HISTORY
List Date
List Price
Last Status
Sold Date
Sold Price
Days On Market
0000-00-00
$00000
Sld
Sep 02, 2021
$1,780,000
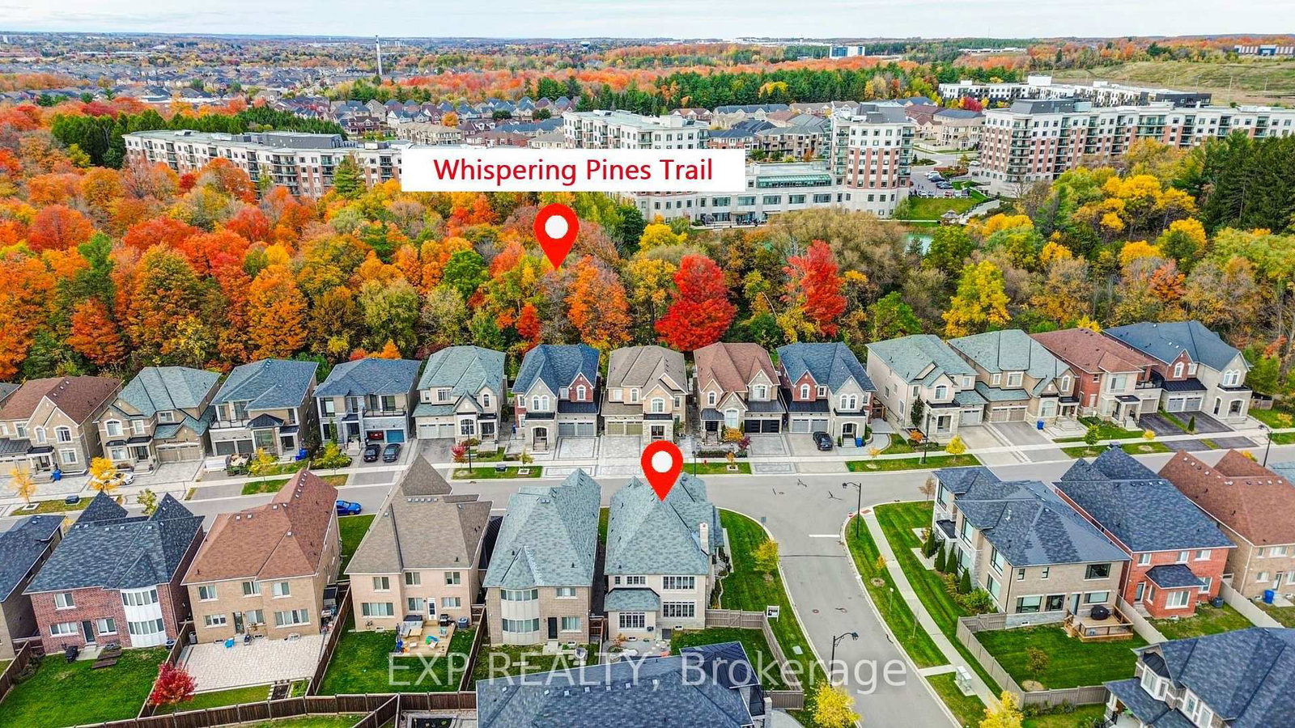
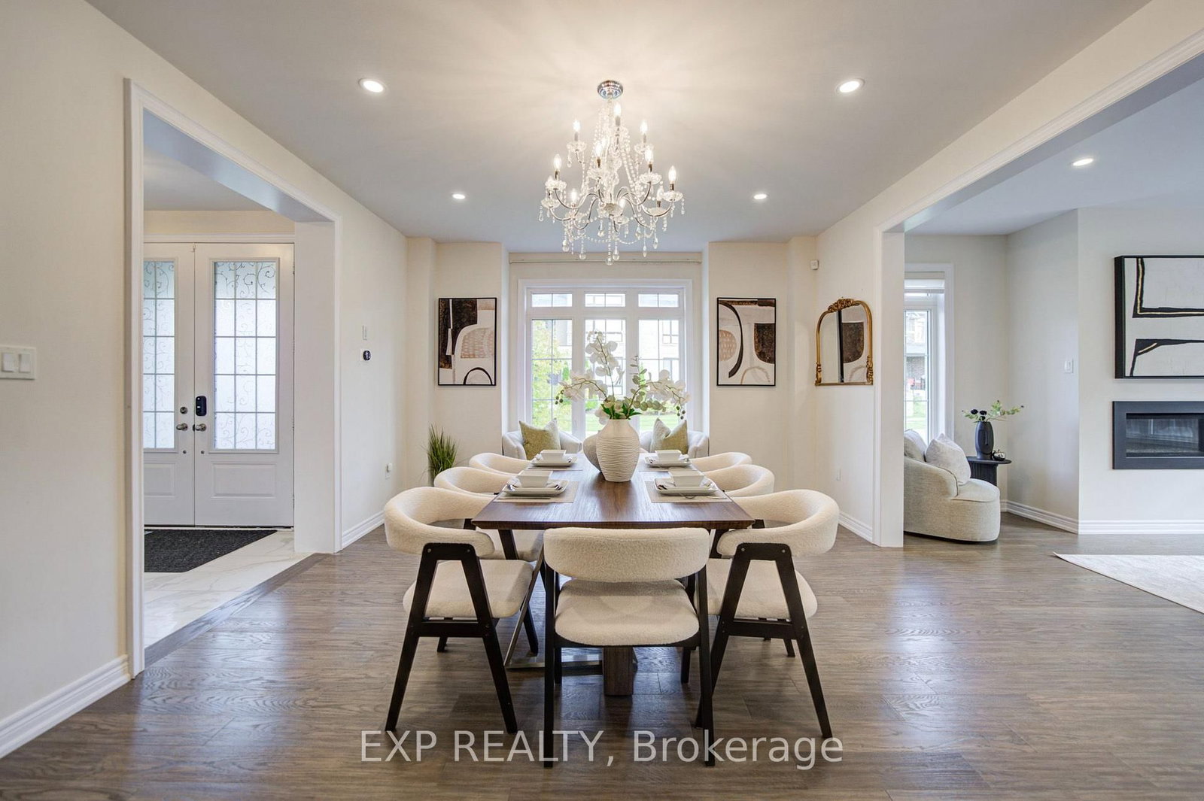
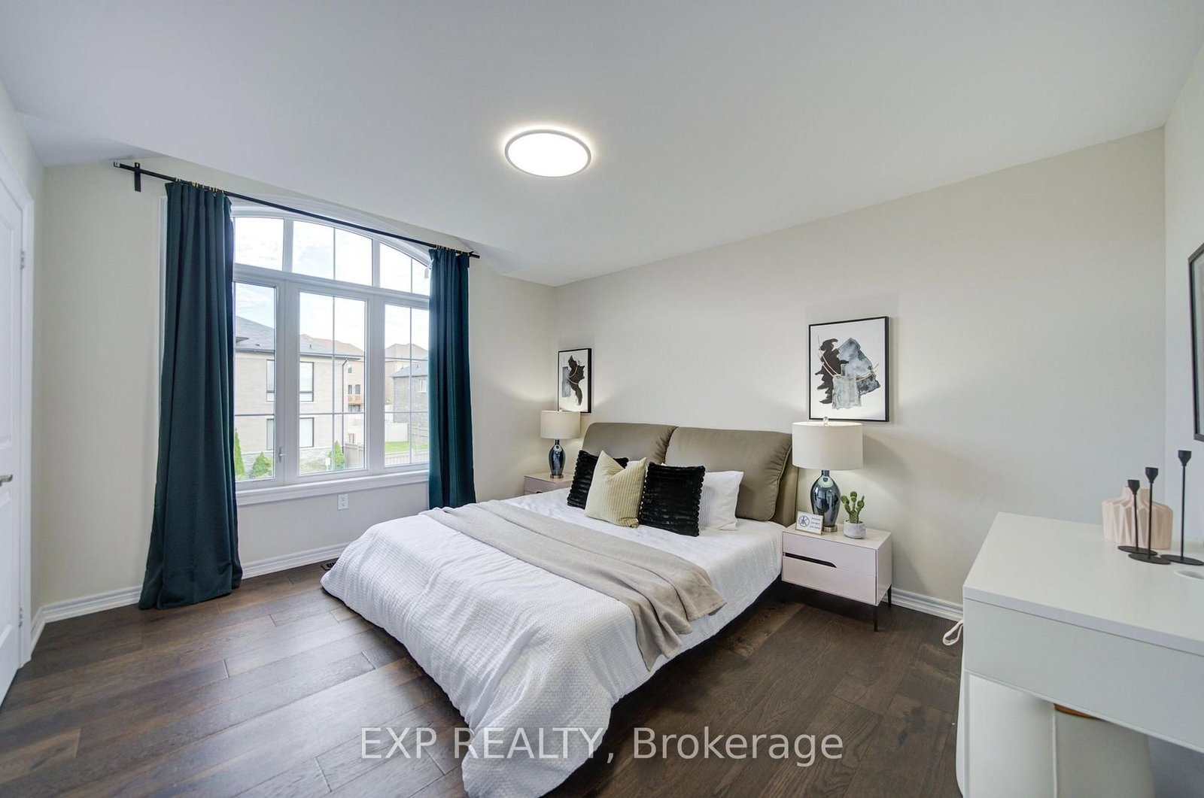
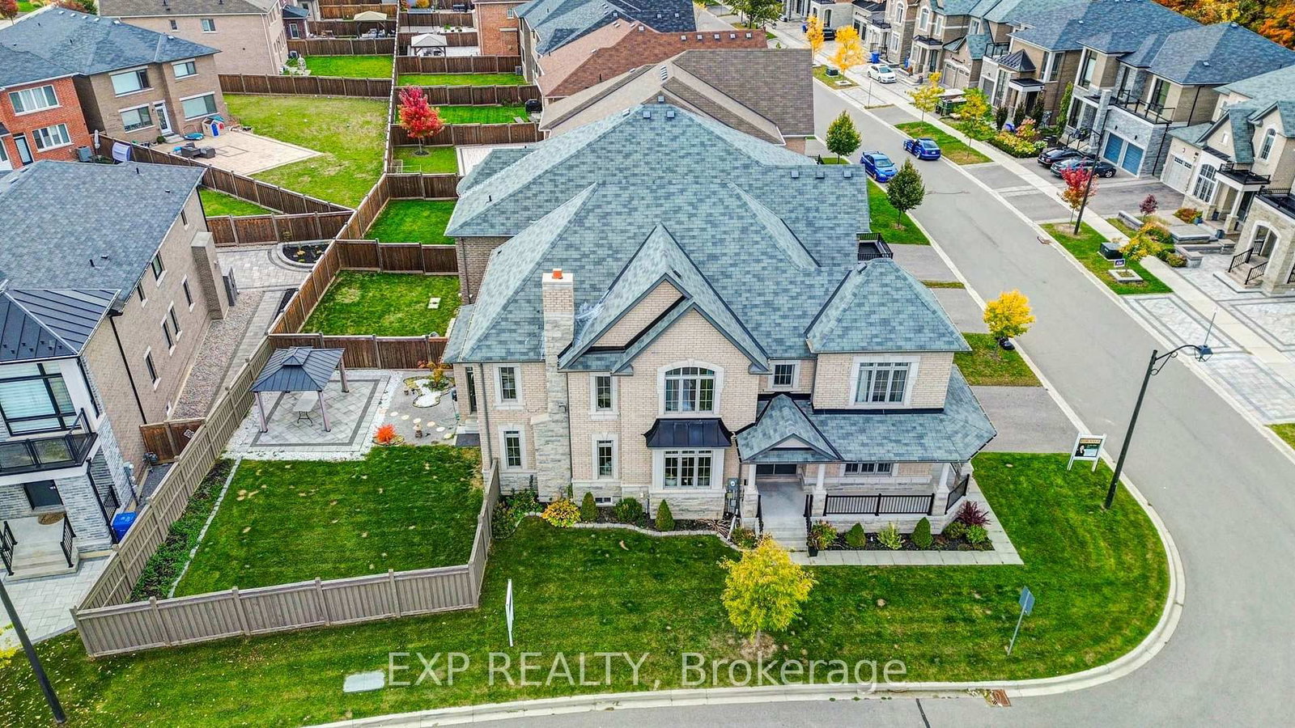
Welcome To 76 Starkweather St, A Spacious 4-Bedroom Detached Home With A Double Garage, Situated On A Premium Corner Lot In Aurora's Desirable Community. Offering Approx. 3,000-3,500 Sq. Ft. Of Living Space, This Home No Sidewalk, And A Grand Double-Door Entrance. The Second Floor Features Two Bedrooms With Private Ensuites, Plus Two Additional Bedrooms Sharing A Semi-Ensuite Bathroom, Offering Direct Bathroom Access From All Four Bedrooms. 9-Ft Ceilings On The Main Floor, 8-Ft Ceilings On The Second Floor With A 10-Ft Ceiling In One Secondary Bedroom. The Bright And Functional Layout Offers Spacious Living And Dining Areas, Hardwood Flooring Throughout The Main And Second Floors, Along With An Open-Concept Kitchen Featuring Quartz Countertops, A Centre Island, A Stylish Backsplash, And A Built-In Food Waste Disposer. Professionally Landscaped Front And Back Yards, Featuring Backyard Interlocking, A Hardtop Gazebo, And A Zen-Inspired Garden. Equipped With 200-Amp Electrical Service. Conveniently Located Near Highway 404, Aurora GO Station, Parks, Recreation Facilities, Schools, Shopping, And Restaurants. An Exceptional Home In One Of Aurora's Most Desirable Communities!
Listing Brokerage: Exp Realty - Disclaimer: The information contained in this listing has not been verified by Exp Realty and should be verified by the buyer.





 Share








 4
 4
 2
 58 x 110 ft lot