By

CALL
TOUR PROPERTY
×

5 Ravine Edge Drive in Richmond Hill for sale

Asking price
$1,488,888
Estimate (Oct 16)
$1,488,770
MLS #:
N14085336
Type:
Detached, 2-Storey
Approx. SQFT:
2500-3000
Basement:
Apartment, Sep Entrance
4+1 4+1
2 44.95 x 109.91 ft lot
PROPERTY HISTORY
SIGN IN REQUIRED
List Date List Price Last Status Sold Date Sold Price Days On Market
0000-00-00 $00000 Sld Aug 10, 2009 $555,000
0000-00-00 $00000 Exp N/A N/A N/A
0000-00-00 $00000 Ter N/A N/A N/A
0000-00-00 $00000 Sld Apr 08, 2004 $430,000
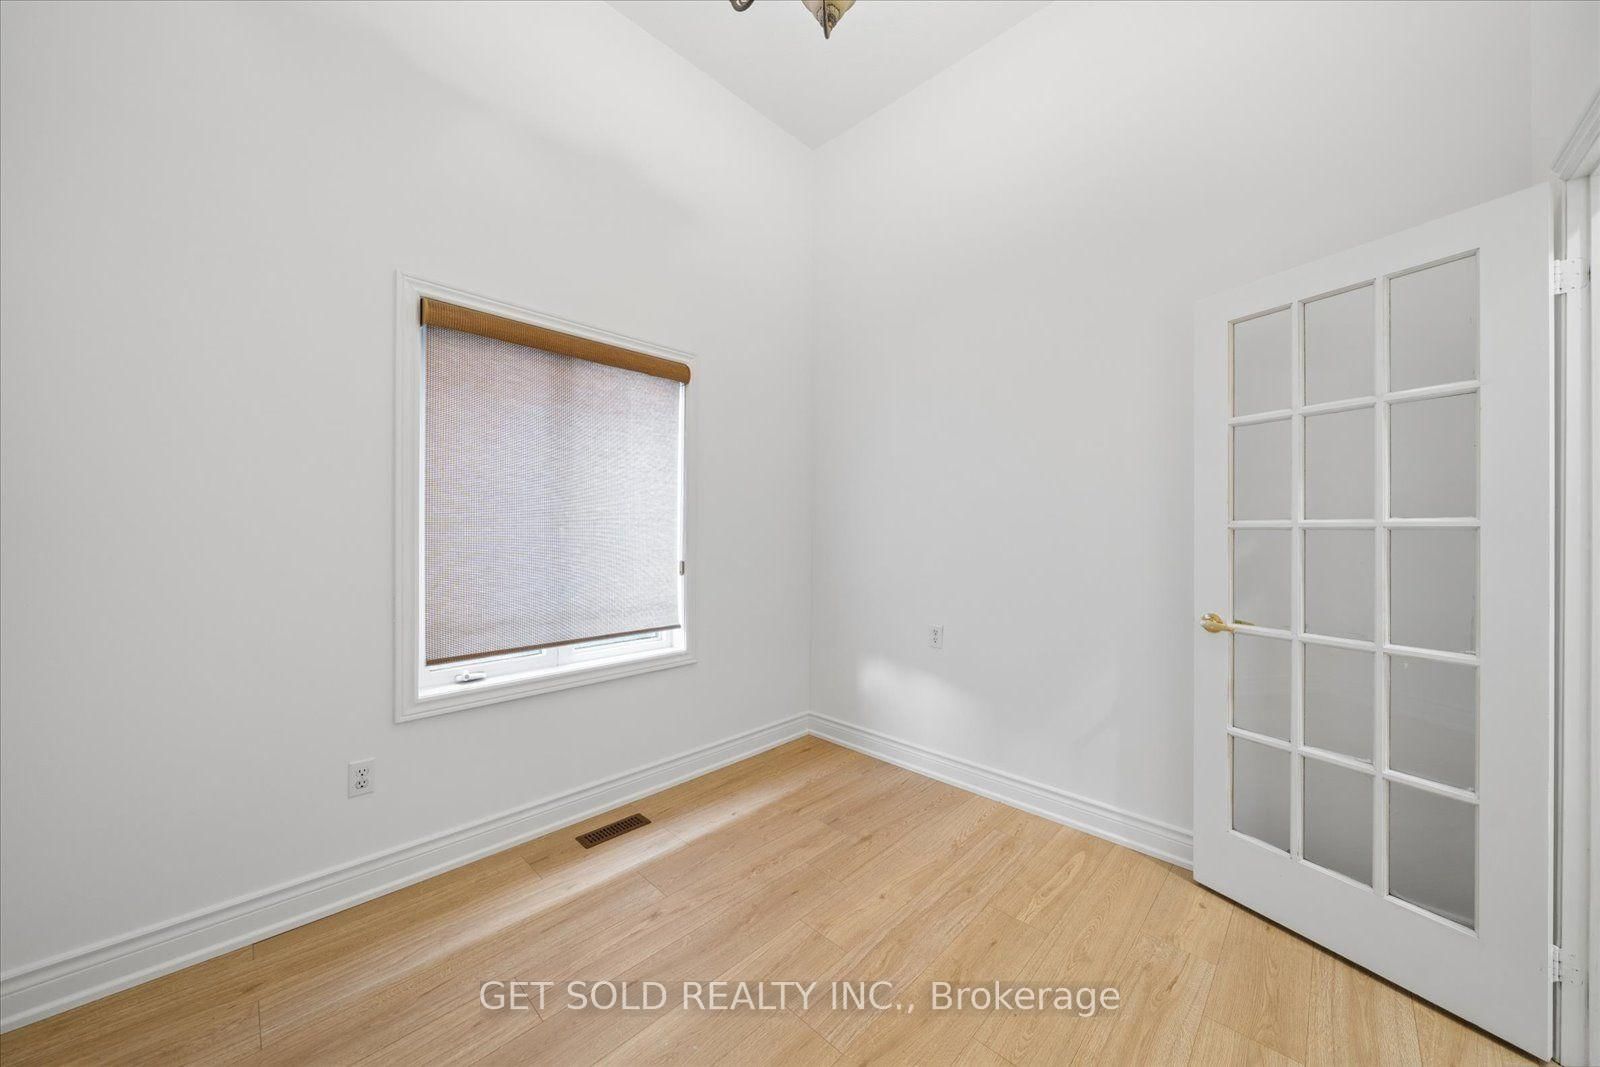
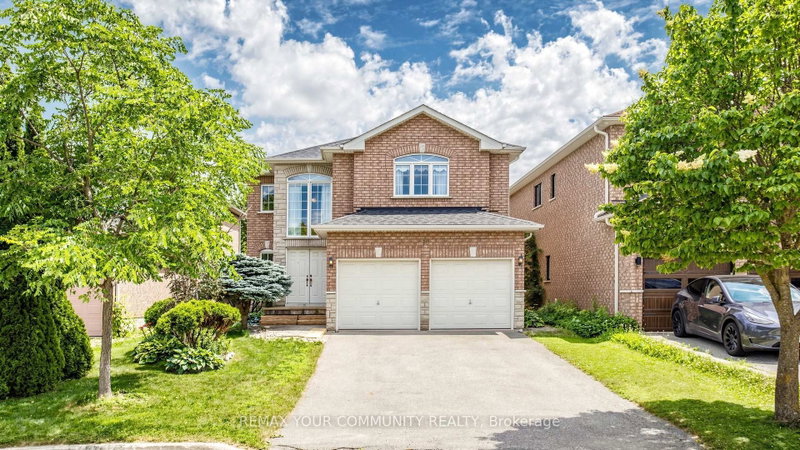
Welcome to One of The Most Desirable Streets in The Jefferson Forest Neighborhood. Executive Detached Home Recently Upgraded With New Flooring, Crown Mouldings, Stairs, Skylight, New Garage Doors And Freshly Painted. There are Two Gas Fireplaces, A Main Floor Office, Laundry Room With Direct Entrance to The Double Car Garage. The Open Concept Kitchen Has a Built-in Microwave and Wine Cooler and is Open To the Main Floor Family Room. This Family Friendly Open Concept Home Boasts 4 Spacious Bedrooms, The Welcoming Primary Retreat Has Double Door Entry, 2 Walk-in Closets and a 4 Piece Ensuite With Jetted Tub, The 2nd Bedroom Has A 3 Piece Ensuite and the 3rd & 4th Bedrooms Share A Semi 4 Piece Ensuite. The Professionally Finished Basement Apartment Has 2 Bedrooms, Kitchen, A 3 Piece Bathroom & Separate Entrance. The Backyard Is Maintenance Free and is Treed and Offers Excellent Privacy. This Property Is Being Sold Under Power Of Sale "As Is Where Is" "Outstanding Opportunity Not To Be Missed"

WHAT'S YOUR HOME WORTH?

Click here to get an instant estimate and track its value over time.

  • Date Listed: Thursday, October 15, 2026
  • Listing Brokerage: Get Sold Realty Inc. - Disclaimer: The information contained in this listing has not been verified by Get Sold Realty Inc. and should be verified by the buyer.

  • City: Richmond Hill

    More 4 bedrooms homes for sale in Richmond Hill

  • Neighbourhood: Jefferson
  • Major Intersection: Yonge/Jefferson Forest
  • Full Address: 5 Ravine Edge Drive, Richmond Hill, L4E 4J2, Canada, ON, Canada
  • Living Room: Combined W/Dining, Crown Moulding, Laminate
  • Kitchen: Eat-In Kitchen, W/O To Yard, Ceramic Back Splash
  • Family Room: Gas Fireplace, Laminate, Pot Lights
  • Amenities:
  • Taxes: $7,950.68 (2026)
Living21 x 11 ft231 sq ft
Kitchen19 x 11 ft209 sq ft
Family20 x 11 ft220 sq ft
Office10 x 14 ft140 sq ft
Primary18 x 15 ft270 sq ft
2nd Br14 x 11 ft154 sq ft
3rd Br16 x 11 ft176 sq ft
4th Br12 x 9 ft108 sq ft
Rec30 x 11 ft330 sq ft
Br15 x 12 ft180 sq ft

Recently sold comparables in Jefferson

Similar homes for sale

WHAT'S YOUR HOME WORTH?

Click here to get an instant estimate and track its value over time.