By

CALL
TOUR PROPERTY
×

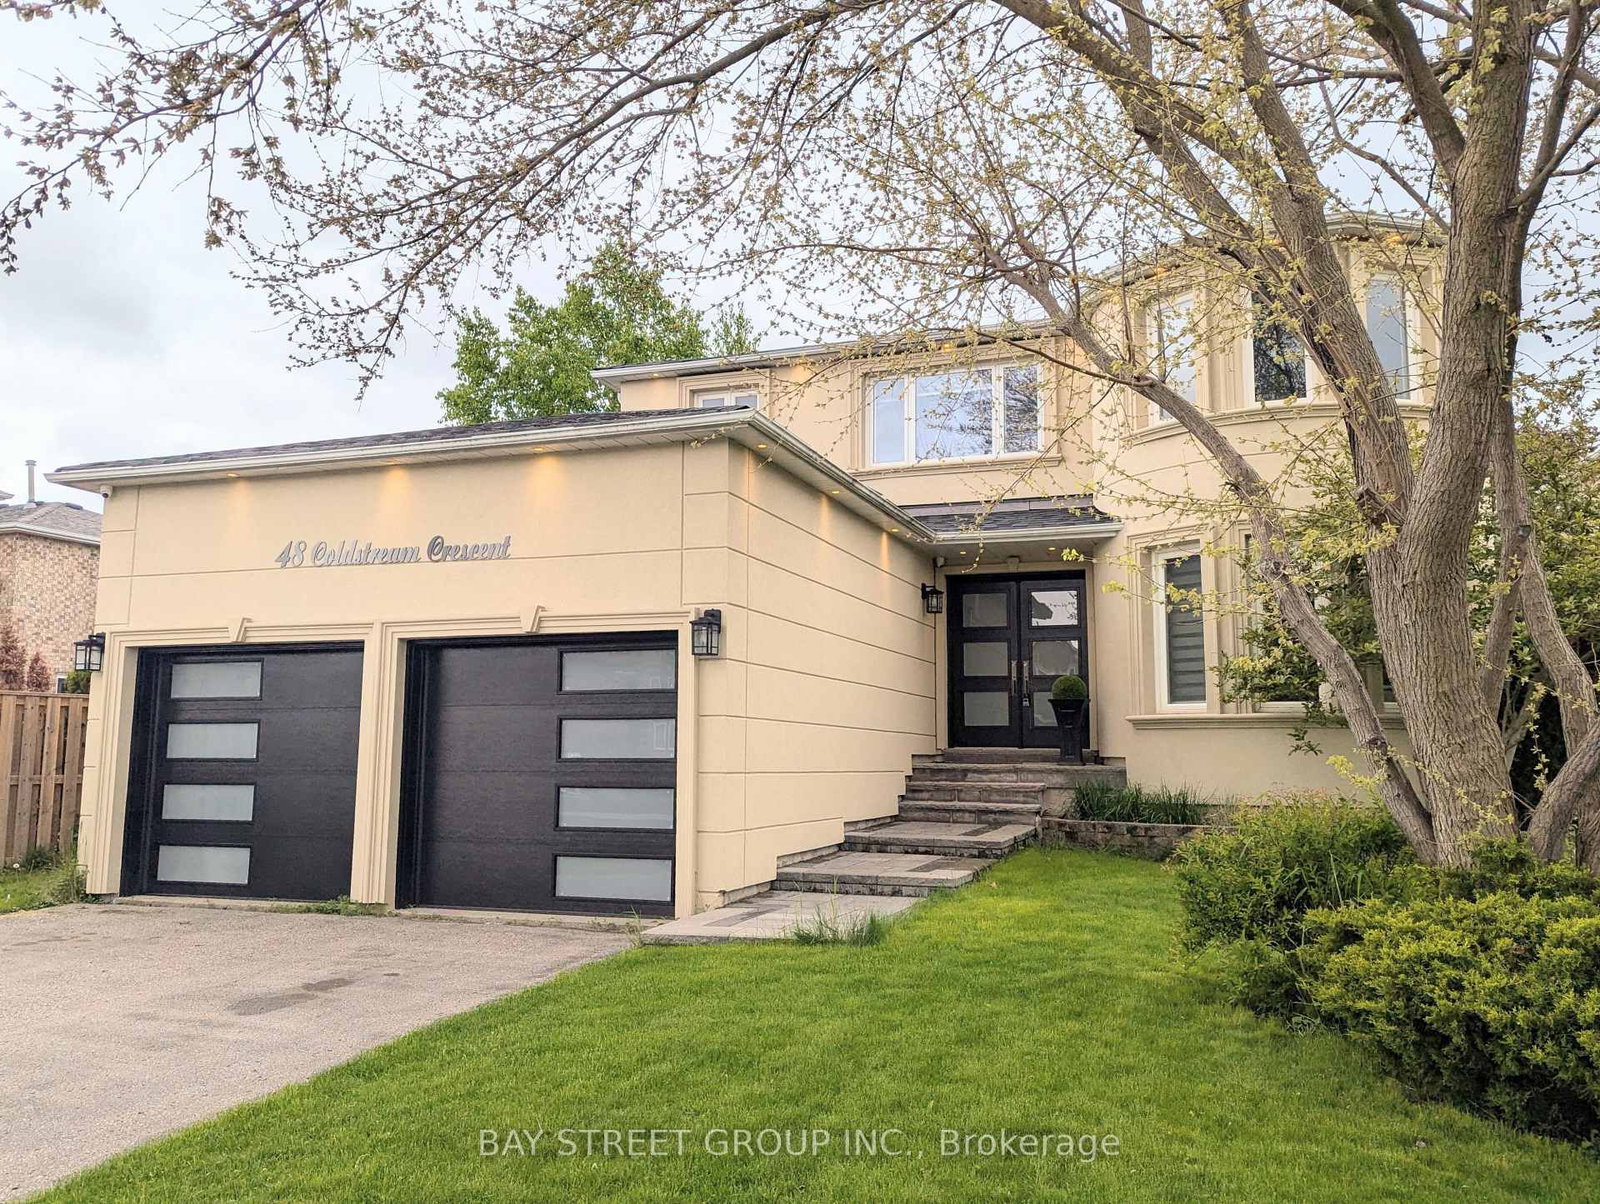
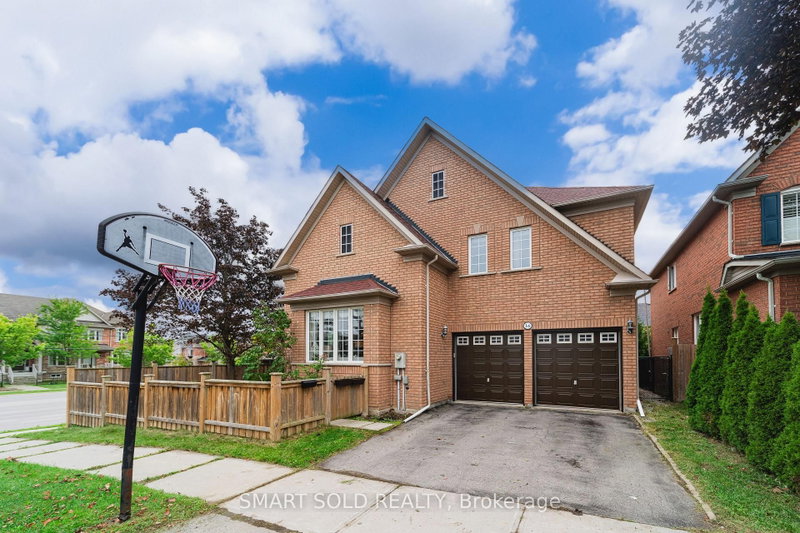
48 Coldstream Crescent in Richmond Hill for sale

Asking price
$1,688,000
Estimate (Sep 18)
$1,667,800
MLS #:
N13803130
Type:
Detached, 2-Storey
Approx. SQFT:
2500-3000
Basement:
Finished
4 4
2 58.04 x 110.6 ft lot
PROPERTY HISTORY
SIGN IN REQUIRED
List Date List Price Last Status Sold Date Sold Price Days On Market
0000-00-00 $00000 Ter N/A N/A N/A
0000-00-00 $00000 Sld Mar 25, 2021 $1,450,000
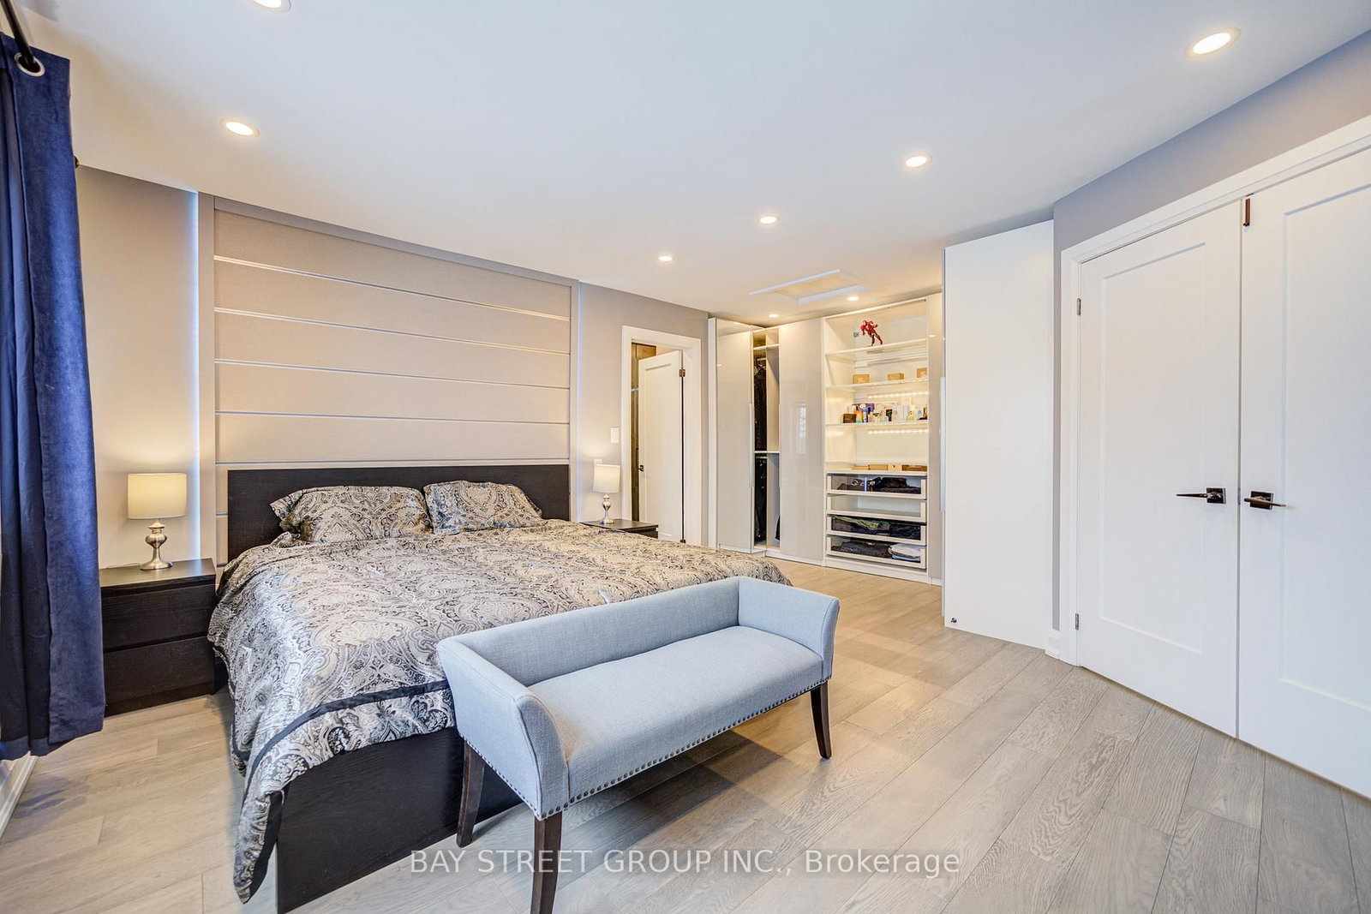
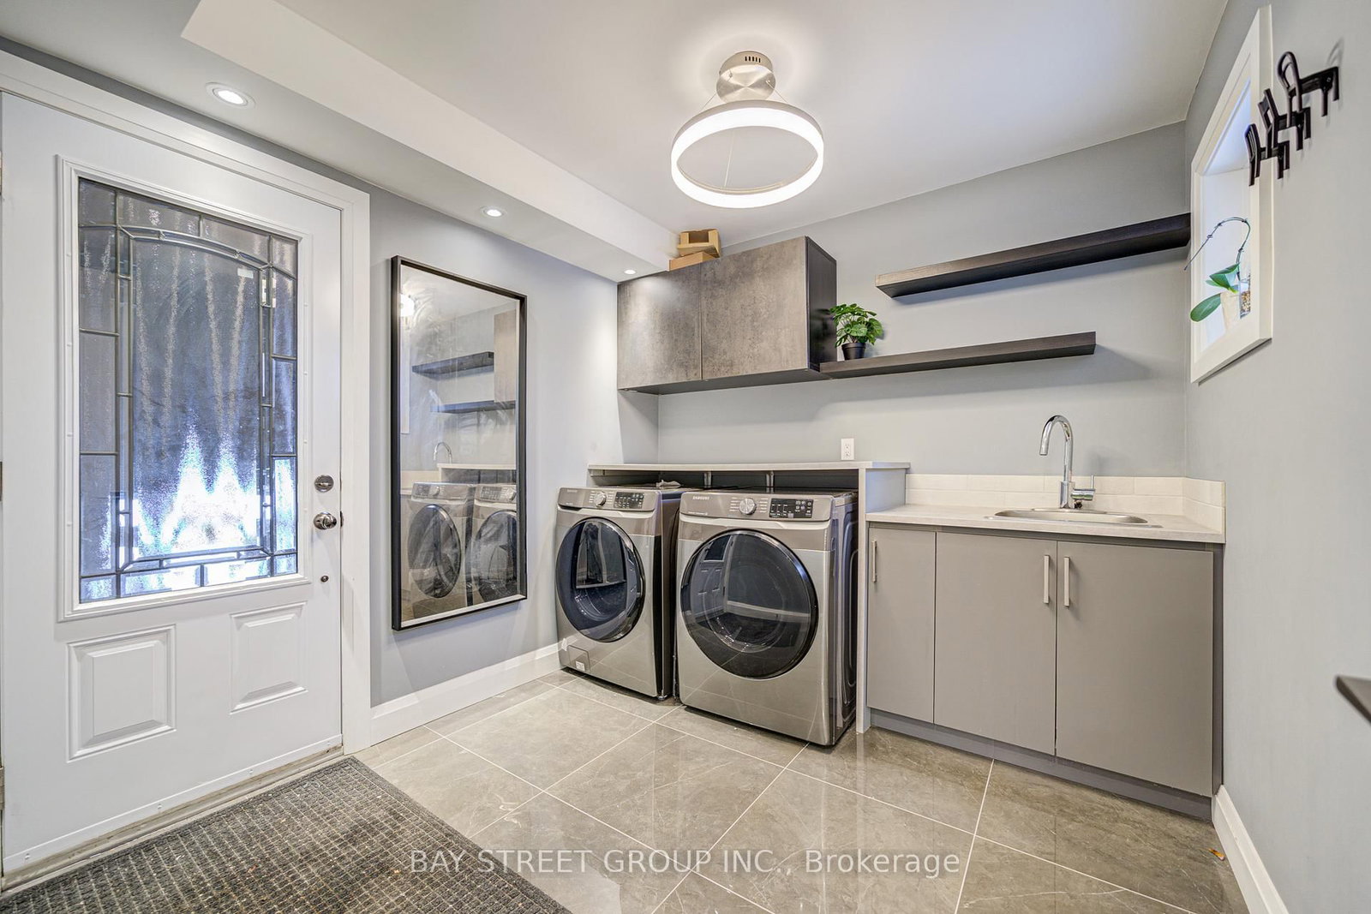
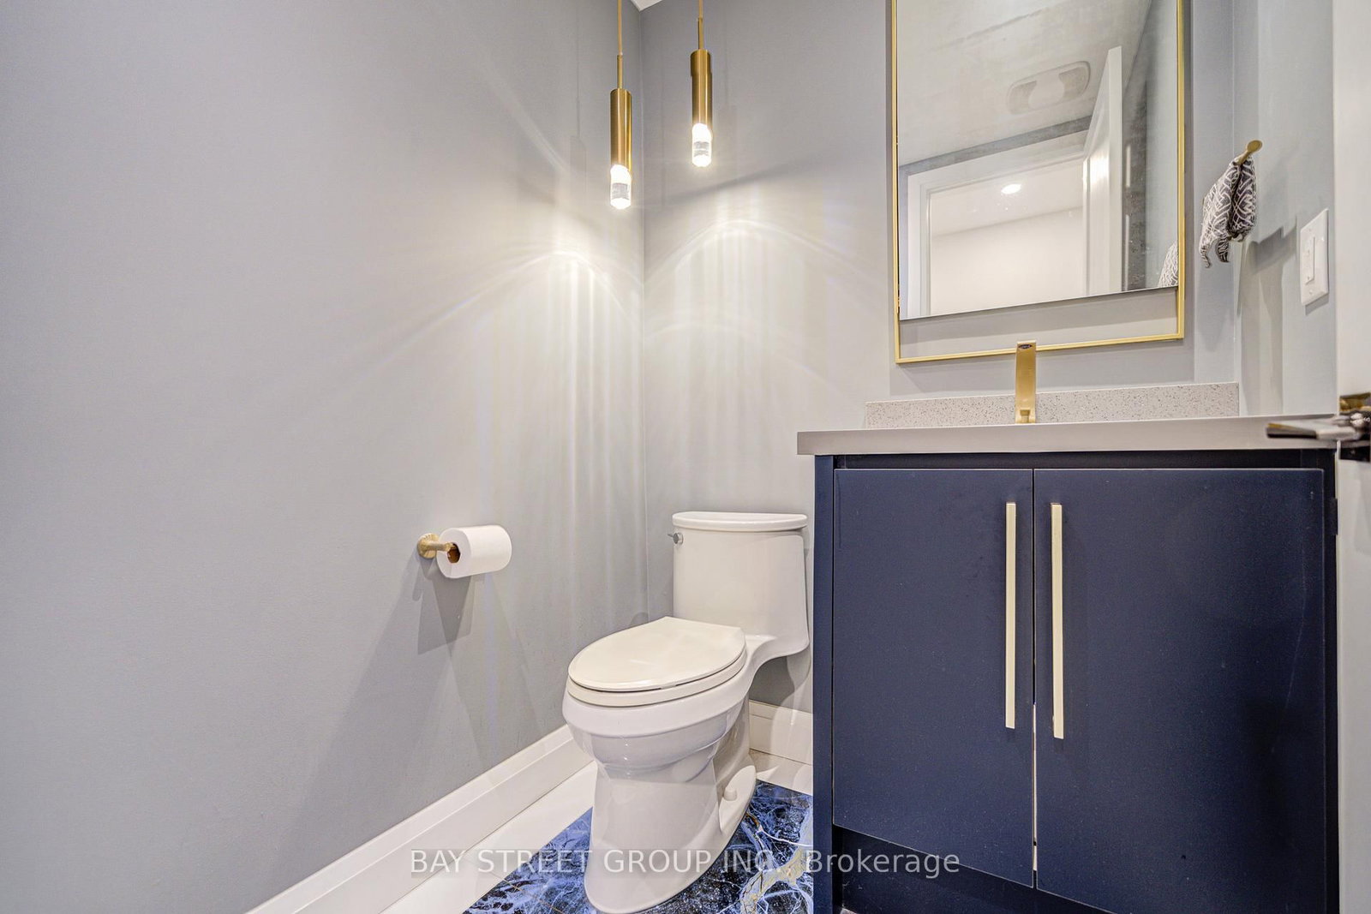
Totally renovated Luxury Four Bedrooms Home in the heart of Richmond Hills. This stunning detached home offers you a of luxury, elegance, and functionality. New Glass Staircase , Front Door , Hardwood Floors throughout main and second floor, luxury vinyl flooring in basement, New Garage Door, New Roof, Whole House Smooth ceiling Lots of Pot Light, Beautiful Wall Panel , Mouldings and Much More for yours discover. Top ranking Richmond Hill High School. Must See !!!

WHAT'S YOUR HOME WORTH?

Click here to get an instant estimate and track its value over time.

  • Date Listed: Monday, September 14, 2026
  • Listing Brokerage: Bay Street Group Inc. - Disclaimer: The information contained in this listing has not been verified by Bay Street Group Inc. and should be verified by the buyer.
  • City: Richmond Hill

    More 4 bedrooms homes for sale in Richmond Hill

  • Neighbourhood: Devonsleigh
  • Major Intersection: Yonge And Elgin Mills
  • Full Address: 48 Coldstream Crescent, Richmond Hill, L4S 1E5, Canada, ON, Canada
  • Living Room: Pot Lights, Chair Rail, hardwood floor
  • Family Room: O/Looks Backyard, Pot Lights, hardwood floor
  • Kitchen: Centre Island, Quartz Counter, Pot Lights
  • Amenities:
  • Taxes: $7,230.00 (2025)
Living11 x 12 ft132 sq ft
Dining14 x 11 ft154 sq ft
Family11 x 10 ft110 sq ft
Kitchen17 x 14 ft238 sq ft
Breakfast10 x 8 ft80 sq ft
Primary17 x 14 ft238 sq ft
2nd Br18 x 10 ft180 sq ft
3rd Br16 x 11 ft176 sq ft
4th Br10 x 9 ft90 sq ft

Recently sold comparables in Devonsleigh

Similar homes for sale

WHAT'S YOUR HOME WORTH?

Click here to get an instant estimate and track its value over time.