By

CALL
TOUR PROPERTY
×

52 Child Drive in Aurora for sale

Asking price
$2,499,900
Estimate (Oct 15)
$2,354,652
MLS #:
N14083832
Type:
Detached, 2-Storey
Approx. SQFT:
3500-5000
Basement:
Finished, Walk-Up
4+2 4+2
2 61 x 127.5 ft lot
PROPERTY HISTORY
SIGN IN REQUIRED
List Date List Price Last Status Sold Date Sold Price Days On Market
0000-00-00 $00000 Ter N/A N/A N/A
0000-00-00 $00000 Sld Feb 09, 2021 $1,225,000
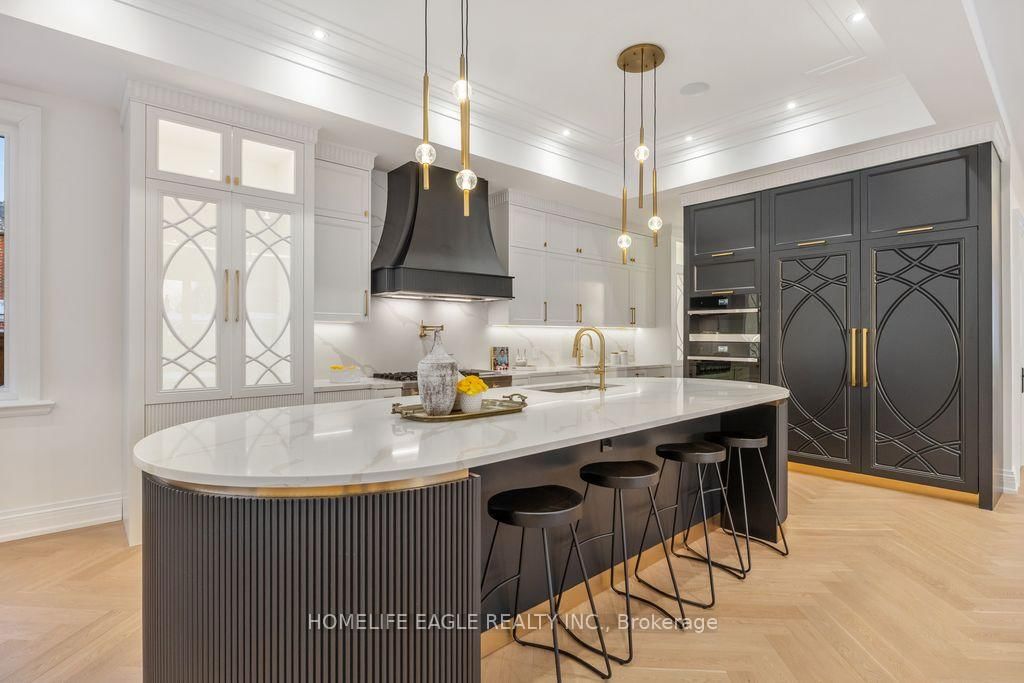
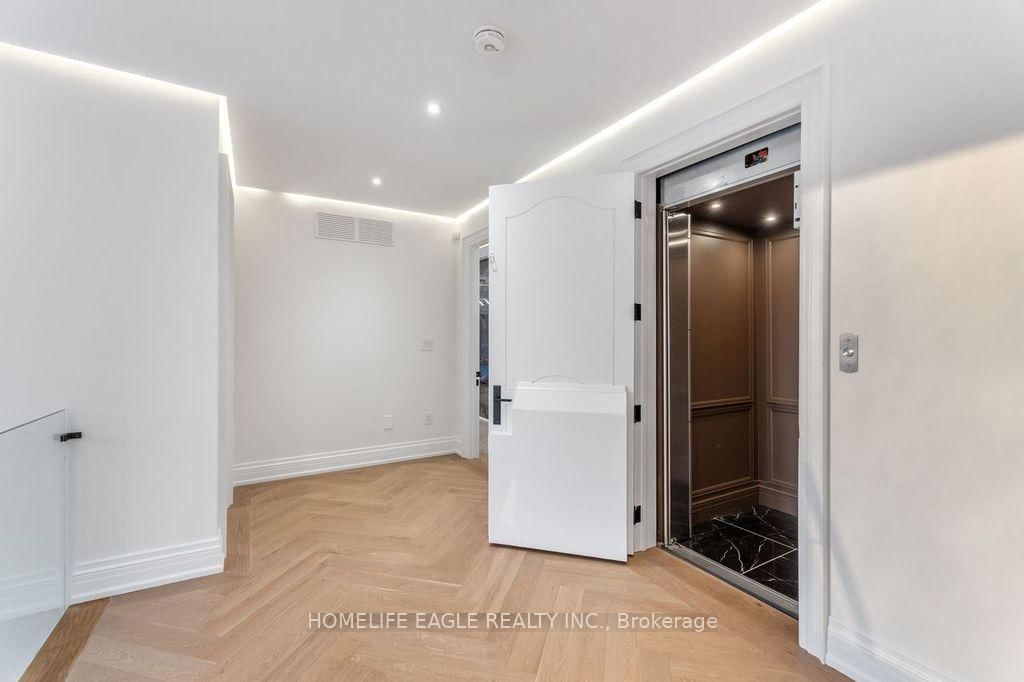
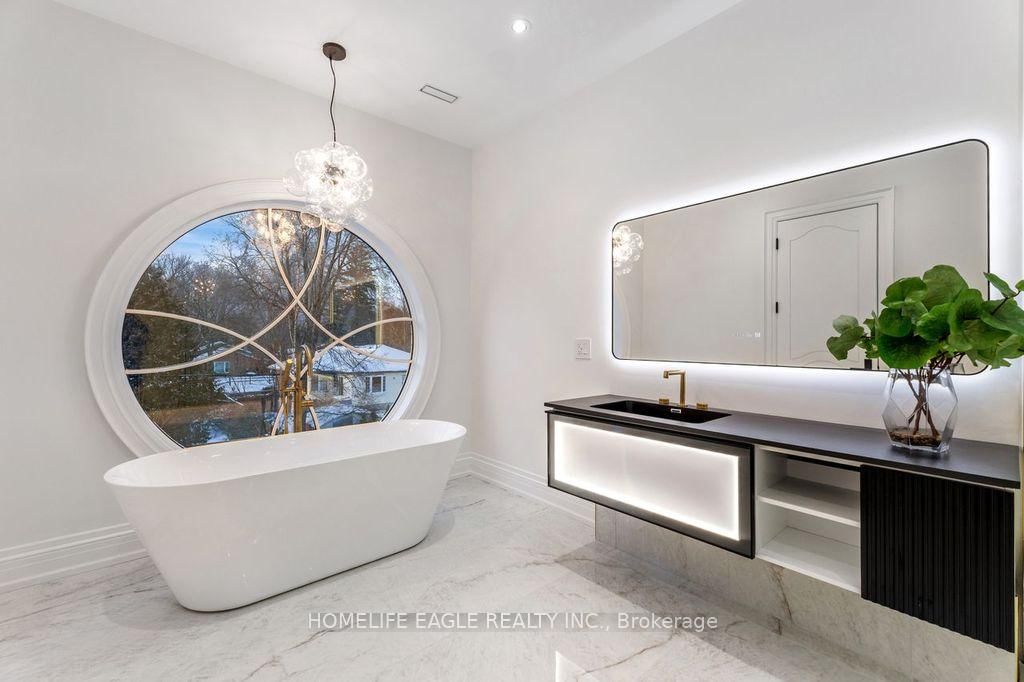
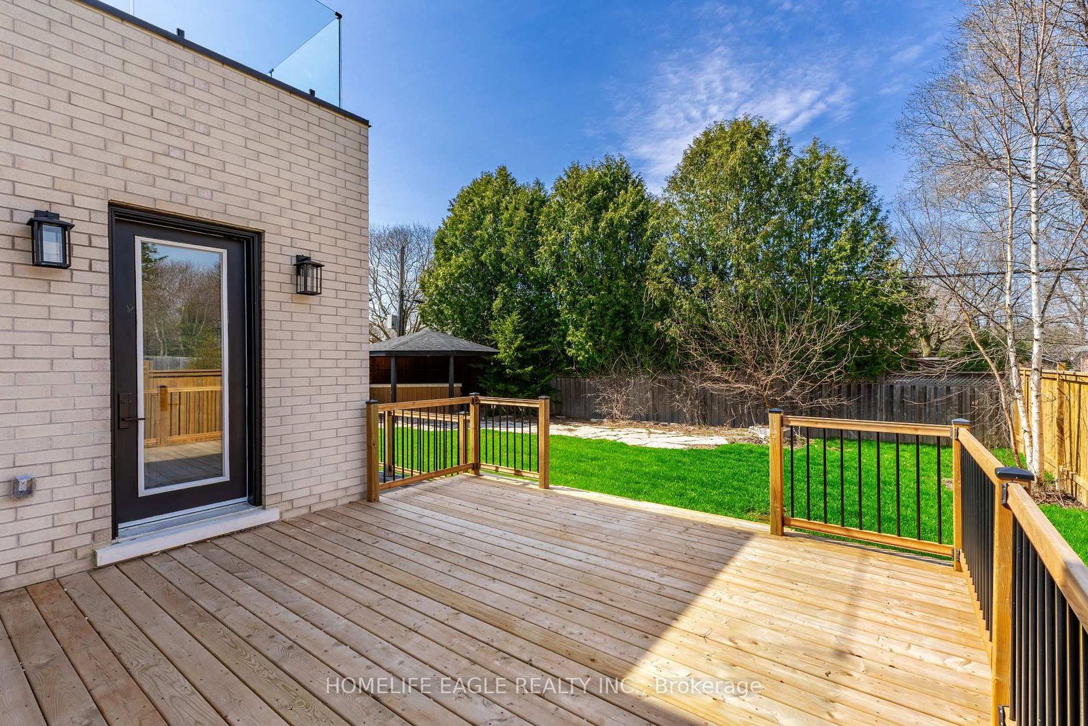
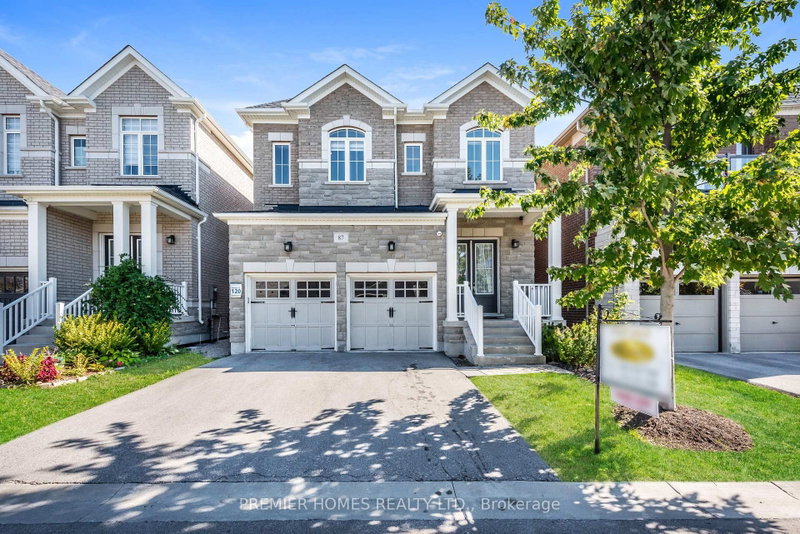
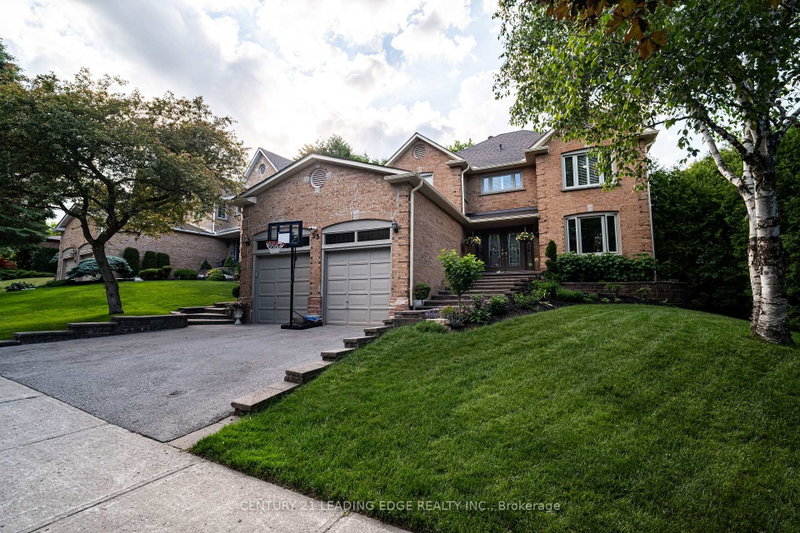
The Perfect 4+2 Bedroom & 7 Bathroom Luxury Dream Home* Premium 61ft x 127ft Sun-Filled Corner Lot* Stunning Precast Stone Front Facade W/ Grand Columns & Brick Exterior* Enjoy 5,600 Sqft Of Luxury Living* 10ft Ceilings On Main & 9ft On 2nd Floor & Basement* 12ft Garage Ceilings Perfect For A Car Lift Or Mezzanine Space* Elevator Serving All Levels* Sunny Skylights & Modern Black Windows* Chef's Kitchen W/ Coffered Custom Ceilings & Built-In Speakers* High-End JennAir & Dacor Built-In Appliances* Panelled Fridge & Dishwasher* Gas Cooktop W/ Pot Filler* Wall Oven & Microwave* Two-Tone Design Cabinetry* 10ft Centre Island W/ Rounded Ends* Custom Fluted Detailing W/ Gold-Tone Accents* Quartz Countertop W/ Matching Backsplash* Under-Cabinet & Recessed Lighting* Butler's Pantry W/ Sink & Display Cabinetry* Breakfast Area W/O To A Private Sundeck* Family Room W/ Built-In Speakers & 70-Inch Floating Gas Fireplace* Floor-To-Ceiling Marble Fireplace Wall & Built-In Display Cabinetry* Elegant Living & Dining Areas W/ Custom Millwork, Chandelier & Gas Fireplace* Main Floor Executive Office W/ Built-In Shelving* French Doors & Feature Wall* Floating Staircase W/ Glass Railing* Skylight & LED Strip Lighting* Primary Retreat W/ 10ft Ceilings* Floating Fireplace & 400 Sqft Private Balcony* Walk-In Closet W/ Organizers* Spa-Inspired Ensuite W/ Heated Floors* Glass Shower W/ Rain Shower Head* Skylight* Linear Drain & Built-In Bench* Floor-To-Ceiling 24x48 Tiles* Floating Vanity & Freestanding Tub By Custom Window* All Upper Bedrooms Accommodate King-Size Beds W/ Ensuites & Closets* 2nd Floor Laundry W/ Built-In Linen Closet & Quartz Folding Counter* Finished Basement W/ Separate Entrance* Large Windows & Outdoor Sitting Area* Expansive Open-Concept Rec Area W/ LED Strip Lighting* Soundproof Theatre Room* Dry Sauna* Wine Racks* Guest Bedroom & 2 Bathrooms* Fenced Pool Sized Backyard W/ Gazebo* Perfect For All Families* Must See!

WHAT'S YOUR HOME WORTH?

Click here to get an instant estimate and track its value over time.

  • Date Listed: Thursday, October 15, 2026
  • Listing Brokerage: Homelife Eagle Realty Inc. - Disclaimer: The information contained in this listing has not been verified by Homelife Eagle Realty Inc. and should be verified by the buyer.
  • Virtual Tour: View Virtual Tour for 52 Child Drive
  • City: Aurora

    More 4 bedrooms homes for sale in Aurora

  • Neighbourhood: Aurora Highlands
  • Major Intersection: Baldwin & Henderson
  • Full Address: 52 Child Drive, Aurora, L4G 1Y5, Canada, ON, Canada
  • Living Room: hardwood floor, Pot Lights, Combined W/Living
  • Kitchen: hardwood floor, Quartz Counter, B/I Appliances
  • Family Room: Elevator, Recessed Lights, Gas Fireplace
  • Amenities:
  • Taxes: $0.00 (2026)
Dining18 x 13 ft234 sq ft
Living18 x 13 ft234 sq ft
Office12 x 11 ft132 sq ft
Kitchen28 x 21 ft588 sq ft
Family16 x 13 ft208 sq ft
Primary25 x 12 ft300 sq ft
2nd Br15 x 13 ft195 sq ft
3rd Br18 x 13 ft234 sq ft
4th Br13 x 12 ft156 sq ft
Rec20 x 18 ft360 sq ft
Br12 x 12 ft144 sq ft
Br17 x 13 ft221 sq ft
  • Saturday - October 17 1:00 - 4:00 PM
  • Sunday - October 18 1:00 - 4:00 PM

Recently sold comparables in Aurora Highlands

Similar homes for sale

WHAT'S YOUR HOME WORTH?

Click here to get an instant estimate and track its value over time.