By

CALL
TOUR PROPERTY
×

6 Kinney Gate in Vaughan for sale

Asking price
$799,990
Estimate (Oct 15)
$821,982
MLS #:
N14081576
Type:
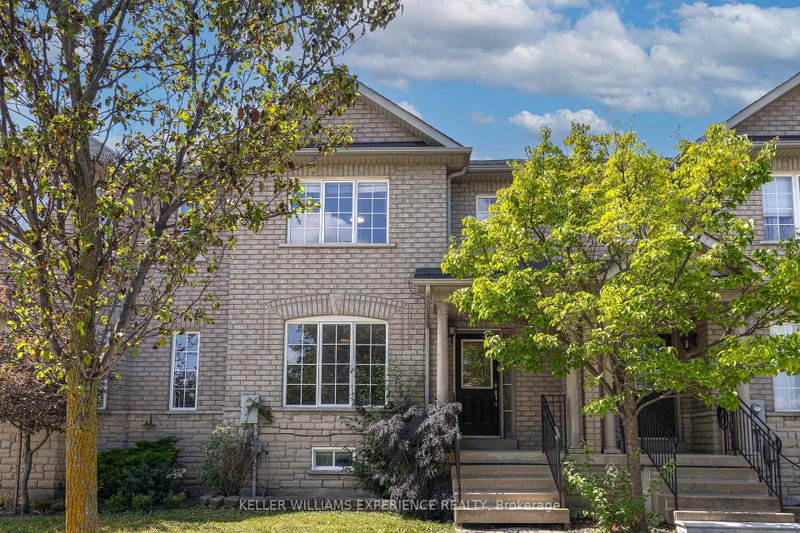
Att/Row/Twnhouse, 2-Storey
Approx. SQFT:
1500-2000
Basement:
Finished
3 3
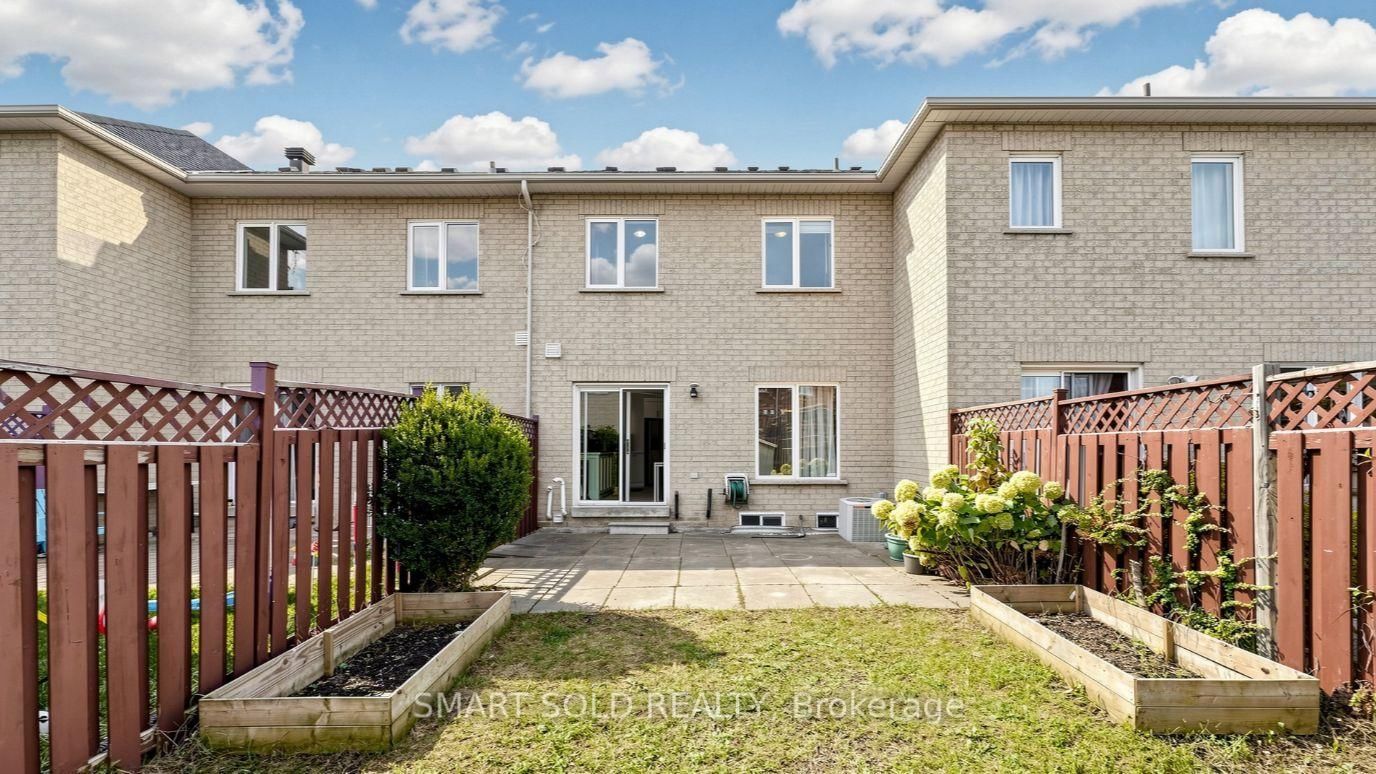
1 19.7 x 121.21 ft lot
PROPERTY HISTORY
SIGN IN REQUIRED
List Date List Price Last Status Sold Date Sold Price Days On Market
0000-00-00 $00000 Sld Nov 25, 2020 $780,000
0000-00-00 $00000 Sld Jul 03, 2015 $559,750
0000-00-00 $00000 Ter N/A N/A N/A
0000-00-00 $00000 Sld Apr 16, 2012 $455,000
0000-00-00 $00000 Sld Feb 29, 2008 $343,000
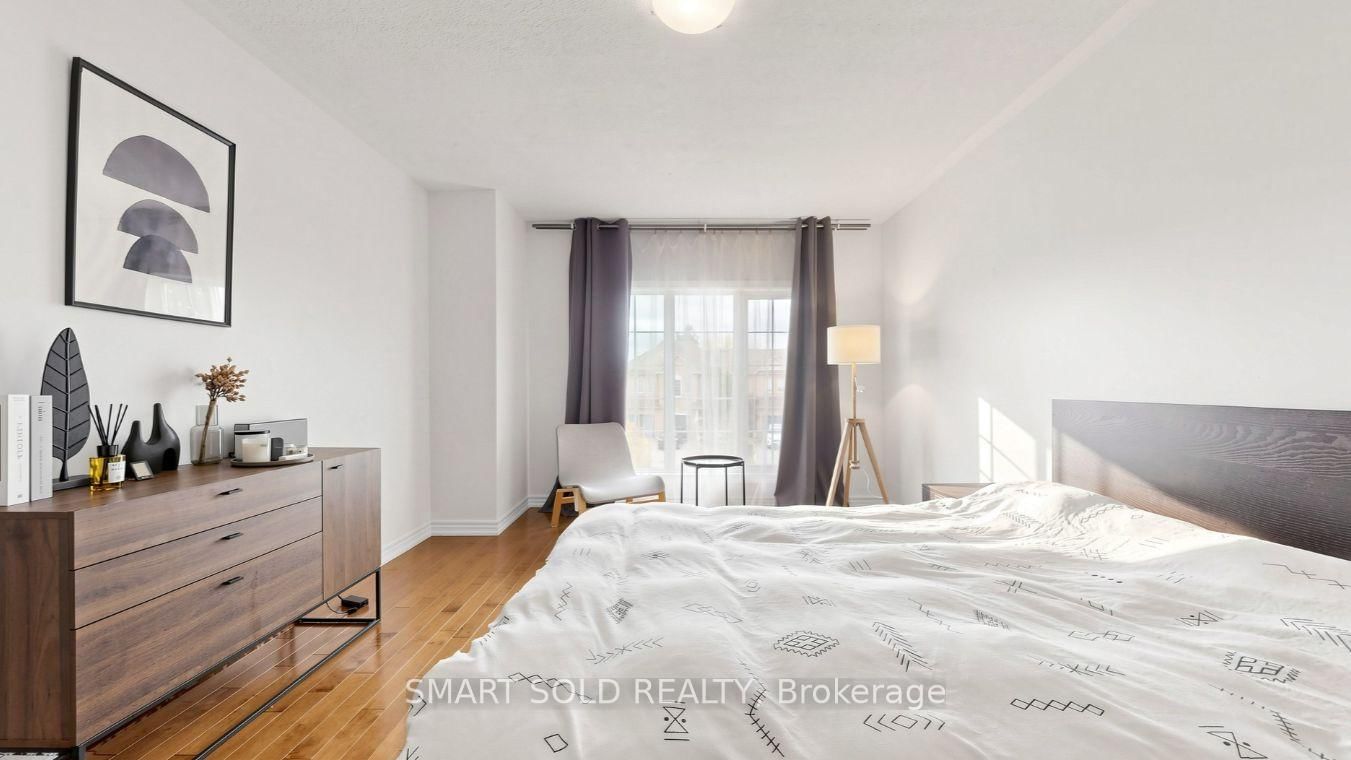
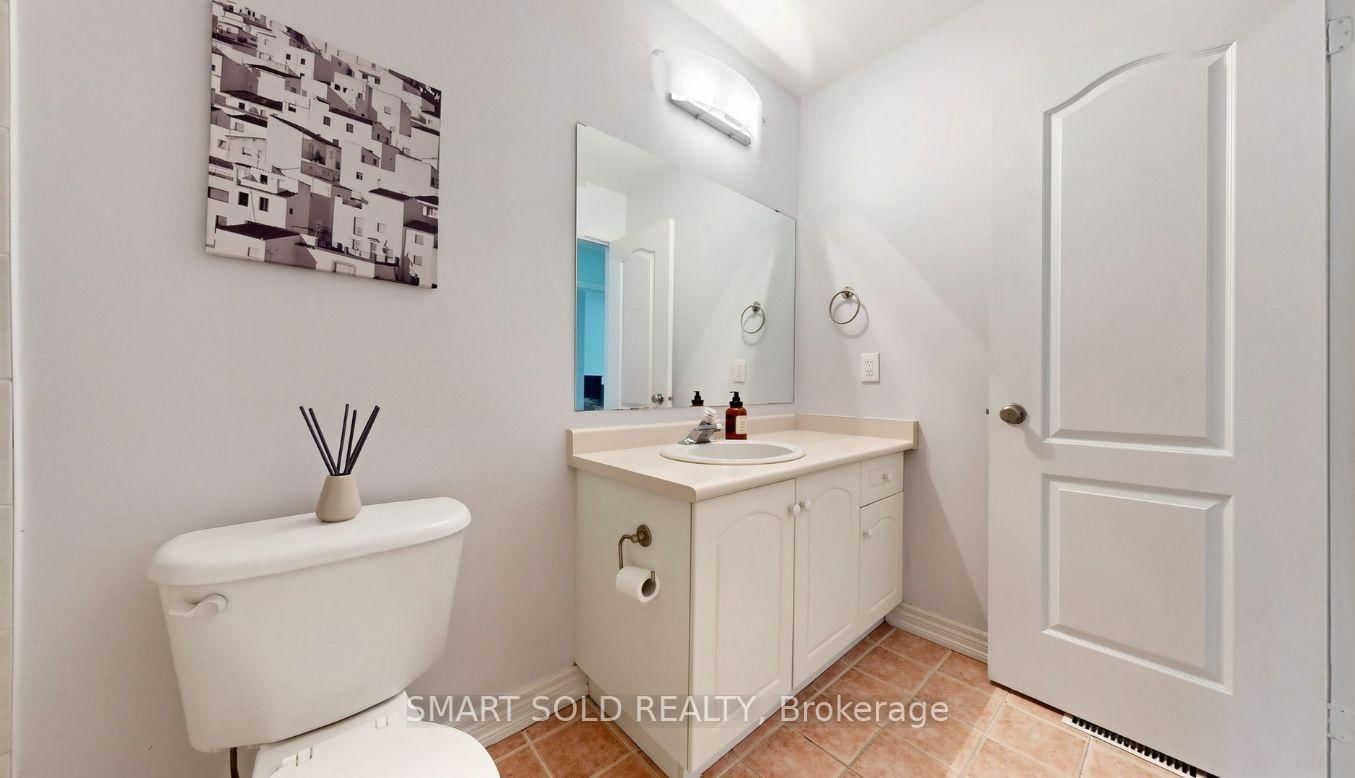
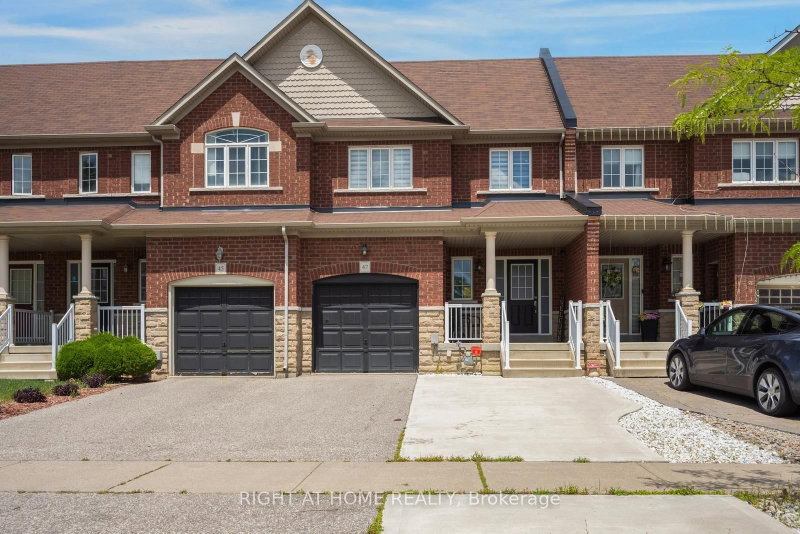
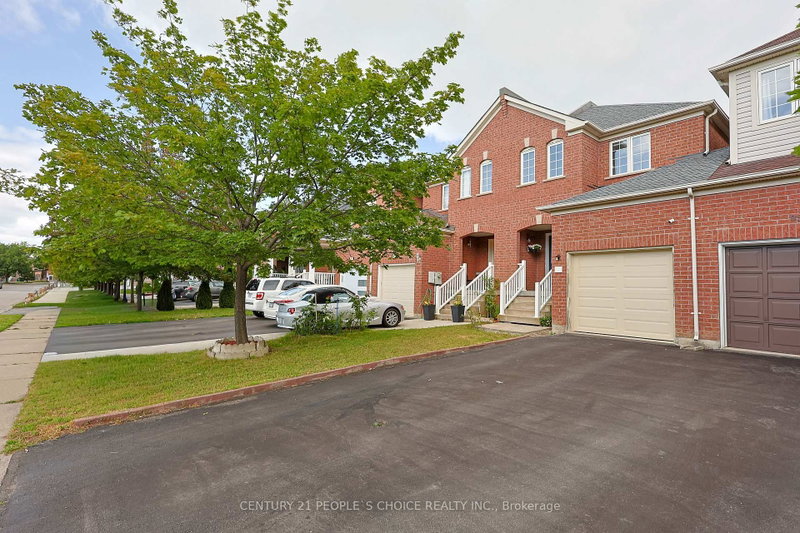
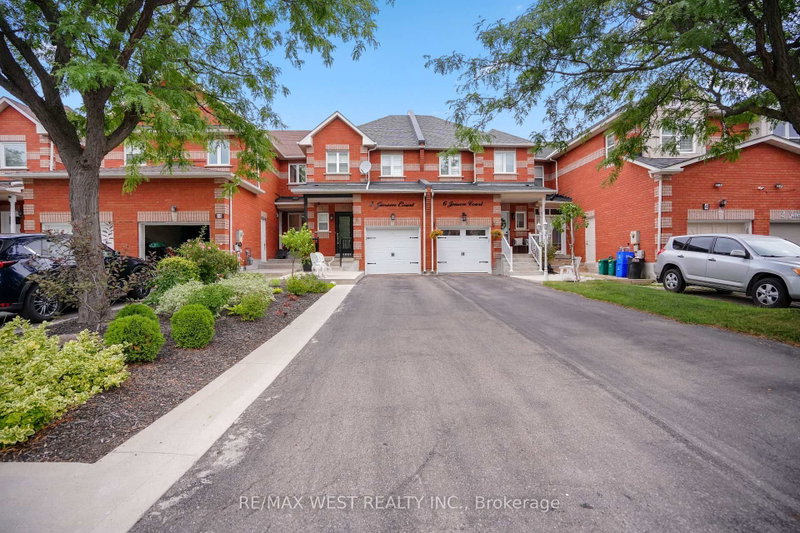
Welcome to 6 Kinney Gate - a beautifully maintained 3-bedroom freehold townhouse in the heart of Maple, set on an extra-deep lot with no sidewalk in front. Sun-filled two-storey foyer with 9-ft ceilings on the main floor leads to a formal dining room and a beautifully renovated kitchen. Hardwood floors through the main and upper levels. A generously sized primary bedroom and a full bath complete the upper level. A finished basement adds extra living space. Outside, enjoy quiet moments and everyday living in your own backyard. Parking for 4 vehicles, plus an EV-ready garage with Level 2 charger rough-in. Located in the Mackenzie Glen PS and Maple HS district, minutes to Cortellucci Vaughan Hospital, Vaughan Mills, Canada's Wonderland, parks, Hwy 400/407 and transit. Pride of ownership throughout - move in and enjoy!

WHAT'S YOUR HOME WORTH?

Click here to get an instant estimate and track its value over time.

  • Date Listed: Thursday, October 15, 2026
  • Listing Brokerage: Smart Sold Realty - Disclaimer: The information contained in this listing has not been verified by Smart Sold Realty and should be verified by the buyer.

  • Virtual Tour: View Virtual Tour for 6 Kinney Gate
  • City: Vaughan

    More 3 bedrooms homes for sale in Vaughan

  • Neighbourhood: Maple
  • Major Intersection: Jane St - Keele St / Teston Rd
  • Full Address: 6 Kinney Gate, Vaughan, L6A 2S3, Canada, ON, Canada
  • Living Room: Wood Floor, Open Concept, Combined W/Dining
  • Kitchen: Stainless Steel Appl, Custom Backsplash, Walk-Out
  • Amenities:
  • Taxes: $3,978.00 (2026)
Foyer7 x 6 ft42 sq ft
Living20 x 10 ft200 sq ft
Dining20 x 10 ft200 sq ft
Kitchen21 x 3 ft63 sq ft
Breakfast9 x 7 ft63 sq ft
Primary15 x 10 ft150 sq ft
2nd Br10 x 9 ft90 sq ft
3rd Br10 x 8 ft80 sq ft
Rec20 x 13 ft260 sq ft
  • Saturday - October 17 2:00 - 4:30 PM
  • Sunday - October 18 2:00 - 4:30 PM

Recently sold comparables in Maple

Similar homes for sale

WHAT'S YOUR HOME WORTH?

Click here to get an instant estimate and track its value over time.