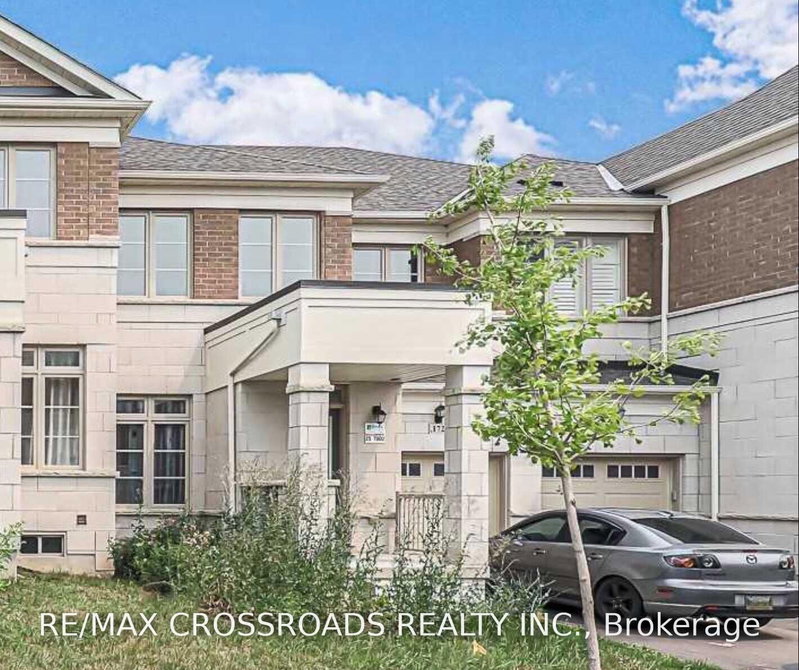
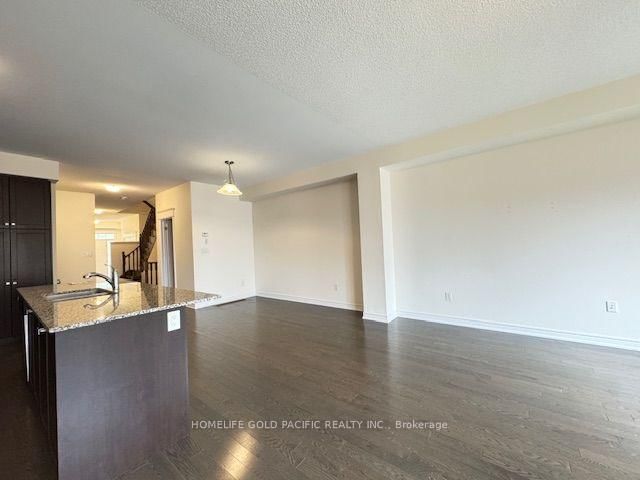
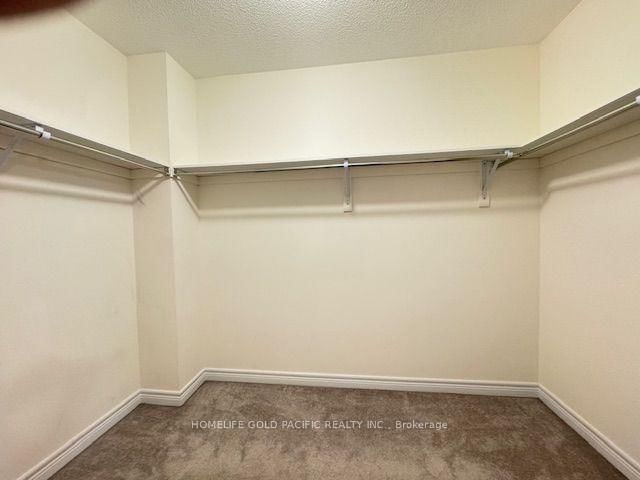
Discover modern living in this beautiful Acorn-built townhouse, offering 3 spacious bedrooms and 3 washrooms. This home features a single garage with direct access. With 9' ceilings on the main floor and a bright, open-concept design. An open-concept kitchen with a large, floor-to-ceiling pantry and sleek granite countertops. The master bdrm boasts a luxurious 4-piece ensuite and a walk-in closet, two additional generously sized bdrms are located on the second floor, alongside a convenient laundry room. The unfinished basement includes a large lookout window. Equipped with a HRV and water softener, energy-efficient and comfortable year-round. Situated in a desirable location, it's just a short drive to supermarkets, shopping and community center. Enjoy proximity to parks, trails, and Lake Wilcox, ideal for outdoor enthusiasts., easy access to Highway 404. **Photo was taken in 2024** .
Listing Brokerage: Homelife Gold Pacific Realty Inc. - Disclaimer: The information contained in this listing has not been verified by Homelife Gold Pacific Realty Inc. and should be verified by the buyer.
Schedule a private showing of this property with an experienced member of our team.
Oak Ridges Lake Wilcox GUIDE
Want to know more about Oak Ridges Lake Wilcox?
Check out our Neighbourhood Guide and learn more about the schools, parks and people in this neighbourhood.





 Share
Share






 3
3 3
3 1
1 York
York