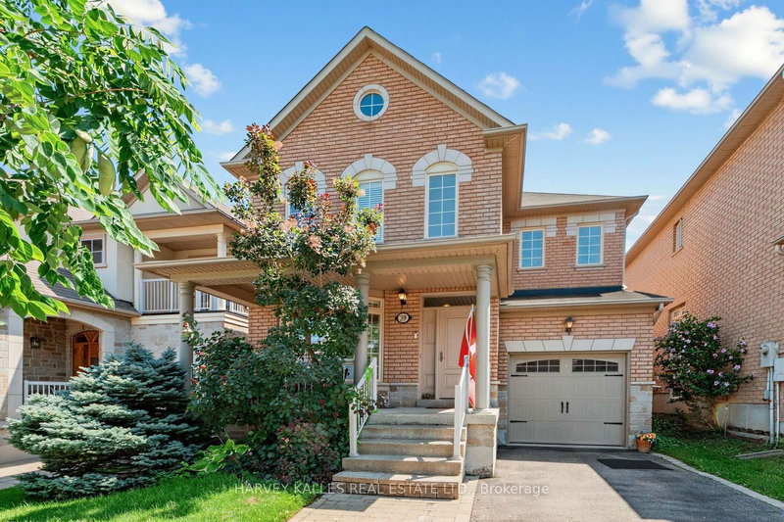
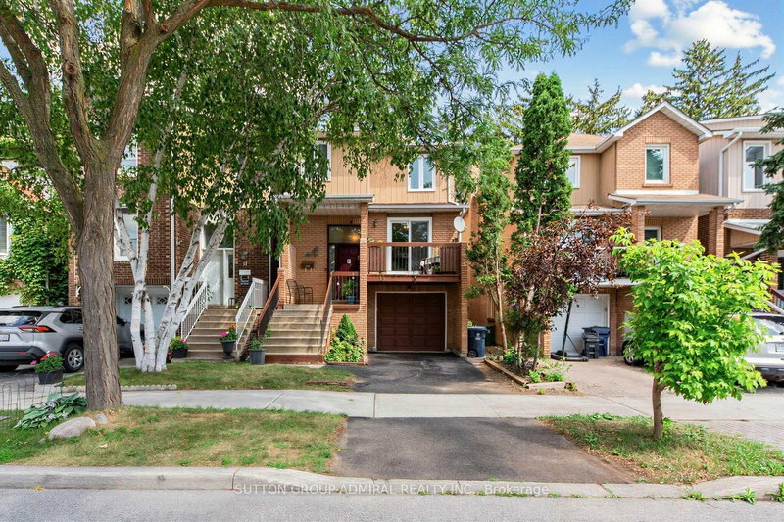
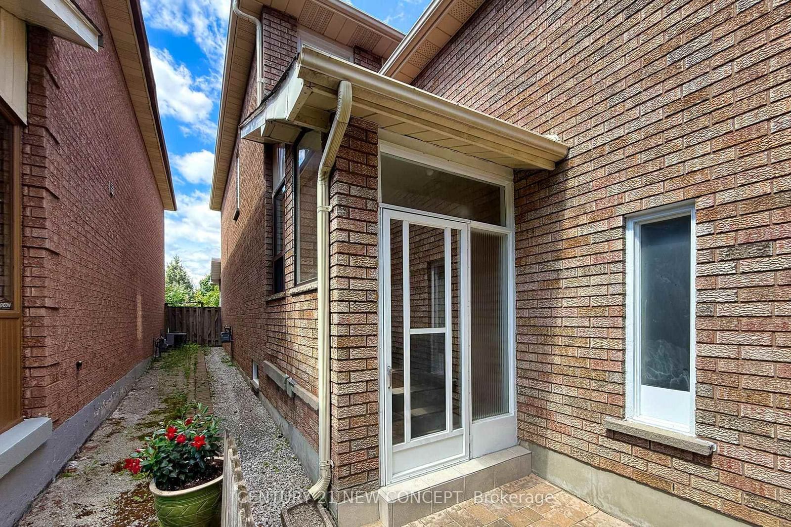
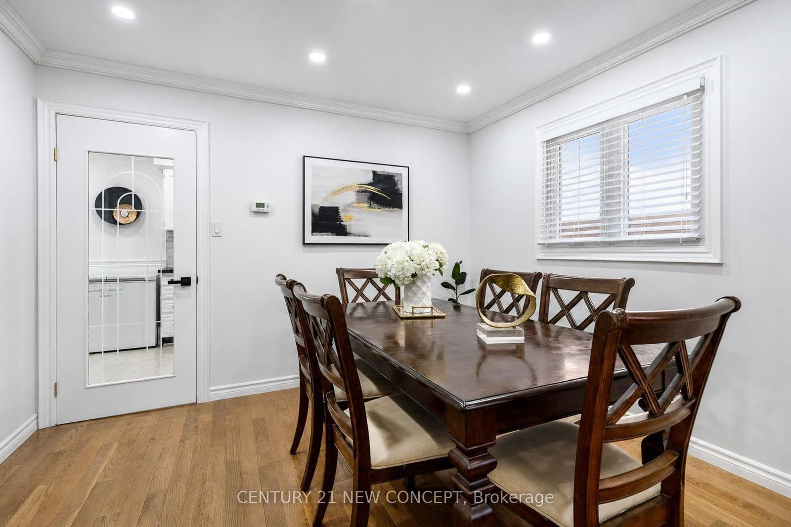
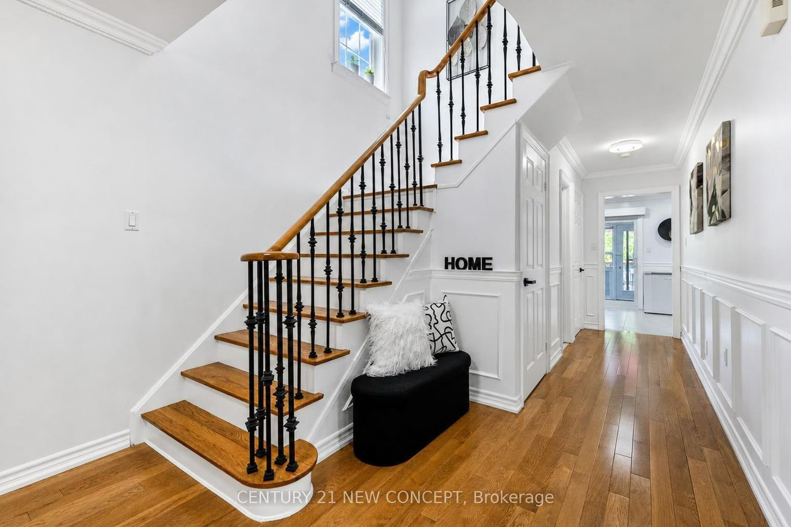
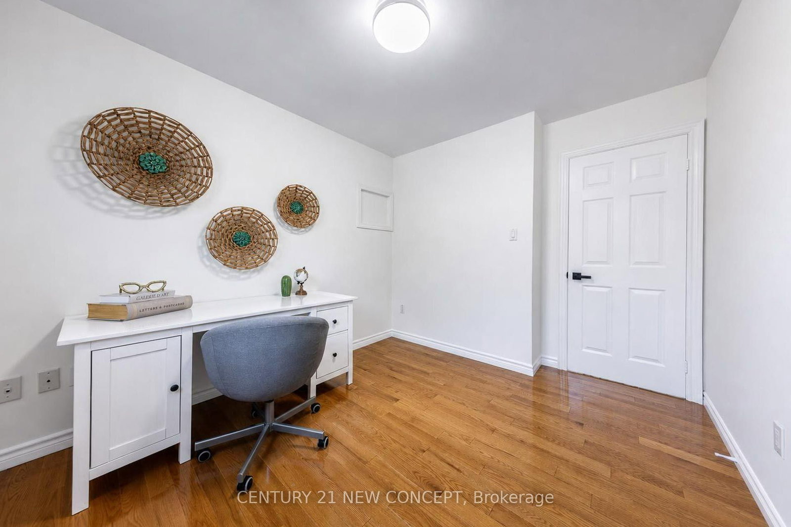
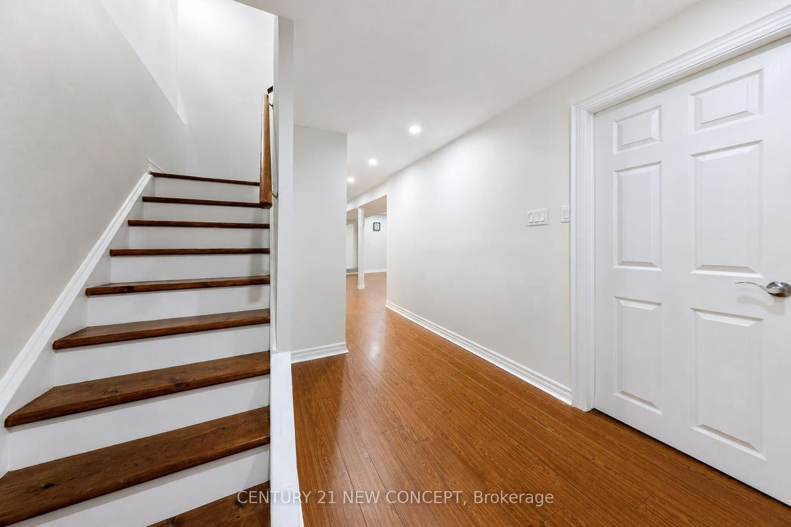
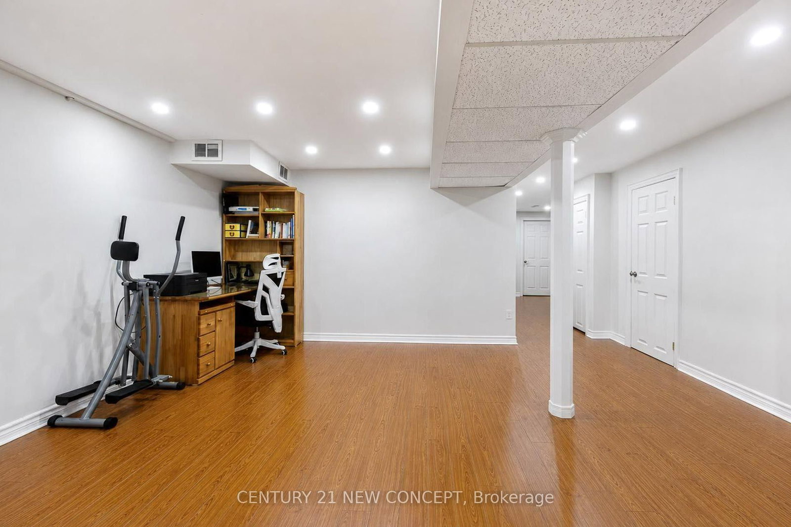
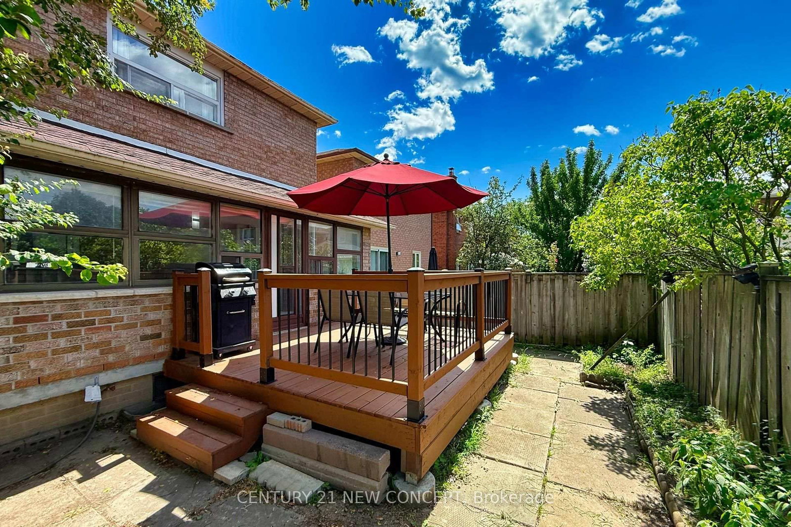
Welcome to this spacious 3-bedroom, 4-bathroom home nestled in one of Thornhill's most desirable neighbourhoods! This beautifully maintained property offers a perfect blend of comfort, style, and functionality. Step inside to a bright and well-designed layout featuring solid hardwood flooring and pot lights throughout. The spacious family room offers a warm and inviting setting, perfect for relaxing with family or entertaining guests. The beautifully kitchen features a bright breakfast area that leads directly into the sunroom, creating a wonderful transition between indoor and outdoor-inspired living. The finished basement offers a spacious recreation room, along with a generous laundry area, providing plenty of space for family activities, storage, and everyday convenience. Enjoy an unbeatable location close to top-rated schools, beautiful parks, shopping, and two libraries, with all the amenities your family needs just minutes away. Easy access to transit and major highways.
Listing Brokerage: Century 21 New Concept - Disclaimer: The information contained in this listing has not been verified by Century 21 New Concept and should be verified by the buyer.





 Share
Share














 3
3 3
3 2
2 29.69 x 100.07 ft lot