By

CALL
TOUR PROPERTY
×

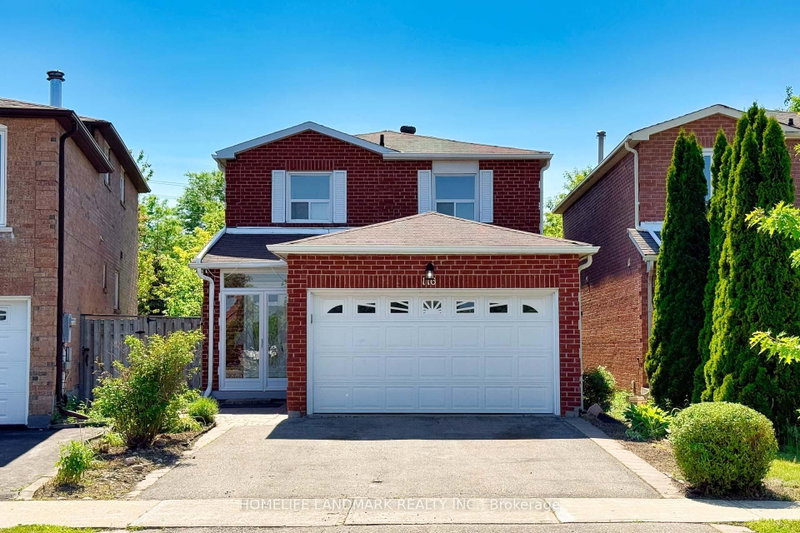
163 Mabley Crescent in Vaughan for sale

Asking price
$1,049,000
Estimate (Oct 09)
$1,040,290
MLS #:
N13881414
Type:
Detached, 2-Storey
Approx. SQFT:
1500-2000
Basement:
Finished
3+1 3+1
1 24.61 x 104.98 ft lot
PROPERTY HISTORY
SIGN IN REQUIRED
List Date List Price Last Status Sold Date Sold Price Days On Market
0000-00-00 $00000 Ter N/A N/A N/A
0000-00-00 $00000 Sld Jun 10, 2012 $498,000
Welcome to this Beautifully Updated Detached Link Home in Sought After Lakeview Estate in Thornhill Area. 163 Mabley Cres a move in Ready 2 Stories Home in the Family friendly Desirable Community of Thornhill. Featuring Engineered Hardwood Floors. A Renovated staircase .Pot Lights. Bright Open Concept Living/Dining Area and Cozy Family Room with Brick Fireplace. The Updated Kitchen offer Granite Counter top, Cherry Toned Cabinetry. Brand New 2024 Appliances and Walkout ot Large Private Backyard. Enjoy 3 spacious Bedrooms Upstair with Ensuite in Prime Bedroom. Finished Basement with Rec Room, office Den and Renovated Full Washroom with Glass Shower. Major Update Include Furnace 2024- Appliances 2024-Roof 2018-Attic Insulation/Ventilation Upgrade 2021-and Hot water Tank owned which will save you $500 per year.Attached Garage with Storage loft, Interlock Driveway for 2 Cars Parking.Steps to Schools, TTC, Park and Shopping, A Fantastic Opportunity to own a Beautiful Home. Flexible closing.

WHAT'S YOUR HOME WORTH?

Click here to get an instant estimate and track its value over time.

  • Date Listed: Thursday, October 08, 2026
  • Listing Brokerage: Homelife/Miracle Realty Ltd - Disclaimer: The information contained in this listing has not been verified by Homelife/Miracle Realty Ltd and should be verified by the buyer.
  • City: Vaughan

    More 3 bedrooms homes for sale in Vaughan

  • Neighbourhood: Lakeview Estates
  • Major Intersection: STEELES AND BATHURST
  • Full Address: 163 Mabley Crescent, Vaughan, L4J 2Z7, Canada, ON, Canada
  • Living Room: hardwood floor, Combined W/Dining, Open Concept
  • Family Room: hardwood floor, Brick Fireplace, O/Looks Backyard
  • Kitchen: Ceramic Floor, Granite Counter, Walk-Out
  • Amenities:
  • Taxes: $4,960.00 (2026)
Living25 x 12 ft300 sq ft
Family16 x 12 ft192 sq ft
Kitchen15 x 9 ft135 sq ft
Primary17 x 14 ft238 sq ft
2nd Br13 x 10 ft130 sq ft
3rd Br17 x 9 ft153 sq ft
Rec28 x 9 ft252 sq ft
Office11 x 10 ft110 sq ft

Recently sold comparables in Lakeview Estates

Similar homes for sale

WHAT'S YOUR HOME WORTH?

Click here to get an instant estimate and track its value over time.