By

CALL
TOUR PROPERTY
×

219 Hopecrest Road in Markham for sale

Asking price
$1,588,000
Estimate (Oct 14)
$1,595,885
MLS #:
N14032954
Type:
Detached, 2-Storey
Approx. SQFT:
2000-2500
Basement:
Finished
4+1 4+1
2 45 x 100 ft lot
PROPERTY HISTORY
SIGN IN REQUIRED
List Date List Price Last Status Sold Date Sold Price Days On Market
0000-00-00 $00000 Sld Oct 19, 2013 $885,000
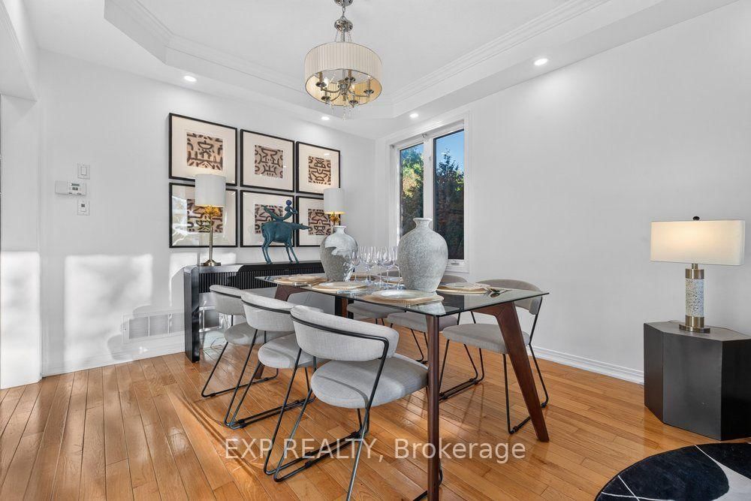
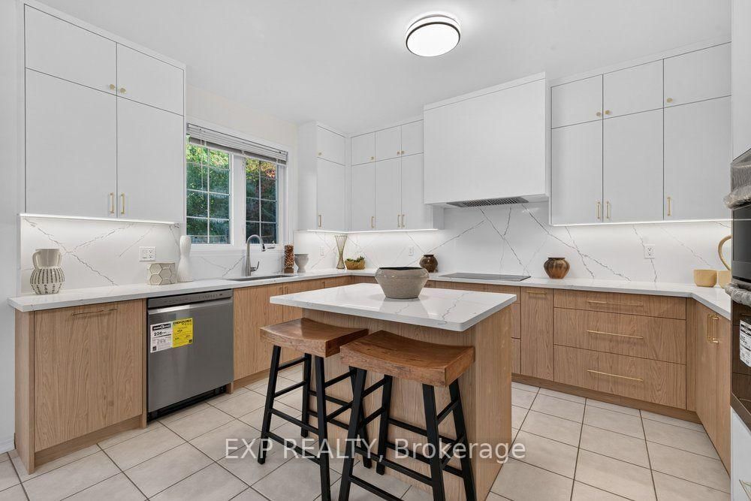
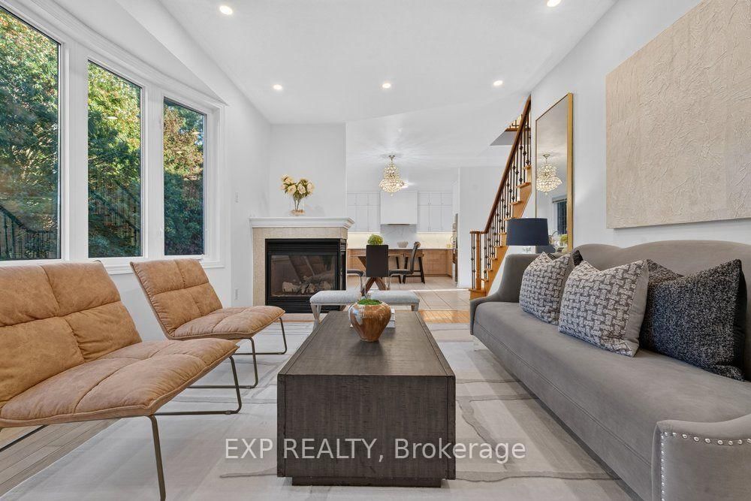
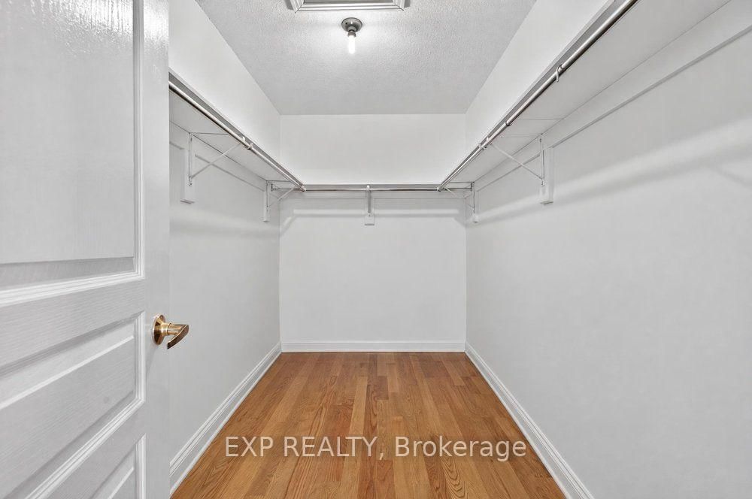
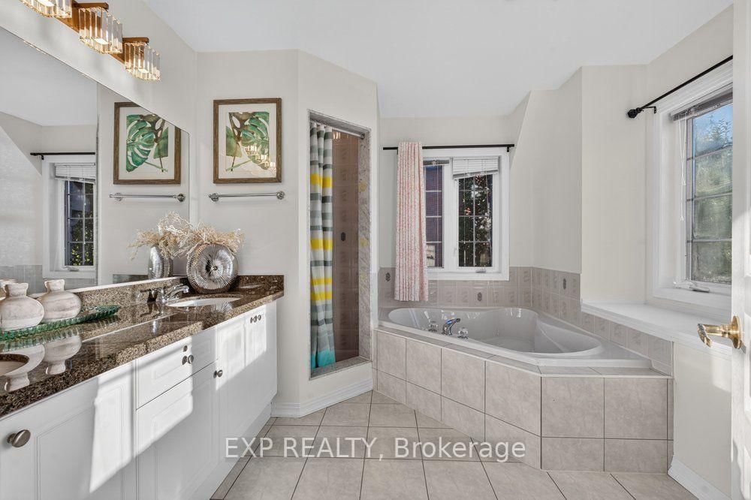
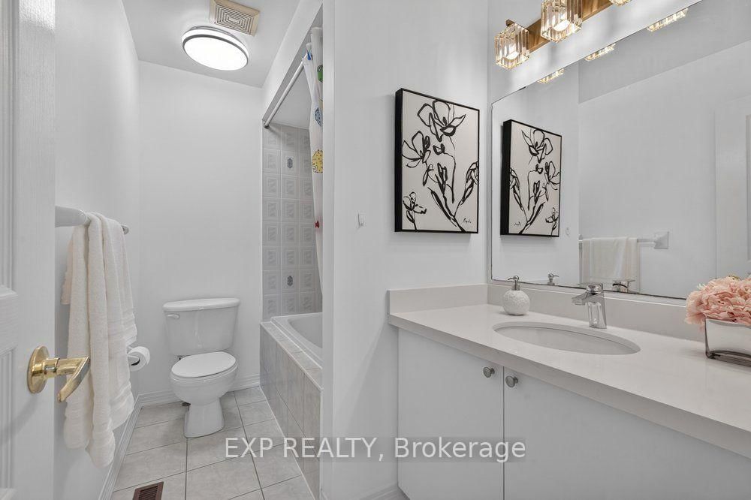
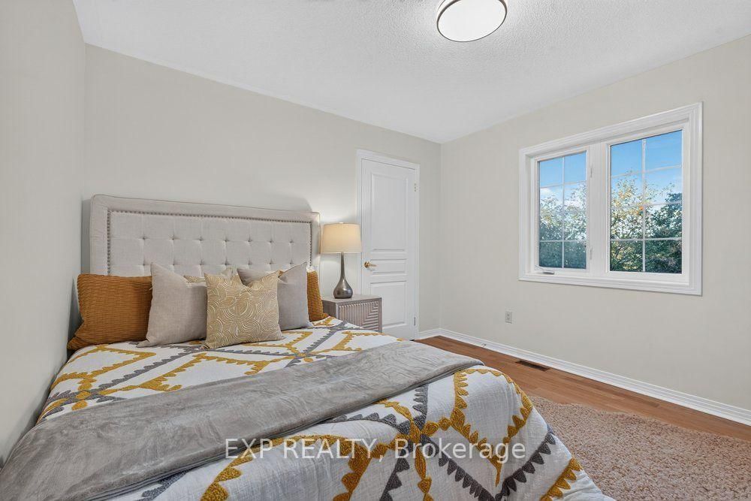
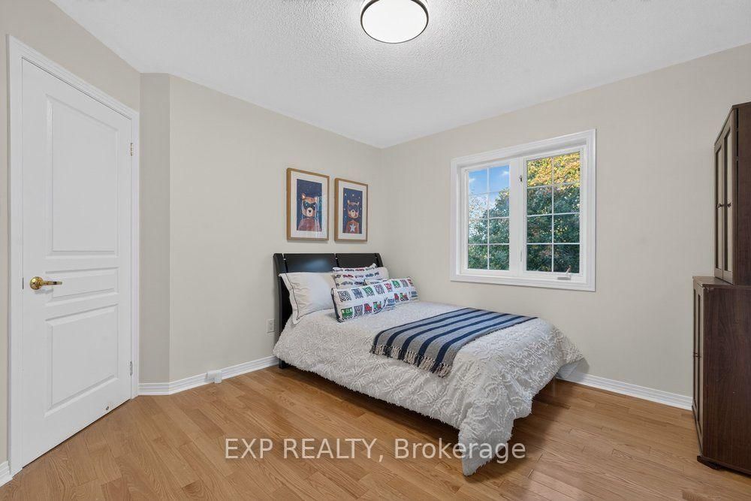
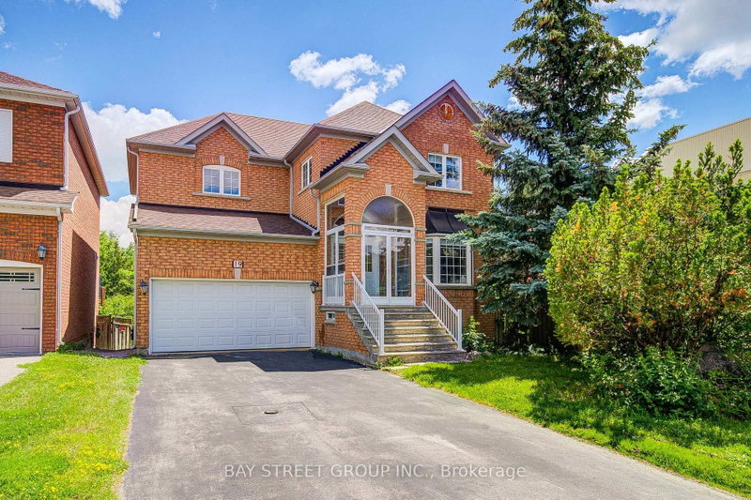
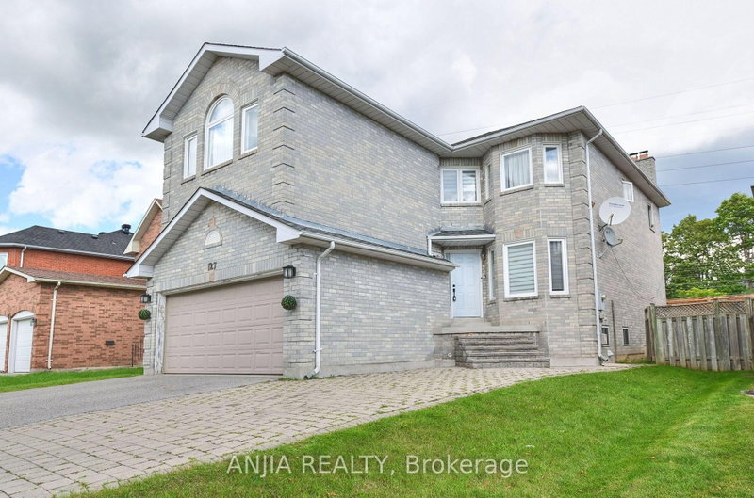
Welcome To This Beautifully Aspen Ridge Home Situated On A Premium Ravine Lot In Markham's Prestigious Cachet Community! Offering Approx. 2,500 Sq. Ft. Of Elegant Living Space, This Stunning Home Features A Brand-New Upgraded Kitchen With New Appliances, Fresh Painting Throughout, Hardwood Flooring On Main & Second Levels, And 9' Ceilings On Main Floor. Bright & Spacious Open-Concept Layout With A Large Family Room Featuring An Oversized Bay Window And Beautiful Natural Views. Expansive Deck And Generous Backyard Backing Onto Lush Greenery With Scenic Pond & Park Views, Perfect For Summer BBQs And Outdoor Entertaining. Professionally Finished Basement With Newly Upgraded Flooring, Second Kitchen & Additional Living Space. Ideally Located Minutes From Hwy 404/407, Cachet Centre, T&T Supermarket, King Square Shopping Centre, Parks, Trails, Schools & Everyday Amenities. A Rare Opportunity To Enjoy Modern Luxury, Natural Beauty & Exceptional Convenience In One Of Markham's Most Desirable Neighbourhoods!

WHAT'S YOUR HOME WORTH?

Click here to get an instant estimate and track its value over time.

  • Date Listed: Wednesday, October 14, 2026
  • Listing Brokerage: Exp Realty - Disclaimer: The information contained in this listing has not been verified by Exp Realty and should be verified by the buyer.

  • City: Markham

    More 4 bedrooms homes for sale in Markham

  • Neighbourhood: Cachet
  • Major Intersection: Woodbine/16th Ave.
  • Full Address: 219 Hopecrest Road, Markham, L6C 2V7, Canada, ON, Canada
  • Living Room: hardwood floor, Combined W/Dining, Moulded Ceiling
  • Kitchen: Ceramic Floor, Backsplash, Granite Counter
  • Family Room: hardwood floor, O/Looks Pool, Gas Fireplace
  • Kitchen: Ceramic Floor
  • Amenities:
  • Taxes: $7,396.63 (2025)
Living11 x 20 ft220 sq ft
Dining11 x 20 ft220 sq ft
Kitchen11 x 14 ft154 sq ft
Breakfast7 x 11 ft77 sq ft
Family17 x 11 ft187 sq ft
Primary19 x 13 ft247 sq ft
2nd Br11 x 12 ft132 sq ft
3rd Br11 x 11 ft121 sq ft
4th Br11 x 12 ft132 sq ft
Kitchen11 x 10 ft110 sq ft
Br10 x 17 ft170 sq ft
Media/Ent11 x 27 ft297 sq ft
  • Saturday - October 17 2:00 - 4:00 PM
  • Sunday - October 18 2:00 - 4:00 PM

Recently sold comparables in Cachet

Similar homes for sale

WHAT'S YOUR HOME WORTH?

Click here to get an instant estimate and track its value over time.