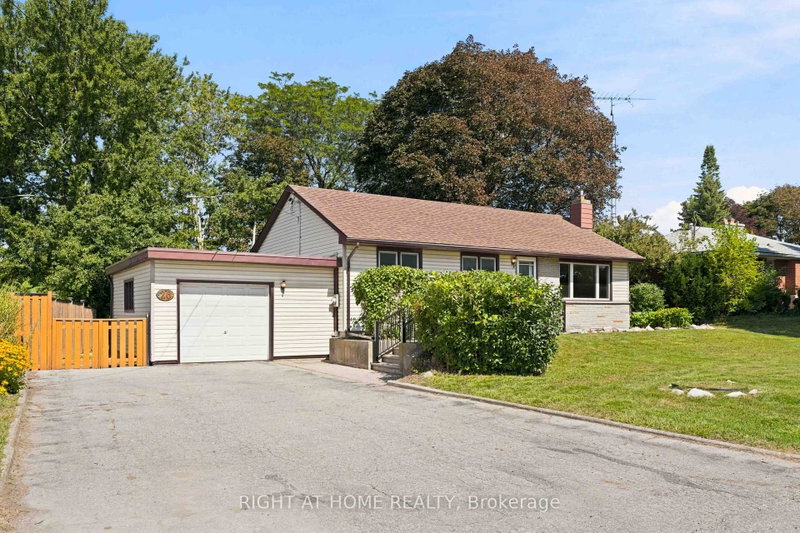
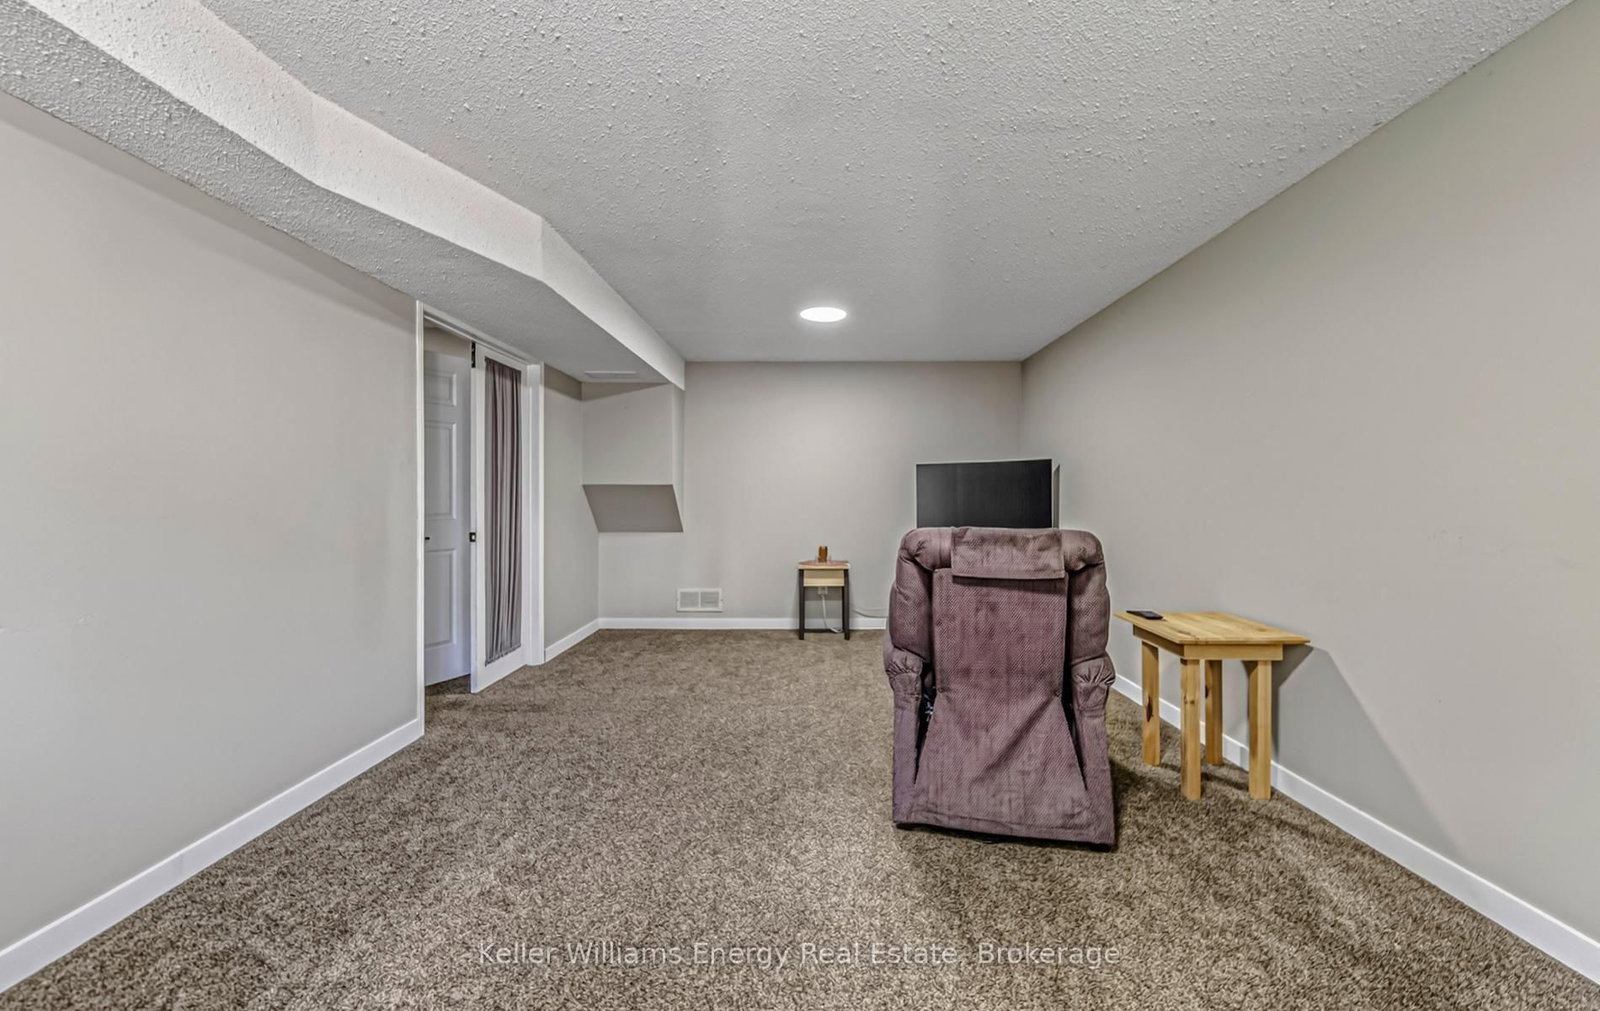
Welcome to 7 Stirling Avenue in Courtice, a 4 level backsplit 3+1 bedroom detached home situated on a quiet tree lined street in a mature residential neighbourhood. This well maintained home features a functional multi level layout with comfortable principal rooms, a private driveway, and an attached garage.The bright living and dining room combination features gleaming hardwood floors, while the gorgeous kitchen offers a functional layout with a breakfast area and walkout to the wooden deck and private fenced backyard. The lower level recreation room is finished with broadloom and provides additional living space, along with a separate room and convenient 4 piece bathroom, ideal for guests or extended family.Conveniently located close to schools, parks, shopping, and recreation, including the Courtice Community Complex, Courtice Library, South Courtice Arena, and Courtice Millennium Trail. Easy access to Highways 401, 407, and 418 provides convenient connections throughout Durham Region.
Listing Brokerage: Keller Williams Energy Real Estate - Disclaimer: The information contained in this listing has not been verified by Keller Williams Energy Real Estate and should be verified by the buyer.





 Share




 3+1
 3+1
 1
 41.37 x 99.74 ft lot