MLS #: N14031298Type: Detached, Backsplit 4Approx. SQFT: 1100-1500Basement: Part Fin
3+13+1
127.23 x 143.27 ft lot
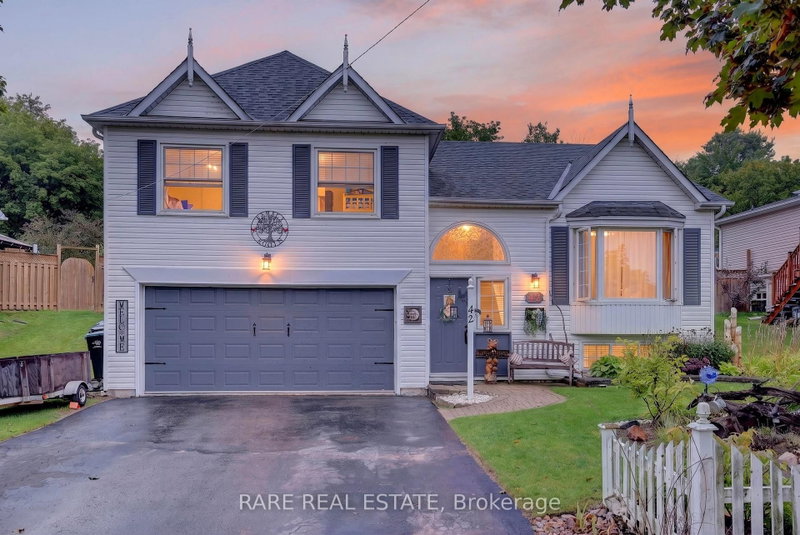
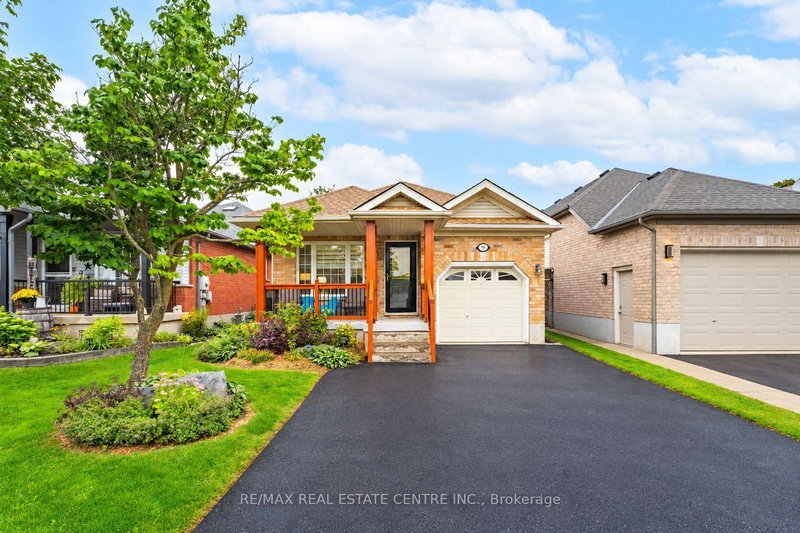
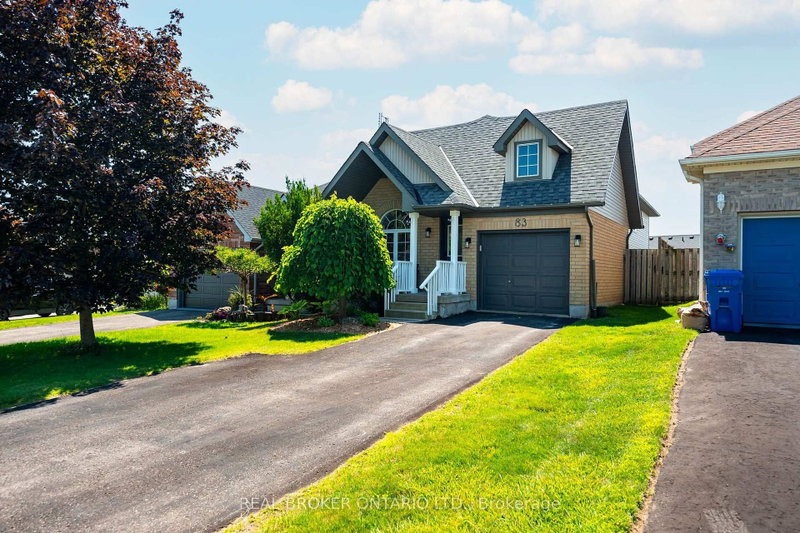
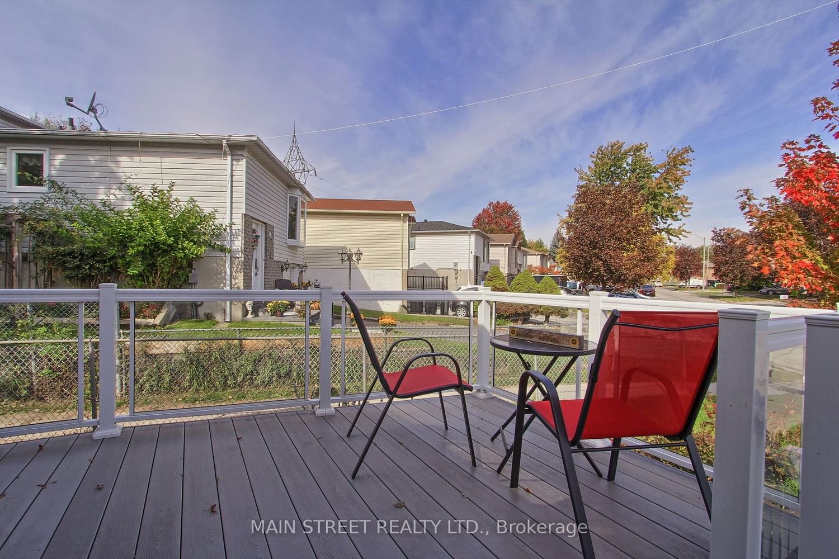
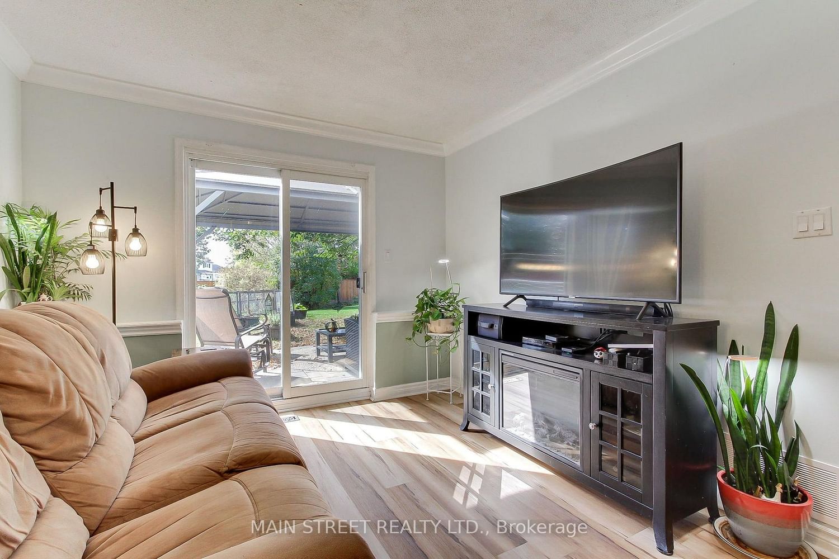
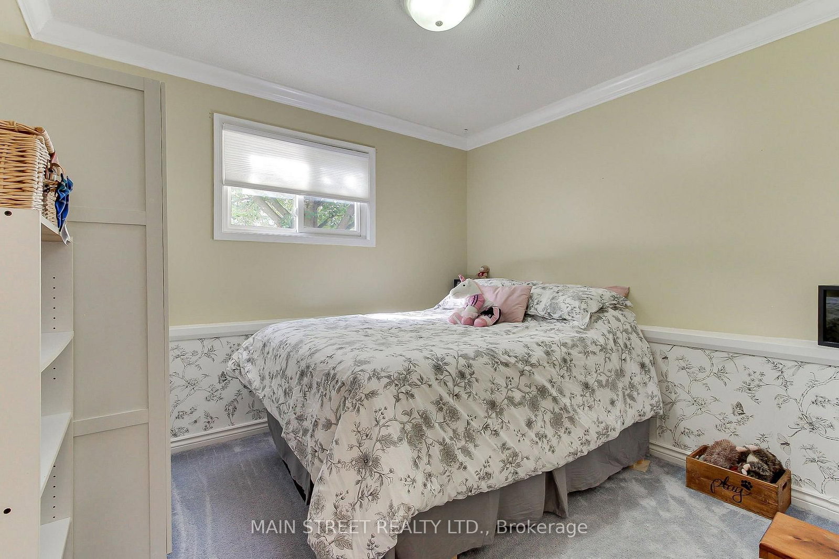
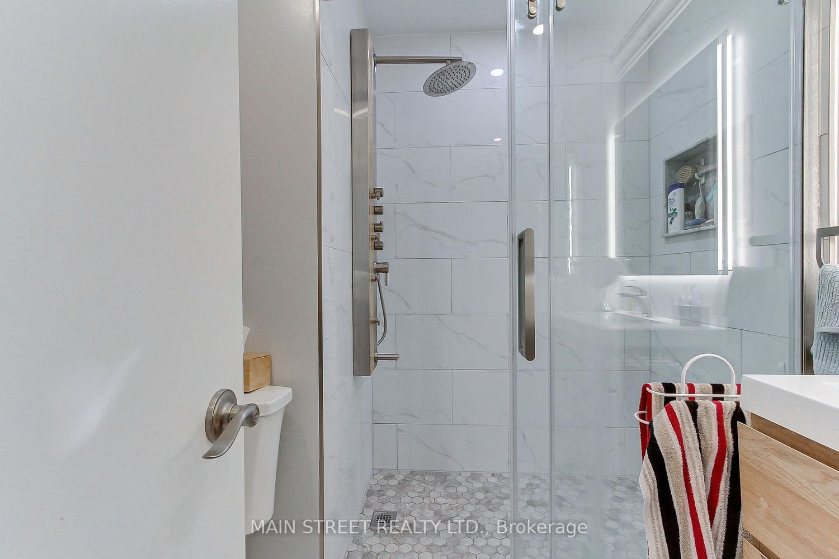
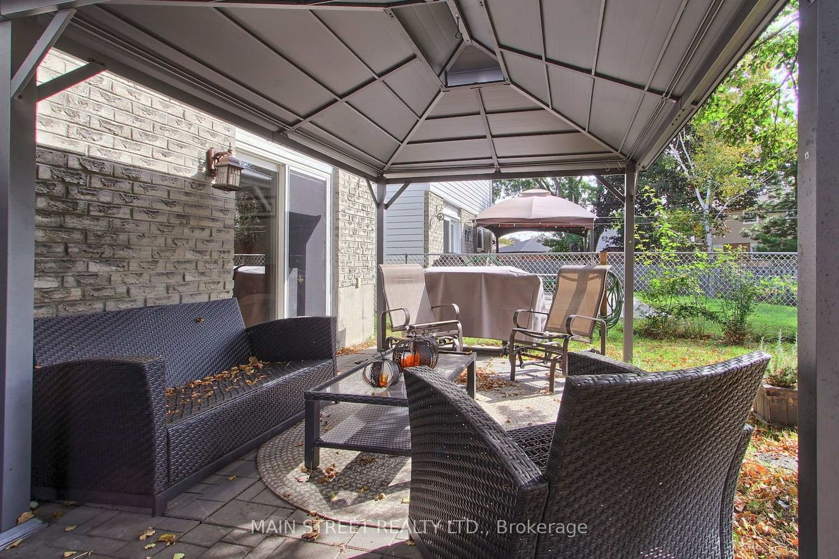
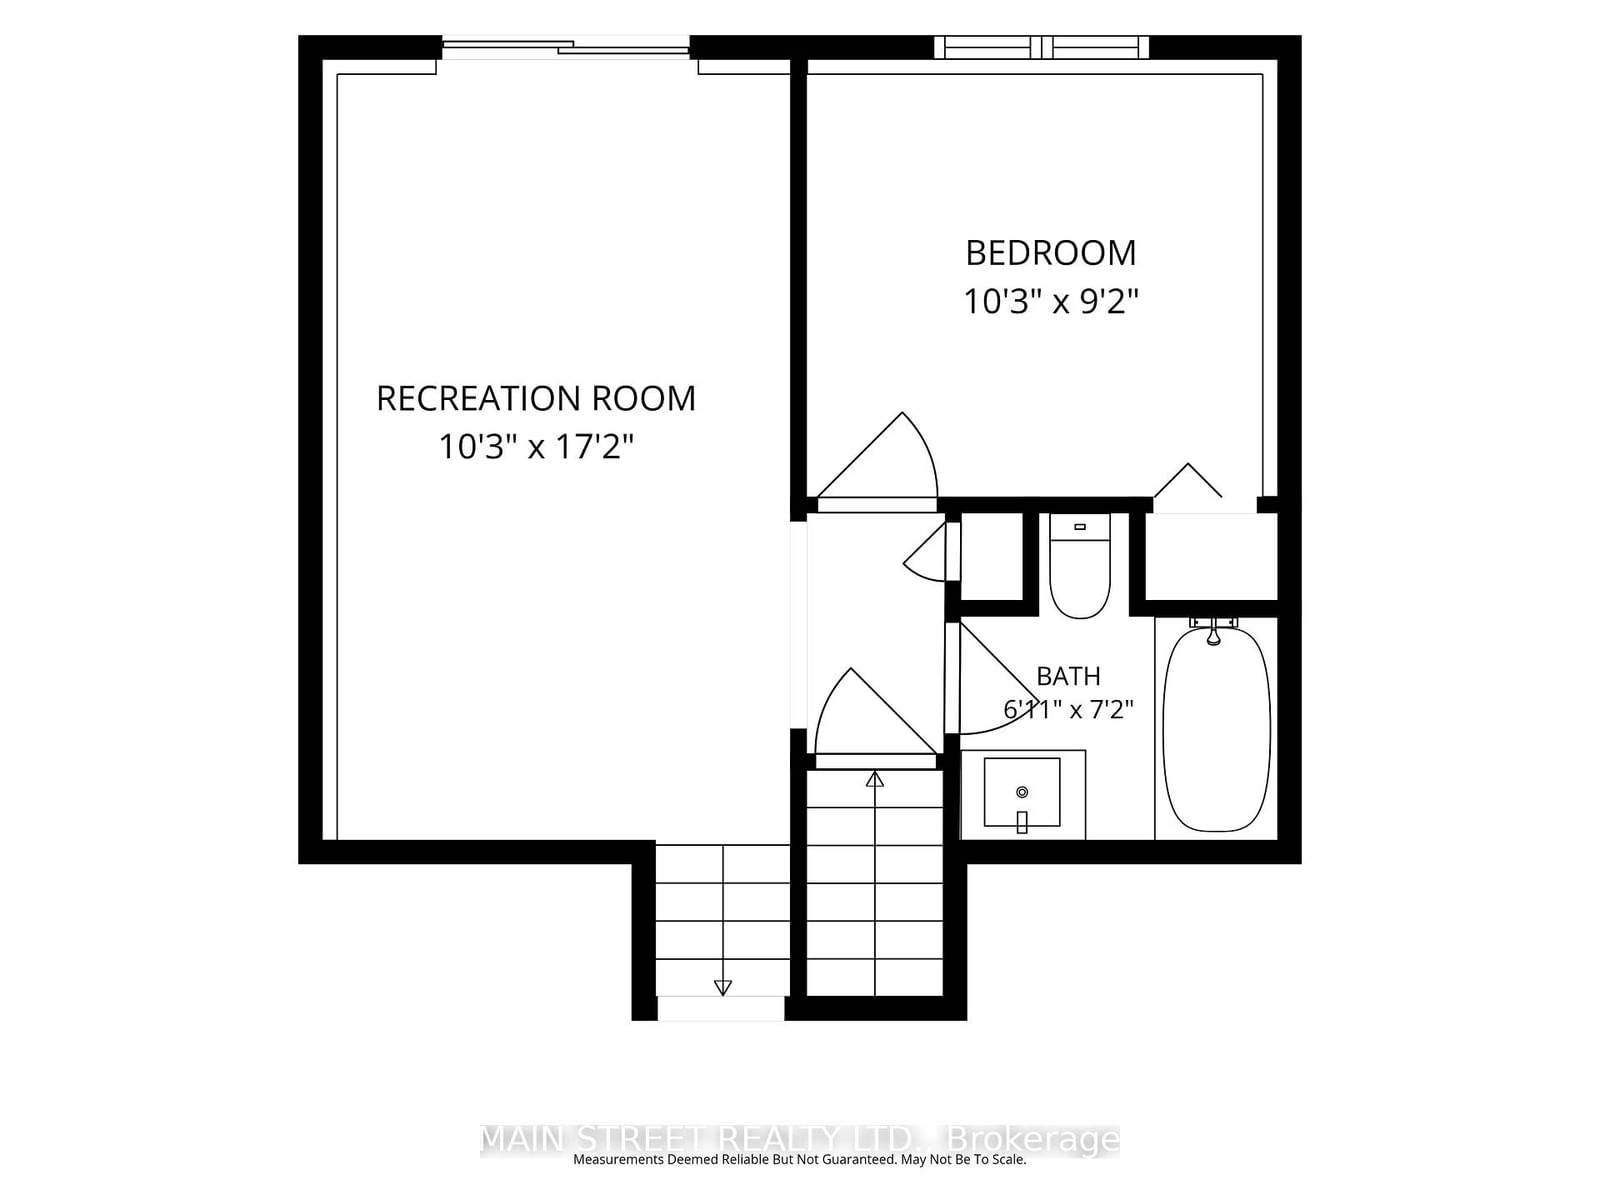
Welcome to 61 Hudson Crescent, tucked away at the quiet end of a family-friendly crescent in one of Bradford's most walkable neighbourhoods. This detached home (linked only at garage) sits on a beautiful pie-shaped lot that opens up to a deep, private backyard framed by mature trees. It's a true backyard retreat, with a hard-top gazebo for summer evenings, a garden shed, and low-maintenance native plant gardens. Out front, a deck with glass railing overlooks the street.Location is everything here. A walkway leads directly to Fieldcrest Elementary, and Bradford District High School is just steps away. You're also a short walk from St Theresa of Calcutta the BWG Leisure Centre, the public library and groceries, with the Bradford GO Station and Holland St amenities only minutes away. Inside, this 3-bedroom, 2-bathroom multi-level home offers a bright living and dining room with crown moulding, and a well-laid-out kitchen with stainless steel appliances. The upper level features a fully renovated bathroom with a glass rain shower. The lower-level family room walks out to the yard and is paired with a third bedroom and a second full bath, ideal for guests, teens or a home office. Thoughtful updates include roof shingles (2024), R60 attic insulation (2019), a re-asphalted driveway (2020), and a steel beam added in the basement for solid, quiet floors.A rare chance to get a big lot and an unbeatable walk-to-everything location in Bradford. Come see it for yourself.
Listing Brokerage: Main Street Realty Ltd. - Disclaimer: The information contained in this listing has not been verified by Main Street Realty Ltd. and should be verified by the buyer.





 Share
Share












 3+1
3+1 3+1
3+1 1
1 27.23 x 143.27 ft lot