By

Sign In
Sign In to view listing's details
×

8 Burnaby Drive in Georgina has been sold

MLS #:
N13778756
Type:
Detached, 2-Storey
Approx. SQFT:
1500-2000
Basement:
Full, Unfinished
3 3
2 39.5 x 126.19 ft lot
PROPERTY HISTORY
List Date List Price Last Status Sold Date Sold Price Days On Market
0000-00-00 $00000 Ter N/A N/A N/A
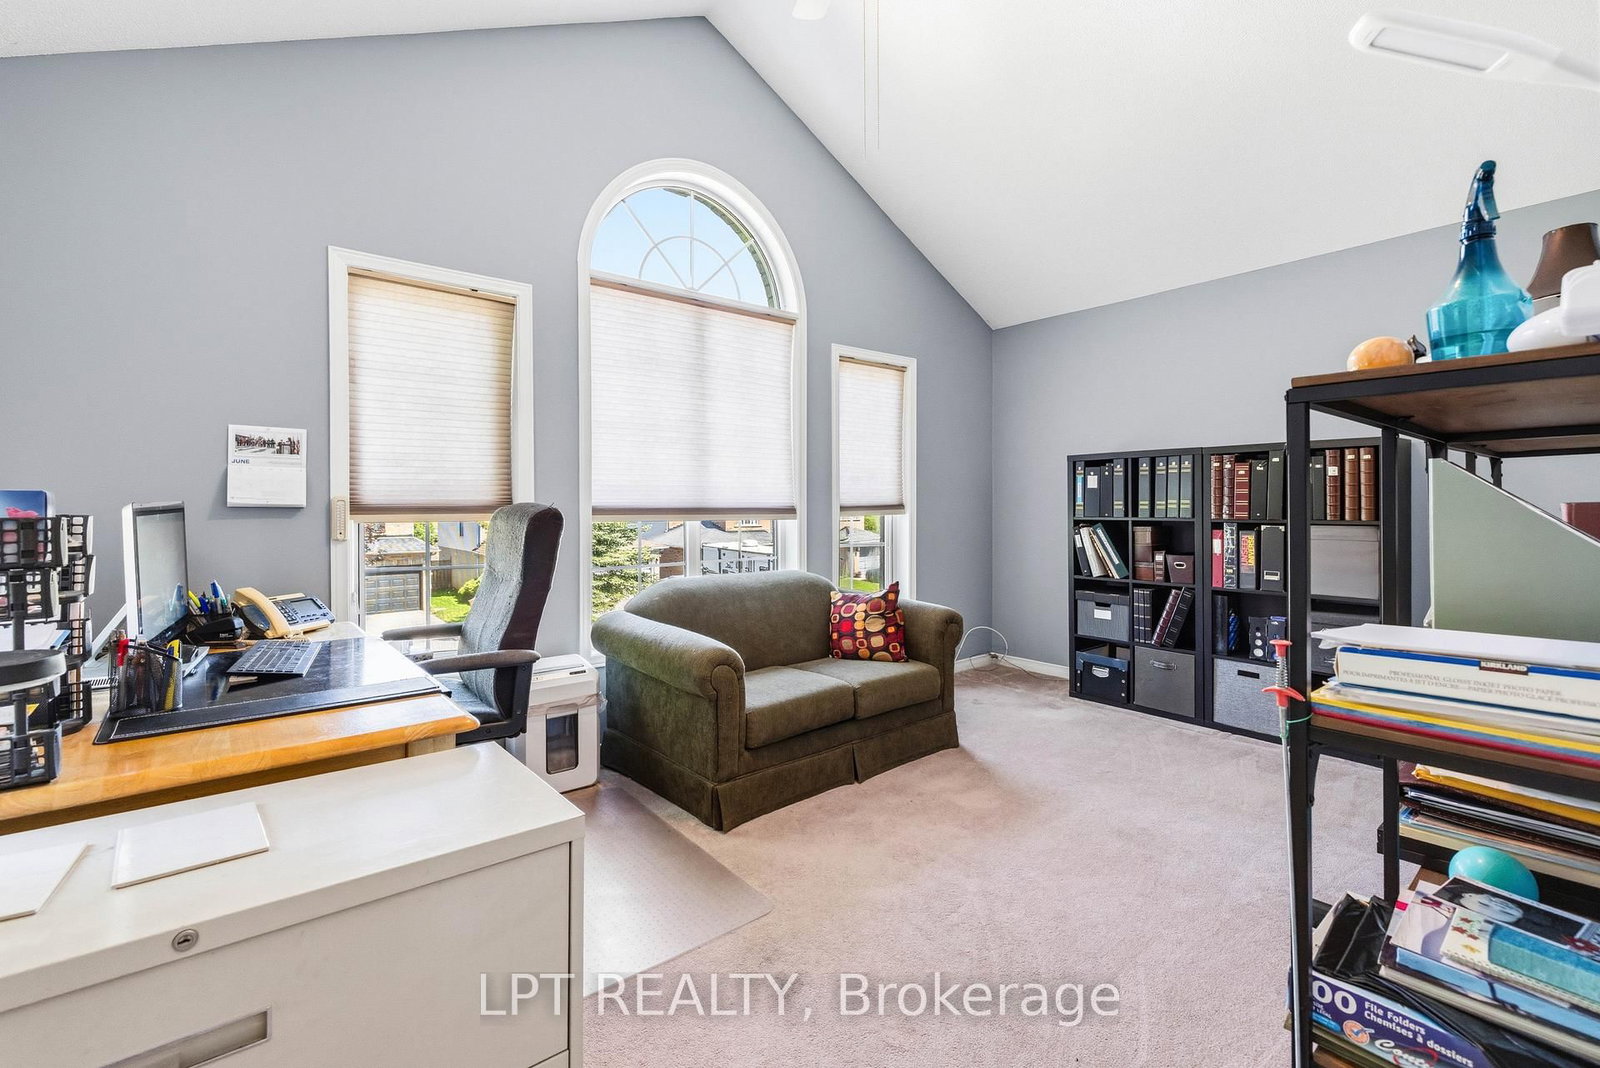
Welcome To Life In Keswick By The Lake. With Almost 2000 Sqft And Spacious Rooms Just Steps From The Arena, Parks, Schools, Splash-Pad And Everyday Amenities, Your Family Is Going To Love It Here! The Main Floor Has Room For Everyone With A Large Open Concept Living / Dining Room. The Laundry Room Is Also Conveniently Located On The Main Floor! As You Make Your Way To The Back You Will Find 2Pc Powder Room, Renovated Kitchen And Large Family Room With Vaulted Ceiling And Gas Fireplace Ready For A Cozy Family Movie Night! Upstairs You Will Find 3 Spacious Bedrooms With Tons Of Natural Light. The Primary Suite Features "His And Hers" Double Closets And 4Pc Ensuite. The Basement Remains Unfinished, Ready For Finishing To Your Hearts Desire! Just A Two Minute Drive Gets You To Lots Of Shopping & Amenities, Don't Miss This Amazing Opportunity To Start Living The Amazing Life On The Shores Of Beautiful Lake Simcoe!

WHAT'S YOUR HOME WORTH?

Click here to get an instant estimate and track its value over time.

  • Date Listed: Monday, September 14, 2026
  • Listing Brokerage: Lpt Realty - Disclaimer: The information contained in this listing has not been verified by Lpt Realty and should be verified by the buyer.
  • Virtual Tour: View Virtual Tour for 8 Burnaby Drive
  • City: Georgina

    More 3 bedrooms homes for sale in Georgina

  • Neighbourhood: Keswick North
  • Major Intersection: Woodbine Ave & Wexford Dr
  • Full Address: 8 Burnaby Drive, Georgina, L4P 3Z1, Canada, ON, Canada
  • Living Room: Open Concept, Window, Combined W/Dining
  • Kitchen: Stainless Steel Appl, Eat-In Kitchen, W/O To Deck
  • Family Room: Gas Fireplace, Vaulted Ceiling, Window
  • Amenities:
  • Taxes: $5,515.85 (2025)
Living21 x 11 ft231 sq ft
Primary15 x 11 ft165 sq ft
3rd Br16 x 10 ft160 sq ft
Kitchen16 x 11 ft176 sq ft
Foyer9 x 5 ft45 sq ft
2nd Br11 x 10 ft110 sq ft
Laundry9 x 6 ft54 sq ft
Dining21 x 11 ft231 sq ft
Family15 x 13 ft195 sq ft

Similar homes for sale