By

CALL
TOUR PROPERTY
×

16 Roosevelt Drive in Richmond Hill for sale

Asking price
$2,158,000
Estimate (Oct 13)
$2,060,700
MLS #:
N13935246
Type:
Detached, 2-Storey
Approx. SQFT:
2500-3000
Basement:
Sep Entrance, Part Fin
4+1 4+1

2 70.15 x 125 ft lot

PROPERTY HISTORY
SIGN IN REQUIRED
List Date List Price Last Status Sold Date Sold Price Days On Market
0000-00-00 $00000 Ter N/A N/A N/A
0000-00-00 $00000 Sld Jan 07, 2019 $1,630,800
0000-00-00 $00000 Ter N/A N/A N/A
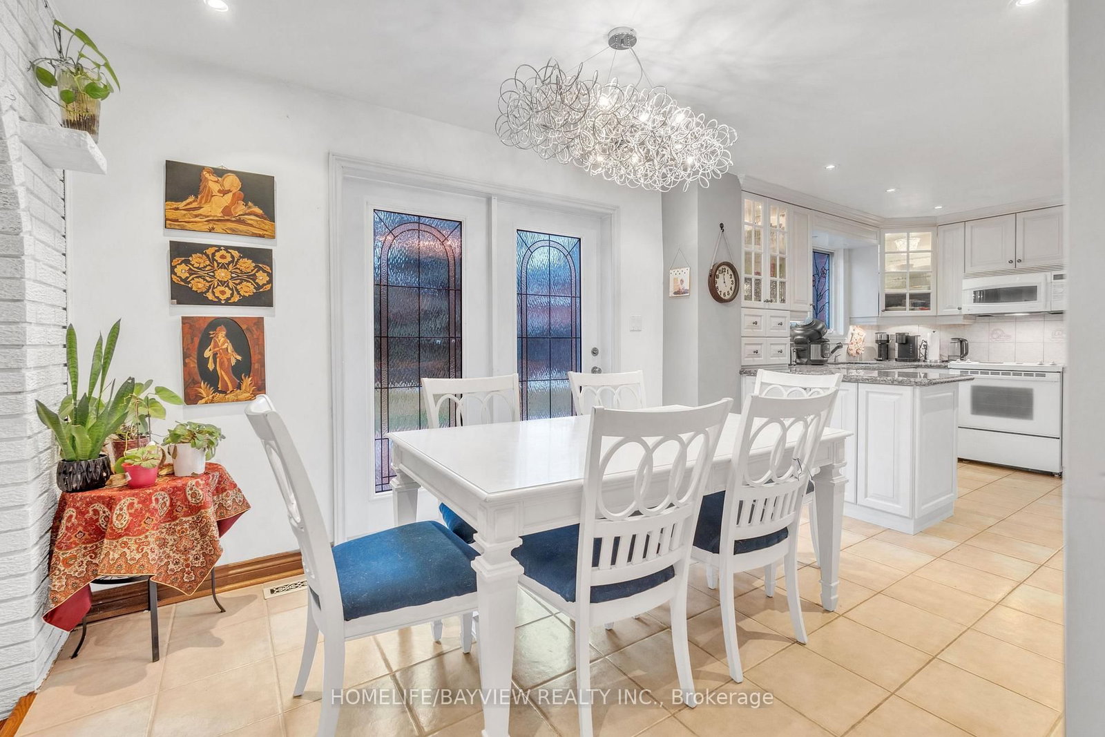
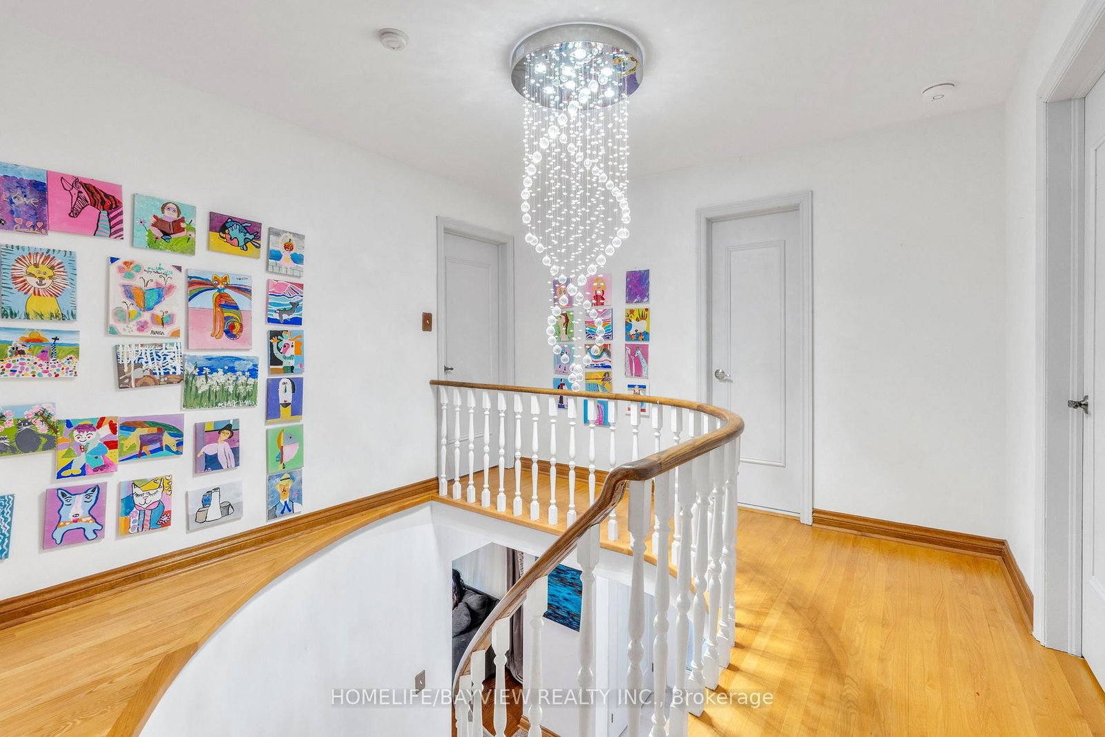
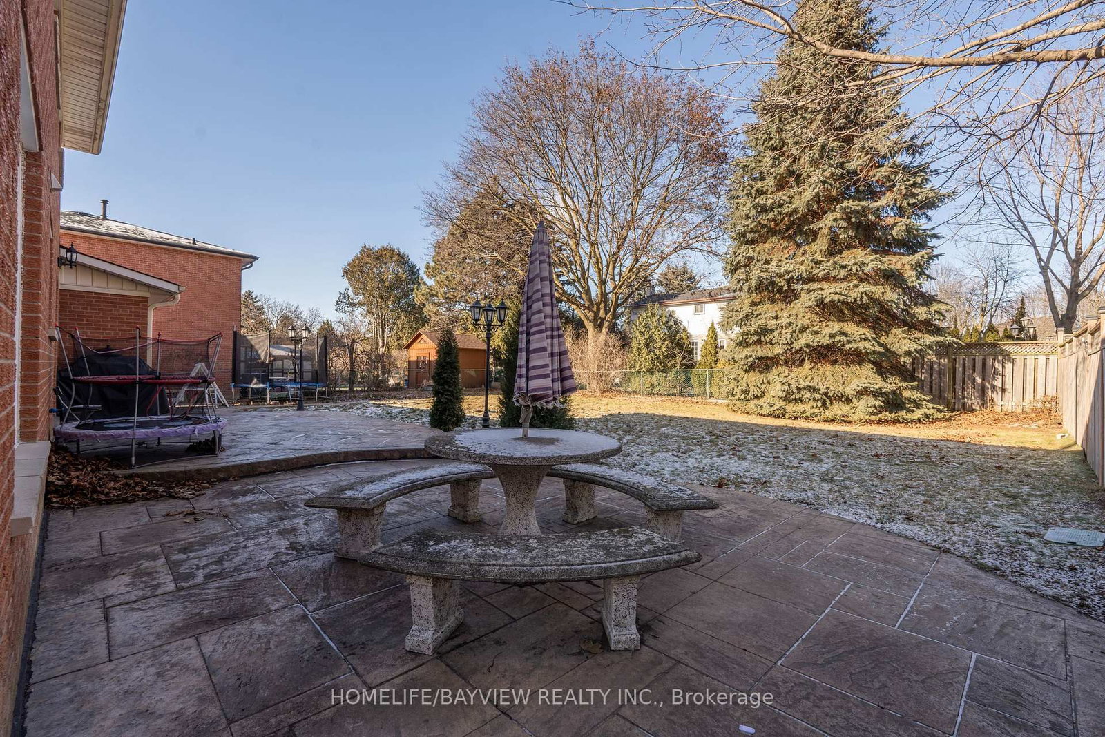
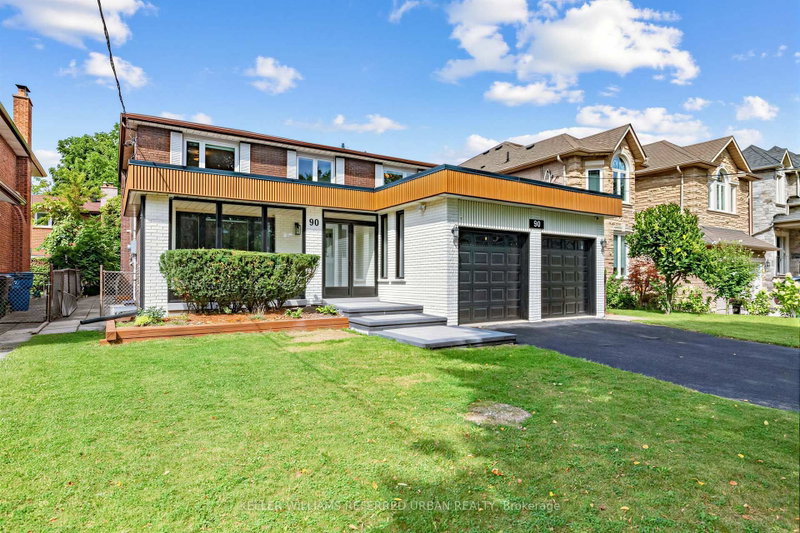
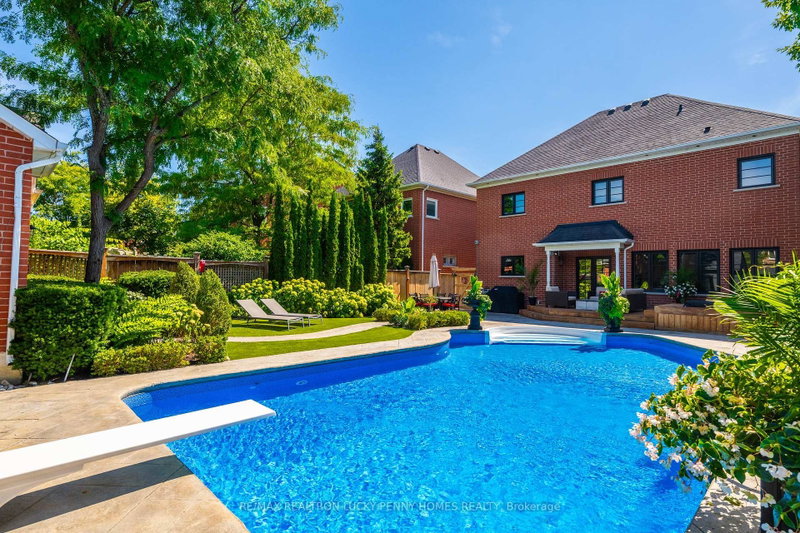
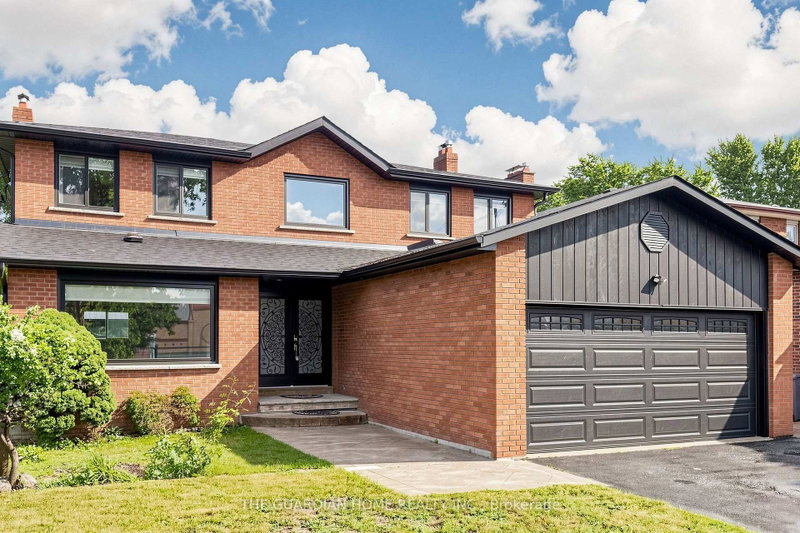
Beautiful Solid Brick 2 Storey Home Situated In The Highly Sought After Neighbourhood Of South Richvale On The Premium 70' X 125 'IProperty n A Very Popular Roosevelt Dr,A Must See,Surrounded By Multi Million Homes,Large Covered Porch Overlooking A Professionally Landscaped Front Yard.Beautiful Functional Floor Plan,Spacious Bedrooms,Custom Cabinetry In The Kitchen And French Doors Leading To The Backyard From The Breakfast Area.Large Windows Offering Lots Of Natural Light Through Of The Home.new Basement One Bedroom Apartment With Separate Entrance From Garage With Separate Laundry...Steps To Yonge St,Shops,Banks,Famous Schools And Future Yonge North Subway Extension And Much More,Must Be Seen.

WHAT'S YOUR HOME WORTH?

Click here to get an instant estimate and track its value over time.

  • Date Listed: Tuesday, October 13, 2026
  • Listing Brokerage: Homelife/Bayview Realty Inc. - Disclaimer: The information contained in this listing has not been verified by Homelife/Bayview Realty Inc. and should be verified by the buyer.
  • City: Richmond Hill

    More 4 bedrooms homes for sale in Richmond Hill

  • Neighbourhood: South Richvale
  • Major Intersection: Yonge/Hwy 7
  • Full Address: 16 Roosevelt Drive, Richmond Hill, L4C 6V3, Canada, ON, Canada
  • Living Room: Large Window, Combined W/Dining, hardwood floor
  • Kitchen: Granite Counter, Backsplash, Ceramic Floor
  • Family Room: hardwood floor, Picture Window, Gas Fireplace
  • Living Room:
  • Amenities:
  • Taxes: $9,758.02 (2026)
Foyer17 x 11 ft187 sq ft
Living11 x 14 ft154 sq ft
Dining11 x 11 ft121 sq ft
Kitchen23 x 13 ft299 sq ft
Breakfast23 x 13 ft299 sq ft
Office11 x 13 ft143 sq ft
Family21 x 13 ft273 sq ft
Laundry14 x 5 ft70 sq ft
Primary12 x 17 ft204 sq ft
2nd Br11 x 11 ft121 sq ft
3rd Br11 x 14 ft154 sq ft
4th Br11 x 10 ft110 sq ft

Recently sold comparables in South Richvale

Similar homes for sale

WHAT'S YOUR HOME WORTH?

Click here to get an instant estimate and track its value over time.