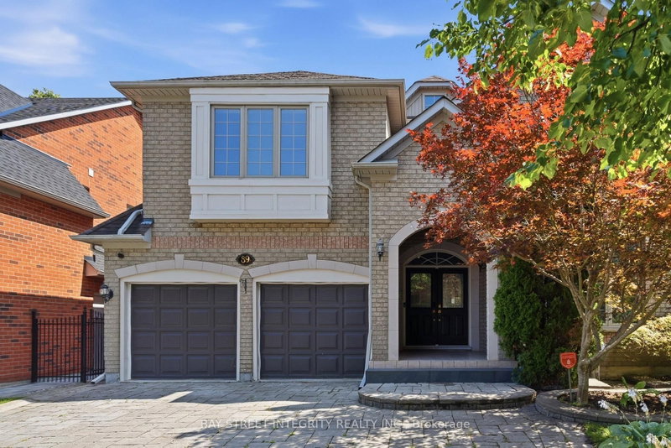
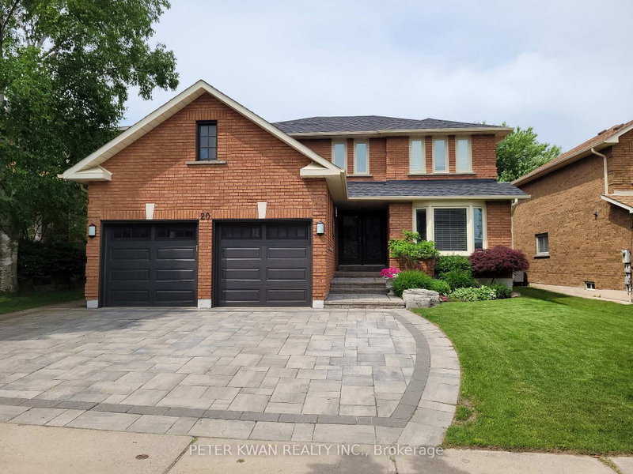
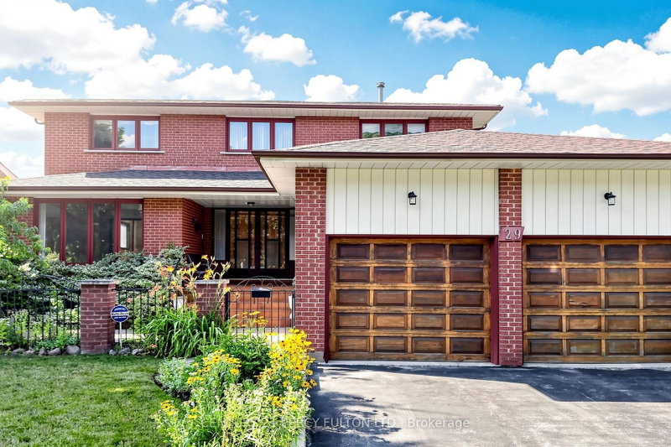
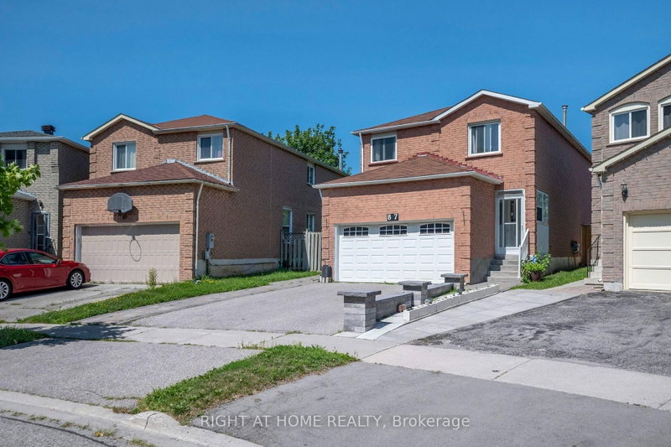
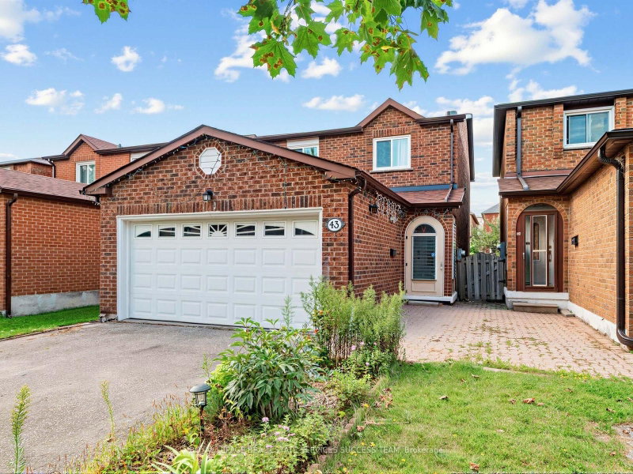
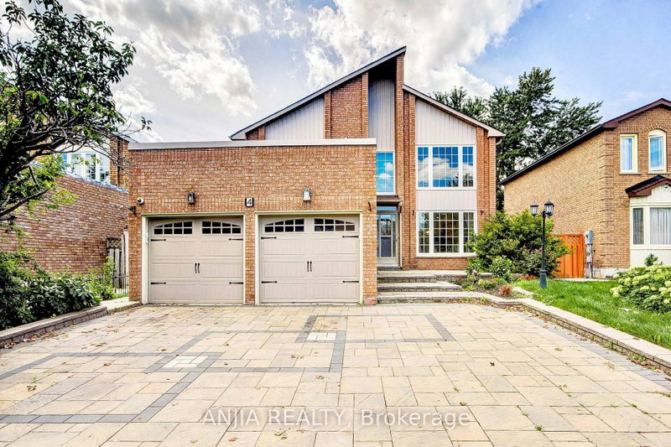
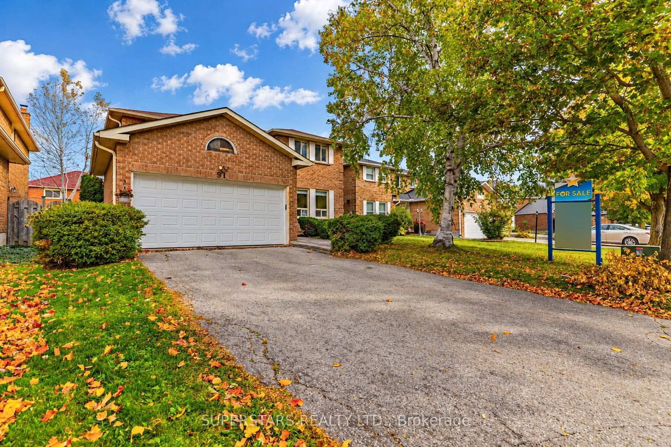
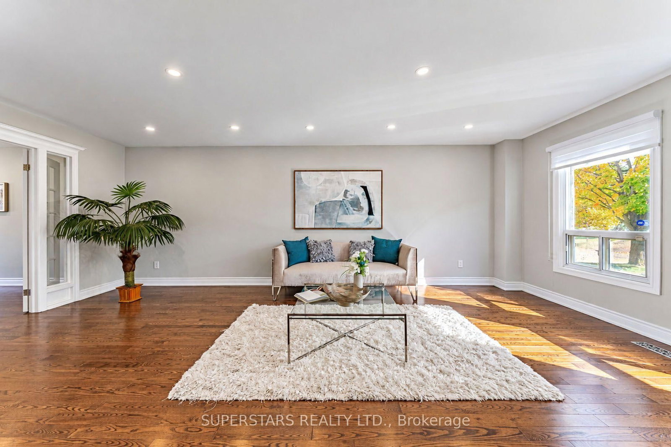
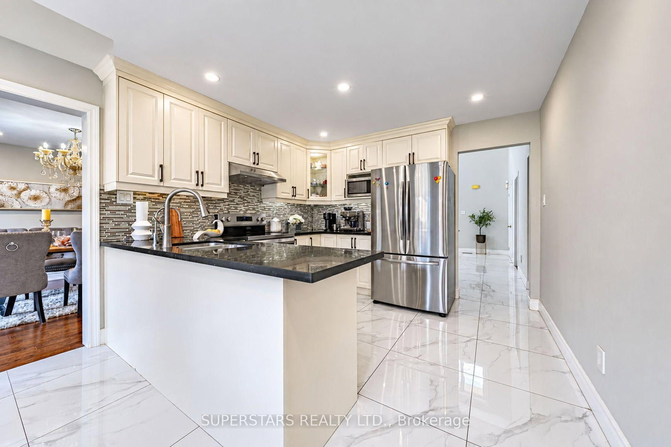
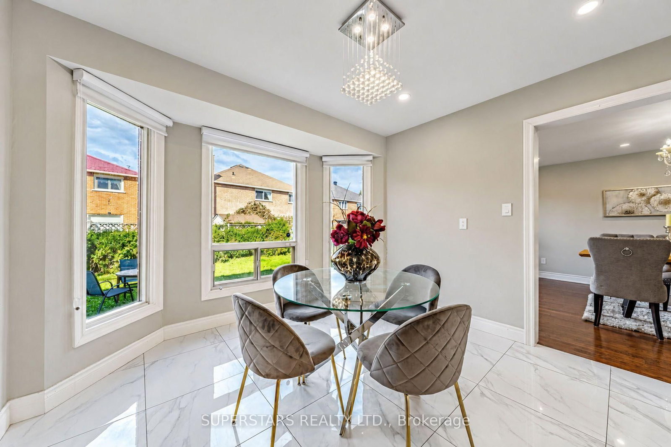
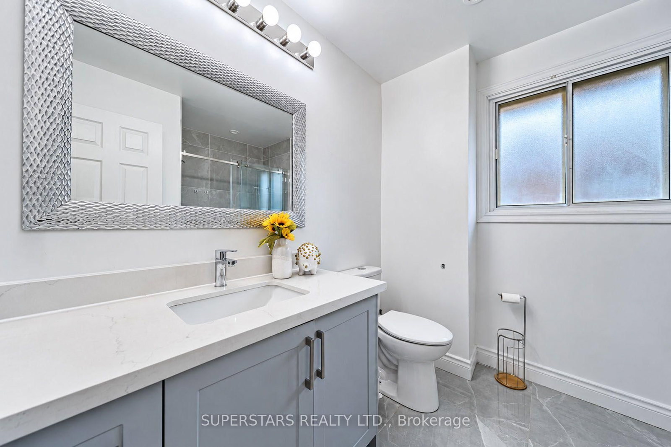
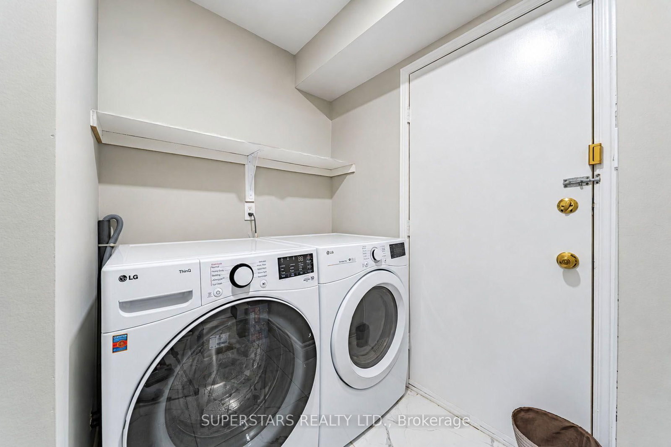
Welcome to 91 Forbes Crescent, a meticulously maintained 4-bedroom home in one of Markham's most desirable family-friendly neighbourhoods! Featuring a spacious, functional layout, hardwood flooring throughout, pot lights, and a beautifully upgraded modern kitchen with elegant countertops, stylish backsplash and newer appliances. The fully finished basement offers 3 additional versatile rooms, ideal for bedrooms, exercise rooms, a home office or guests, plus a 4-piece bathroom. Nestled on a quiet crescent with no sidewalk, just minutes from excellent schools, parks, T&T Supermarket, Costco, Markville Mall, Pacific Mall, shopping and dining. Convenient access to Highways 404 and 407. A perfect blend of comfort, style and convenience-truly move-in ready!
Listing Brokerage: Superstars Realty Ltd. - Disclaimer: The information contained in this listing has not been verified by Superstars Realty Ltd. and should be verified by the buyer.
Schedule a private showing of this property with an experienced member of our team.
Milliken Mills East GUIDE
Want to know more about Milliken Mills East?
Check out our Neighbourhood Guide and learn more about the schools, parks and people in this neighbourhood.




 Share
Share












 4+3
4+3 4+3
4+3 2
2 50.64 x 112.34 ft lot