By

CALL
TOUR PROPERTY
×

93 Velmar Drive in Vaughan for sale

Asking price
$1,650,000
Estimate (Oct 08)
$1,615,982
MLS #:
N13877110
Type:
Detached, Bungalow-Raised
Approx. SQFT:
1500-2000
Basement:
Sep Entrance, Apartment
3+3 3+3
3 59.47 x 124.95 ft lot
PROPERTY HISTORY
SIGN IN REQUIRED
List Date List Price Last Status Sold Date Sold Price Days On Market
0000-00-00 $00000 Exp N/A N/A N/A
0000-00-00 $00000 Lsd Jul 25, 2006 $1,300
0000-00-00 $00000 Lsd Sep 02, 2005 $1,100
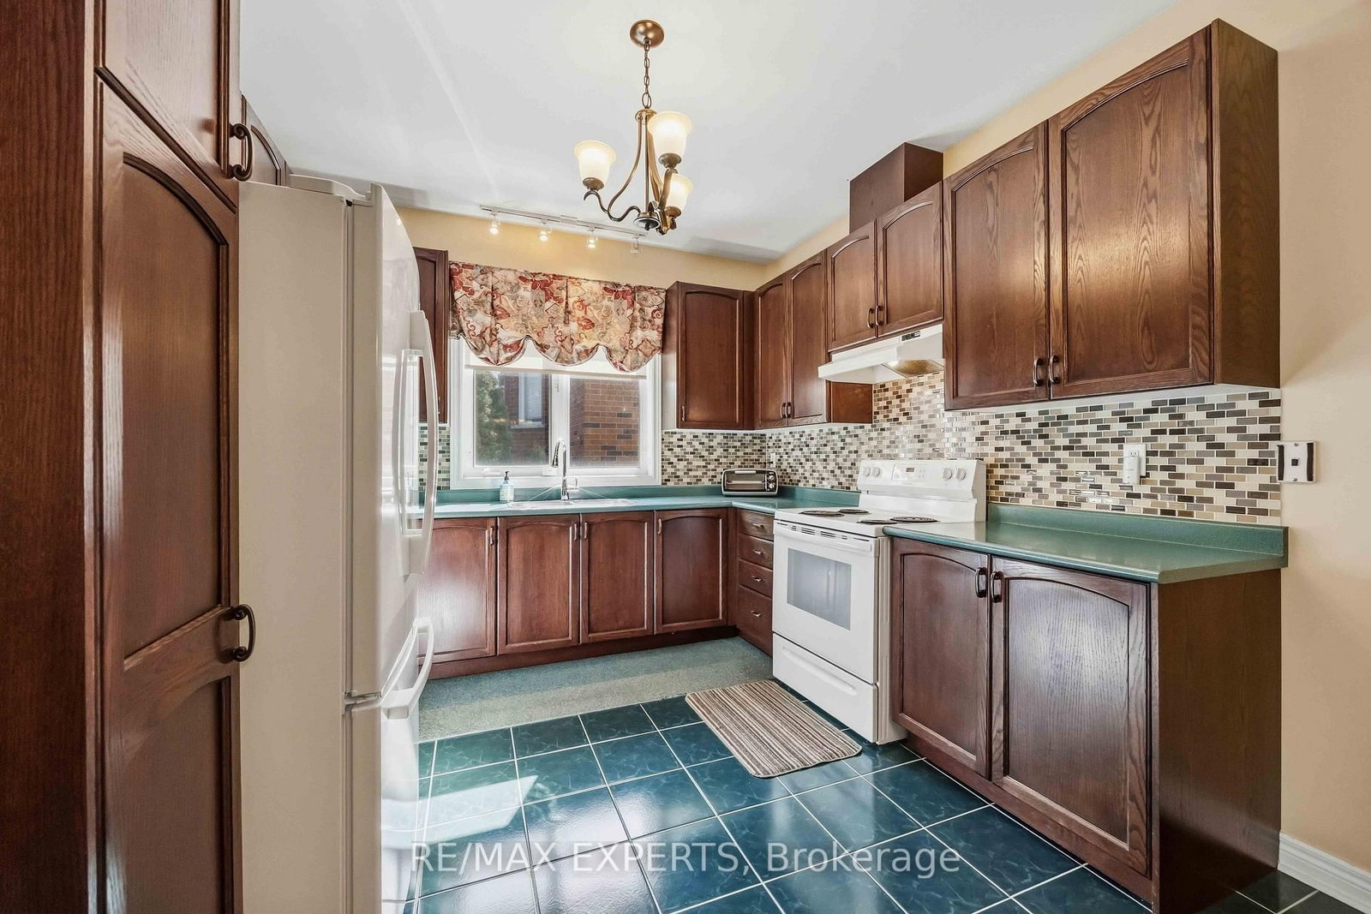
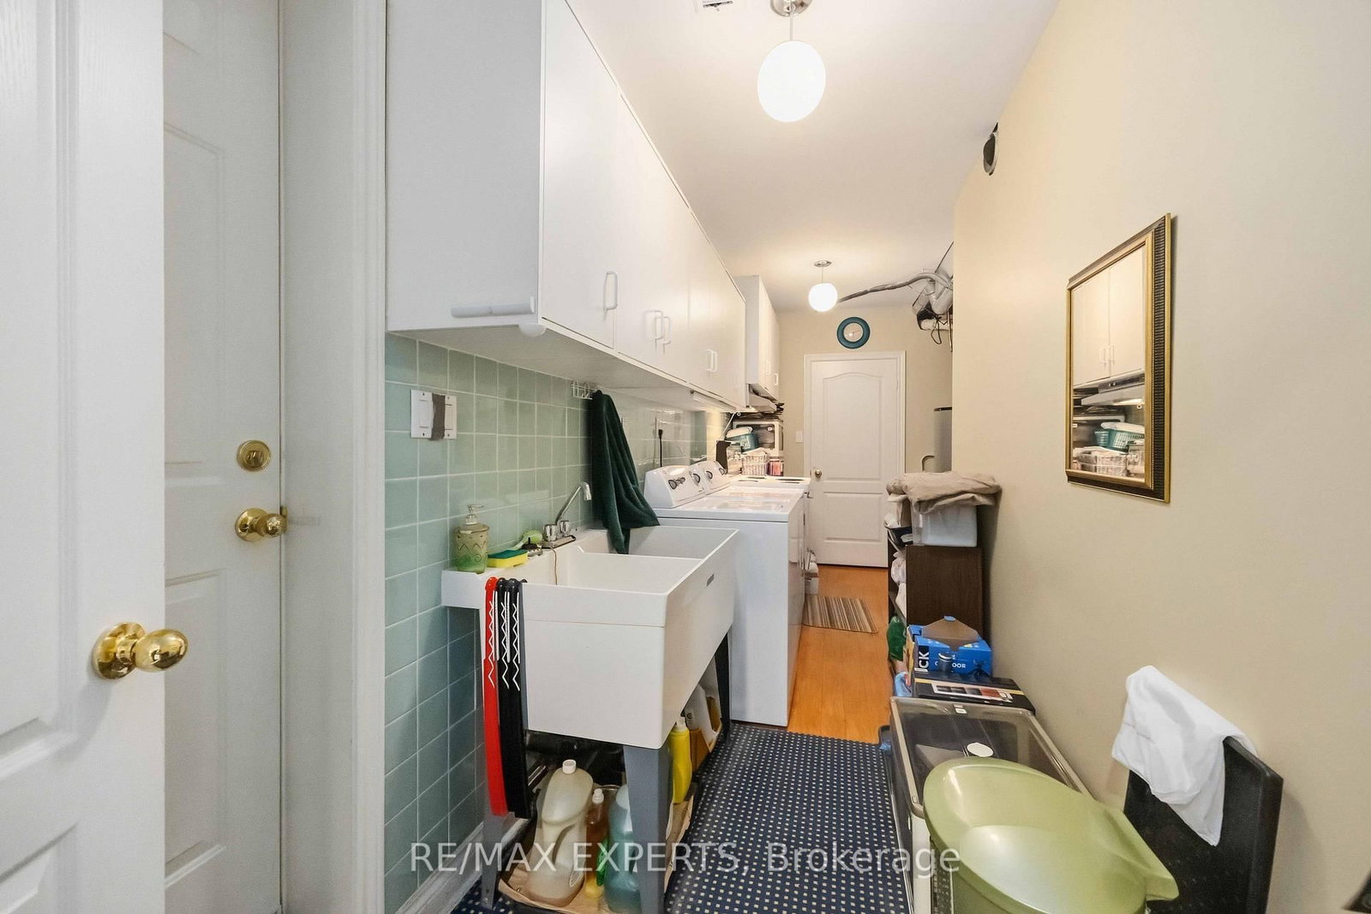
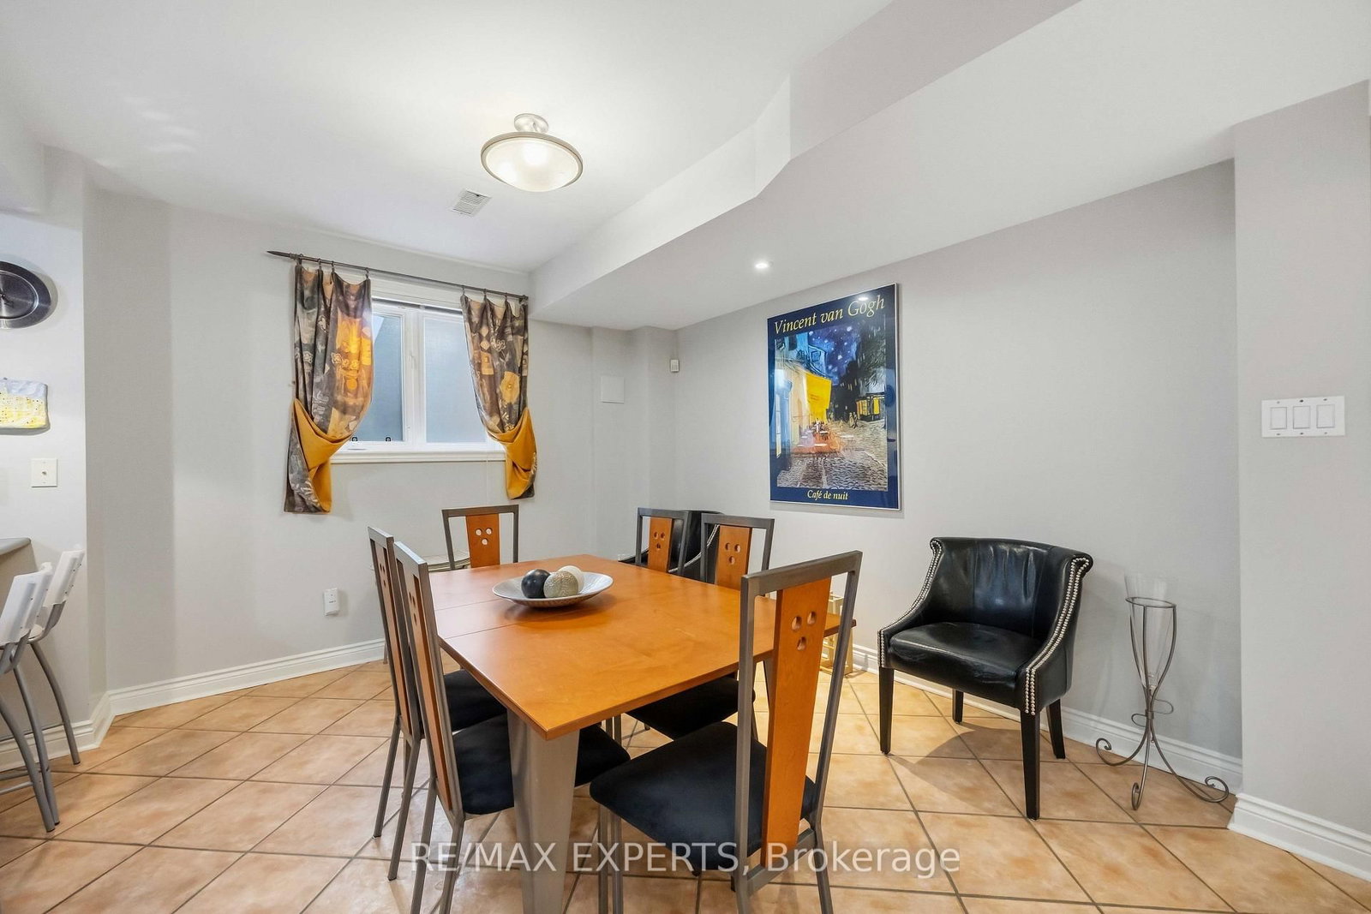
Welcome To 93 Velmar Drive In The Highly Desirable Weston Downs Community! Original Owners Have Lovingly Maintained This Exceptional Home, Offering Approximately 2,000 Sq. Ft. Above Grade, Spacious 60' X 125' Lot, And An Incredible 3-Bedroom Walk-Out Basement Apartment & Separate Entrance. The Main Home Features 9-Ft Ceilings, A Bright & Spacious Layout, Generous Principal Rooms, And Excellent Natural Light. The Walk-Out Basement Is A Standout Feature, Offering 3 Additional Bedrooms, A Full Kitchen, High Ceilings & Its Own Laundry-Perfect For Extended Family, Multigenerational Living, Guests, Or Rental Potential. With Two Separate Laundry Rooms, The Home Provides Exceptional Flexibility For Large Or Growing Families. Enjoy The Convenience Of A Rare 3-Car Garage, Ample Parking, And A Large 60' X 125' Lot. Lovingly Cared For By The Original Owners, This Home Presents A Fantastic Opportunity To Move In, Enjoy, And Make It Your Own Over Time.Located In The Heart Of Weston Downs, Close To Parks, Schools, Shopping, Transit, Hwy 400/407 And All Amenities. A Rare Opportunity To Own A Spacious Family Home With A Separate Walk-Out Basement, 3-Car Garage & Outstanding Lot!

WHAT'S YOUR HOME WORTH?

Click here to get an instant estimate and track its value over time.

  • Date Listed: Thursday, October 08, 2026
  • Listing Brokerage: Re/Max Experts - Disclaimer: The information contained in this listing has not been verified by Re/Max Experts and should be verified by the buyer.

  • Virtual Tour: View Virtual Tour for 93 Velmar Drive
  • City: Vaughan

    More 3 bedrooms homes for sale in Vaughan

  • Neighbourhood: East Woodbridge
  • Major Intersection: Weston & Rutherford
  • Full Address: 93 Velmar Drive, Vaughan, L4L 8W4, Canada, ON, Canada
  • Living Room: Combined W/Dining, Parquet Floor, Crown Moulding
  • Kitchen: Ceramic Floor
  • Family Room: Gas Fireplace, Parquet Floor, W/O To Deck
  • Living Room: Laminate, Gas Fireplace
  • Kitchen: Ceramic Floor, W/O To Yard
  • Amenities:
  • Taxes: $7,114.00 (2025)
Living15 x 12 ft180 sq ft
Dining12 x 12 ft144 sq ft
Kitchen9 x 10 ft90 sq ft
Breakfast11 x 11 ft121 sq ft
Family20 x 13 ft260 sq ft
Primary13 x 18 ft234 sq ft
2nd Br12 x 9 ft108 sq ft
3rd Br10 x 11 ft110 sq ft
Living28 x 12 ft336 sq ft
Breakfast12 x 12 ft144 sq ft
Kitchen11 x 11 ft121 sq ft
Br10 x 10 ft100 sq ft
Br16 x 12 ft192 sq ft
Br10 x 10 ft100 sq ft

Recently sold comparables in East Woodbridge

Similar homes for sale

WHAT'S YOUR HOME WORTH?

Click here to get an instant estimate and track its value over time.