By

CALL
TOUR PROPERTY
×

49 Hetherington Crescent in Vaughan for sale

Asking price
$1,588,000
Estimate (Oct 08)
$1,566,805
MLS #:
N13874722
Type:
Detached, 2-Storey
Approx. SQFT:
2500-3000
Basement:
Finished, Full
4+2 4+2
2 44.95 x 110.04 ft lot
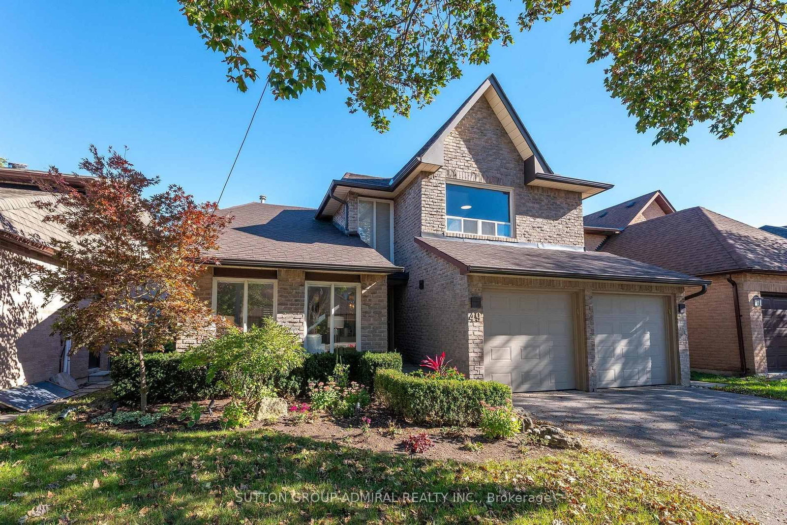
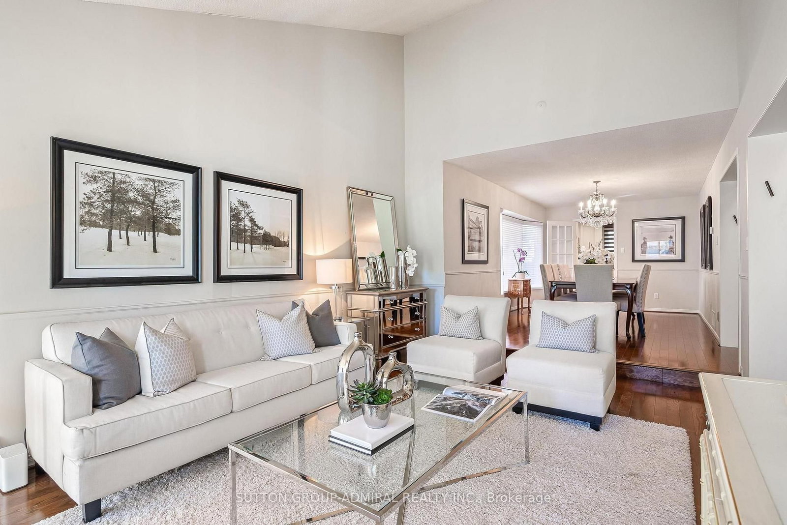
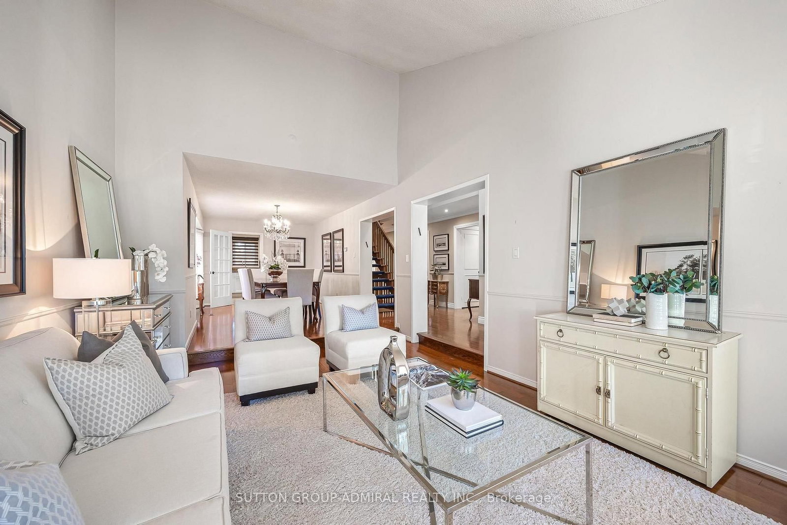
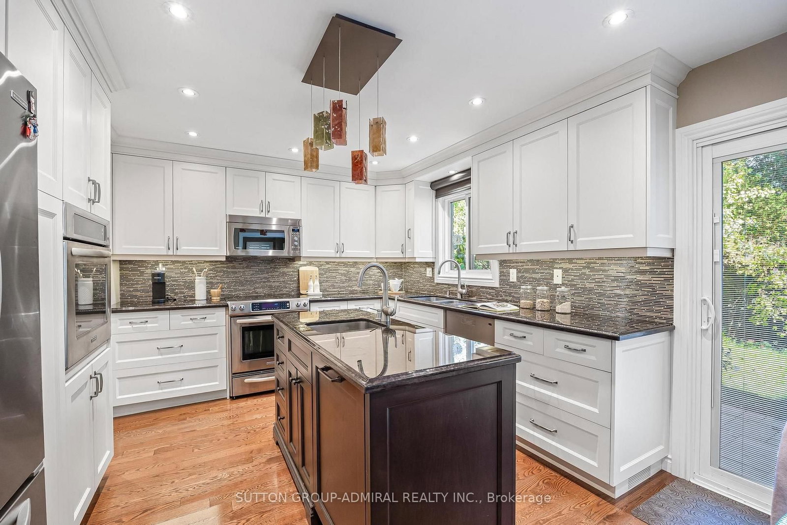
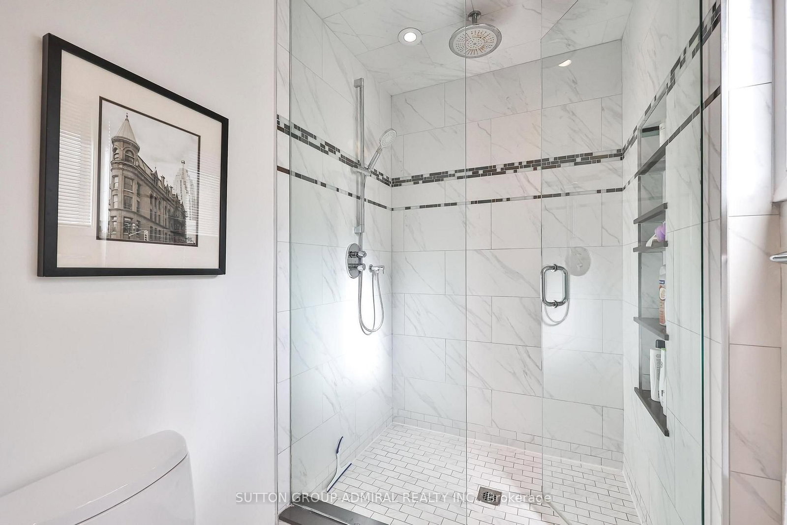
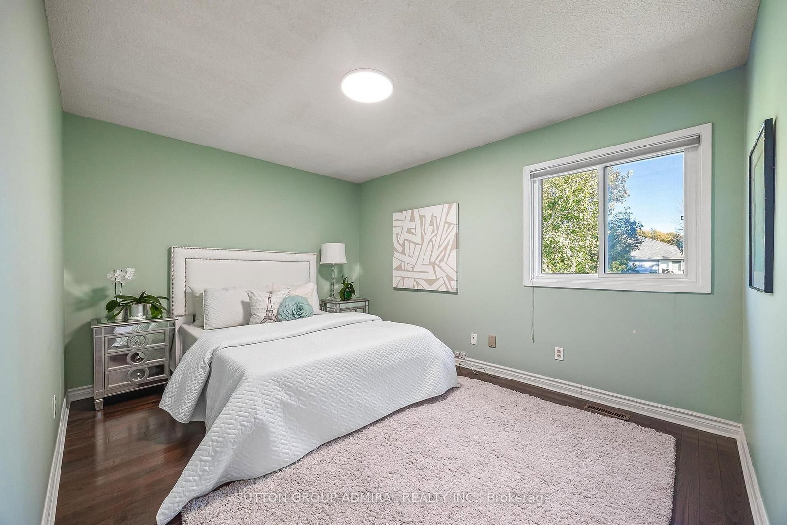
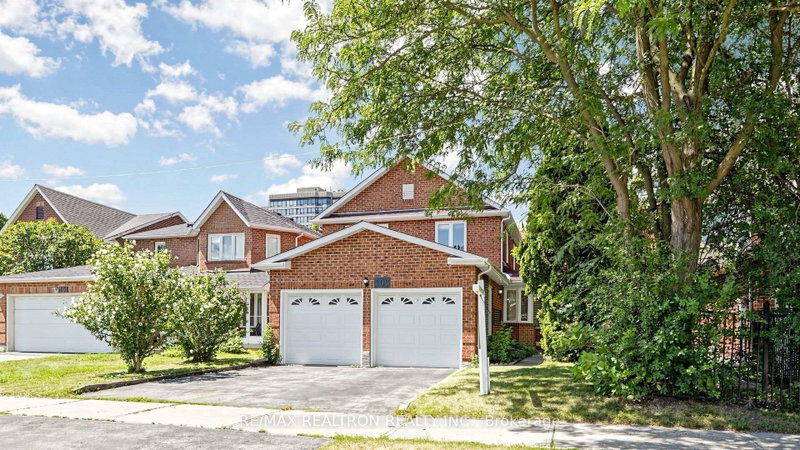
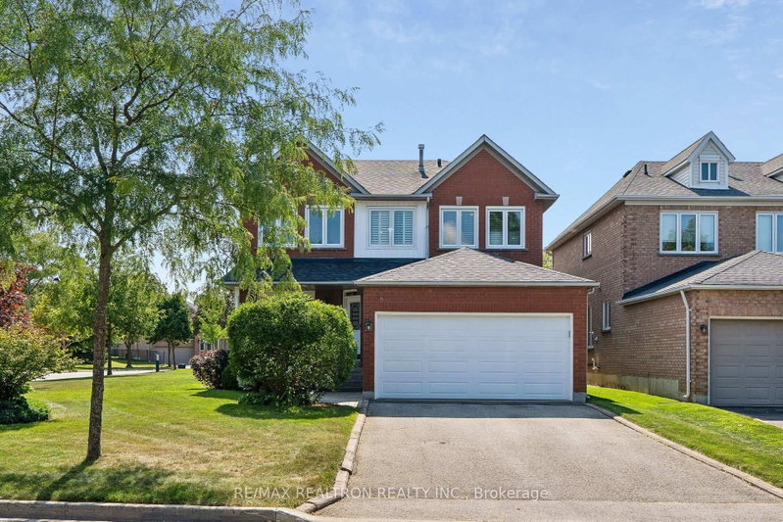
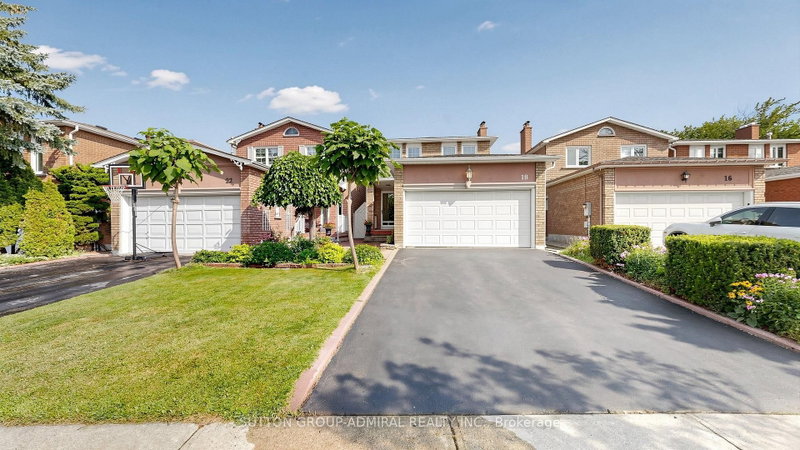
Welcome to 49 Hetherington Crescent, an exceptionally well-maintained residence offering one of the largest floor plans on the street. Reflecting true pride of ownership, this 4 bedroom home boasts hardwood flooring throughout, an expansive combined living and dining space ideal for entertaining, and a main-floor laundry room with direct access to both the garage and a separate side entrance. The gourmet kitchen features custom two-tone cabinetry, granite countertops, stainless steel appliances, and extensive built-in storage. The impressive family room showcases pot lights, a media center, and a wood-burning fireplace, all opening onto an oversized, maturely landscaped backyard retreat. The fully finished basement adds another 2 large bedrooms with built in shelving and a large rec area with a second fireplace. Situated on a quiet, family-oriented street adjacent to the area's primary park, this turn-key property is fully updated and nothing left to do but move in.

WHAT'S YOUR HOME WORTH?

Click here to get an instant estimate and track its value over time.

  • Date Listed: Thursday, October 08, 2026
  • Listing Brokerage: Sutton Group-Admiral Realty Inc. - Disclaimer: The information contained in this listing has not been verified by Sutton Group-Admiral Realty Inc. and should be verified by the buyer.
  • Virtual Tour: View Virtual Tour for 49 Hetherington Crescent
  • City: Vaughan

    More 4 bedrooms homes for sale in Vaughan

  • Neighbourhood: Brownridge
  • Major Intersection: Bathurst / Clark
  • Full Address: 49 Hetherington Crescent, Vaughan, L4J 2M9, Canada, ON, Canada
  • Kitchen: Stainless Steel Appl, Granite Counter, Breakfast Area
  • Living Room: hardwood floor, Vaulted Ceiling, Combined W/Dining
  • Family Room: hardwood floor, Fireplace, Pot Lights
  • Amenities:
  • Taxes: $6,807.00 (2025)
Kitchen19 x 12 ft228 sq ft
Living18 x 12 ft216 sq ft
Dining18 x 10 ft180 sq ft
Family21 x 12 ft252 sq ft
Laundry11 x 6 ft66 sq ft
Primary16 x 14 ft224 sq ft
2nd Br14 x 10 ft140 sq ft
3rd Br14 x 10 ft140 sq ft
4th Br14 x 10 ft140 sq ft
Rec25 x 17 ft425 sq ft
Br17 x 16 ft272 sq ft
Br14 x 13 ft182 sq ft
Other7 x 5 ft35 sq ft
Furnace16 x 10 ft160 sq ft


Recently sold comparables in Brownridge

Similar homes for sale

WHAT'S YOUR HOME WORTH?

Click here to get an instant estimate and track its value over time.