Local real estate rules require that you sign in to view sold property information.
Listed by The Agency.
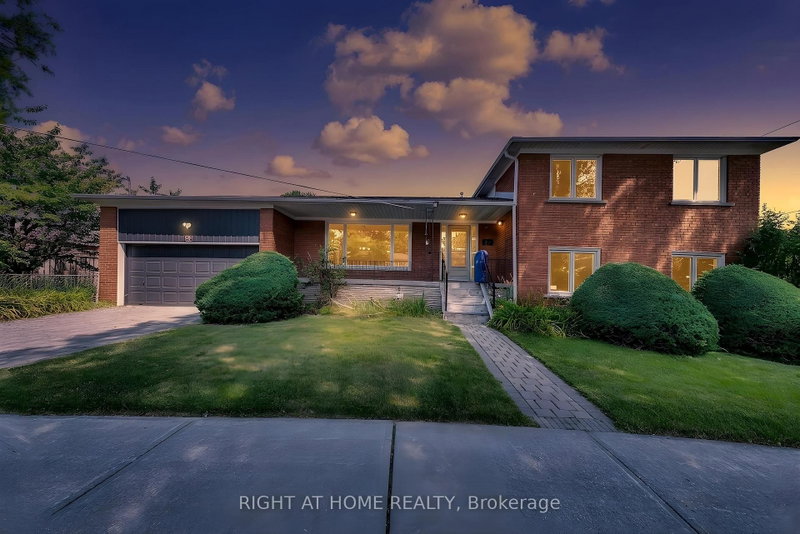
68 Townsgate Drive is a Detached, 2-Storey and is currently for Sale @ $1,549,999. Taxes in 2026 were $8,556.06.
More homes for sale under 1.5M in Vaughan
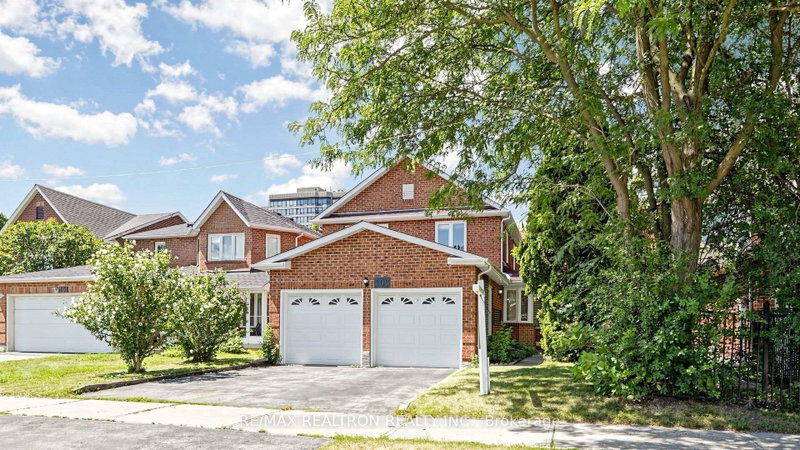
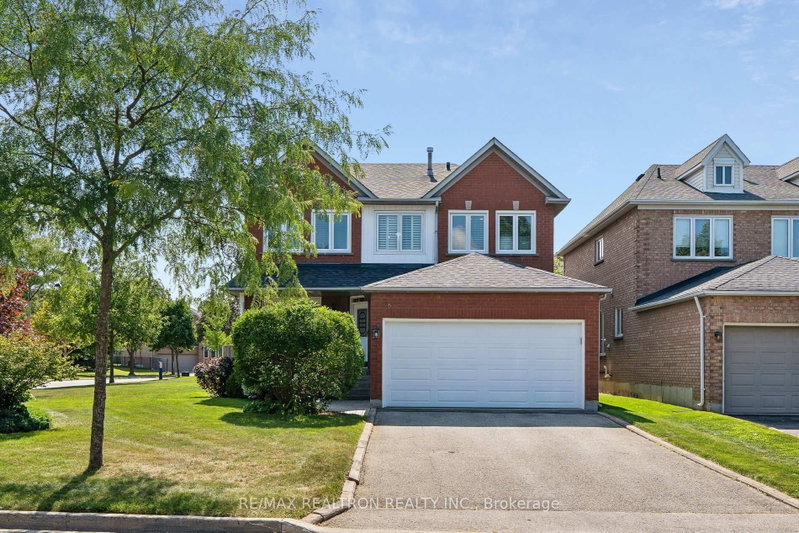
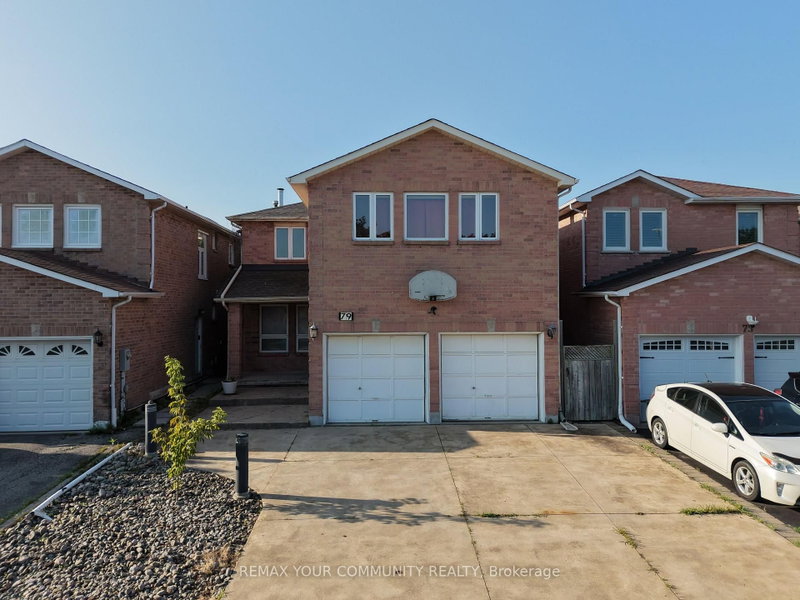
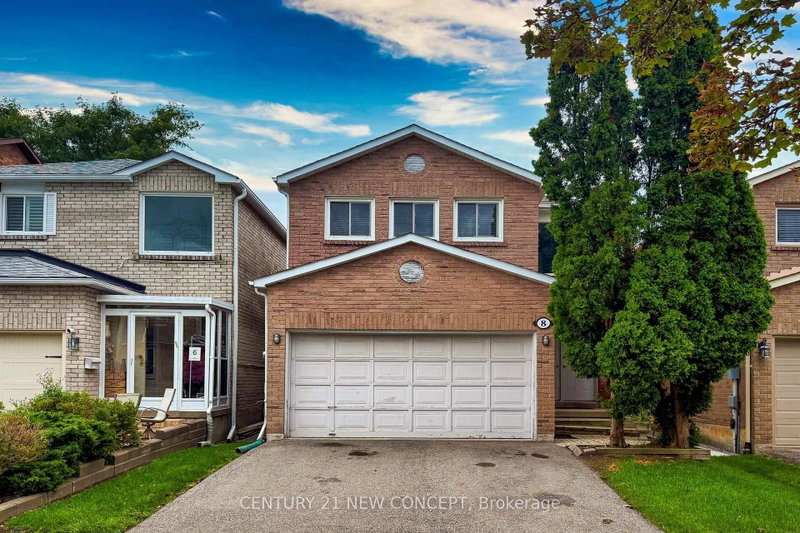
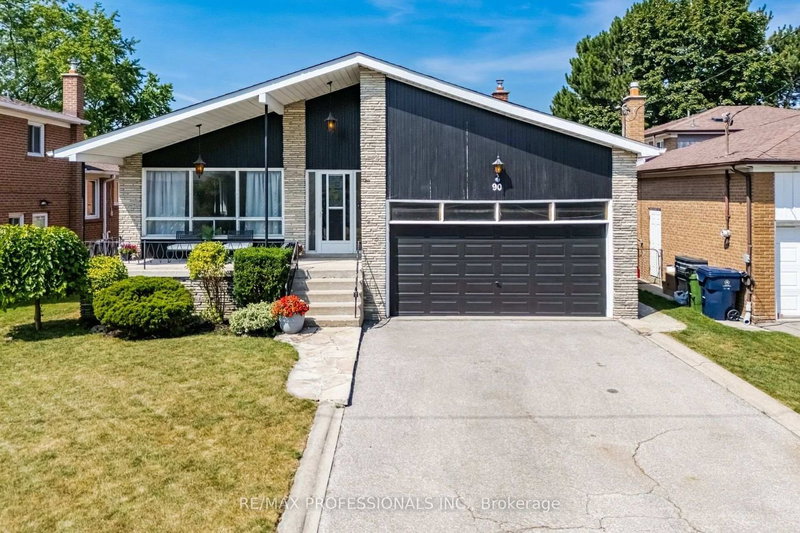
Prime Thornhill location! Exceptional opportunity to renovate and create your dream family home in one of the area's most sought-after neighbourhoods. The 2-Storey on 68 Townsgate Drive has 4 bedrooms, 3 bathrooms, and is located on a 114.95 x 36 ft lot in the community of Crestwood-Springfarm-Yorkhill . This spacious 4-bedroom, 2.5-bath home features generous principal rooms, a large eat-in kitchen, mudroom with garage access, and an impressive family/media room above the garage. Main floor den offers potential for an in-law suite or home office. Walk to shopping, restaurants, public transit, Promenade Mall, places of worship, and everyday amenities. Quick access to Hwy 407. Located in a highly regarded school district with nearby public and private schools. A rare opportunity in an unbeatable location!
An Estate Sale, Property being sold in "as-is, where-is" condition
The address 68 Townsgate Drive was listed for sale (MLS# N13616928) on Monday, July 27, 2026.




 Share
Share


 4
4 4
4 2
2 36 x 114.95 ft lot