By

CALL
TOUR PROPERTY
×

467 Woodbridge Avenue in Vaughan for sale

Asking price
$1,199,000
Estimate (Oct 07)
$1,157,522
MLS #:
N13872974
Type:
Detached, Bungalow
Approx. SQFT:
1500-2000
Basement:
Finished, Walk-Up
3+1 3+1
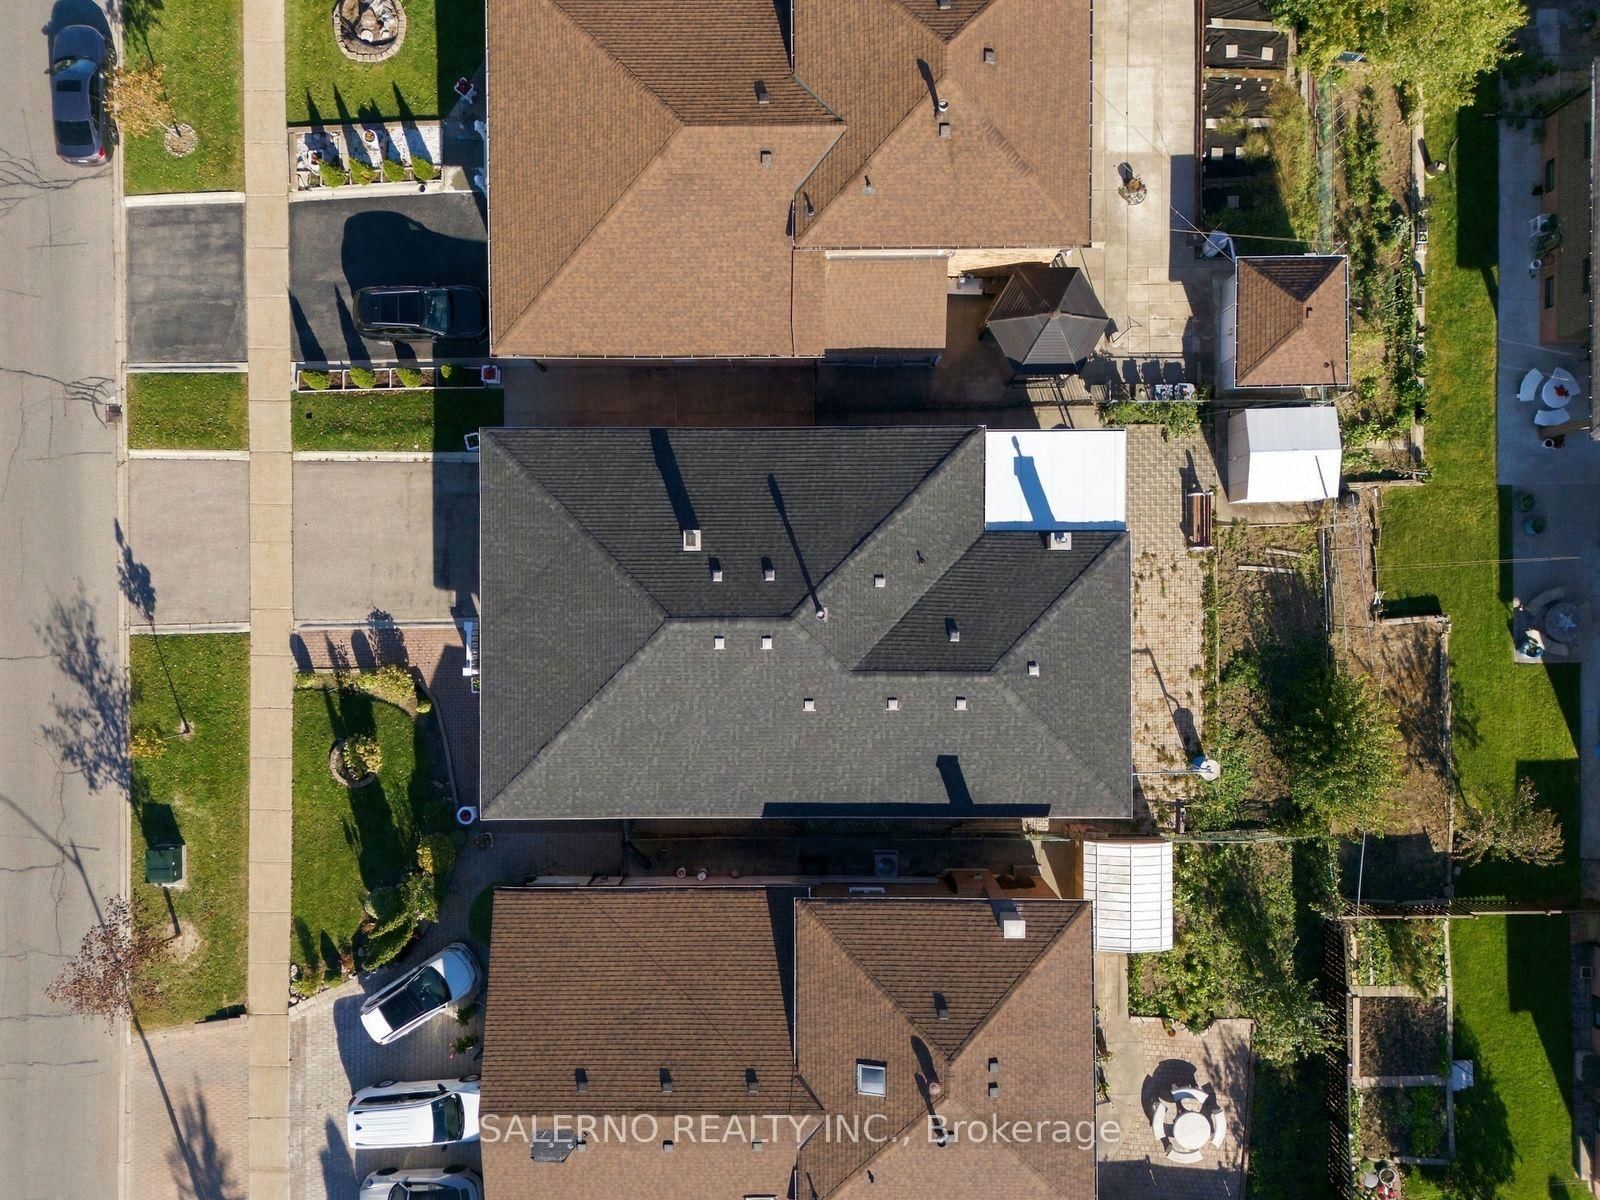
2 50.05 x 120.11 ft lot
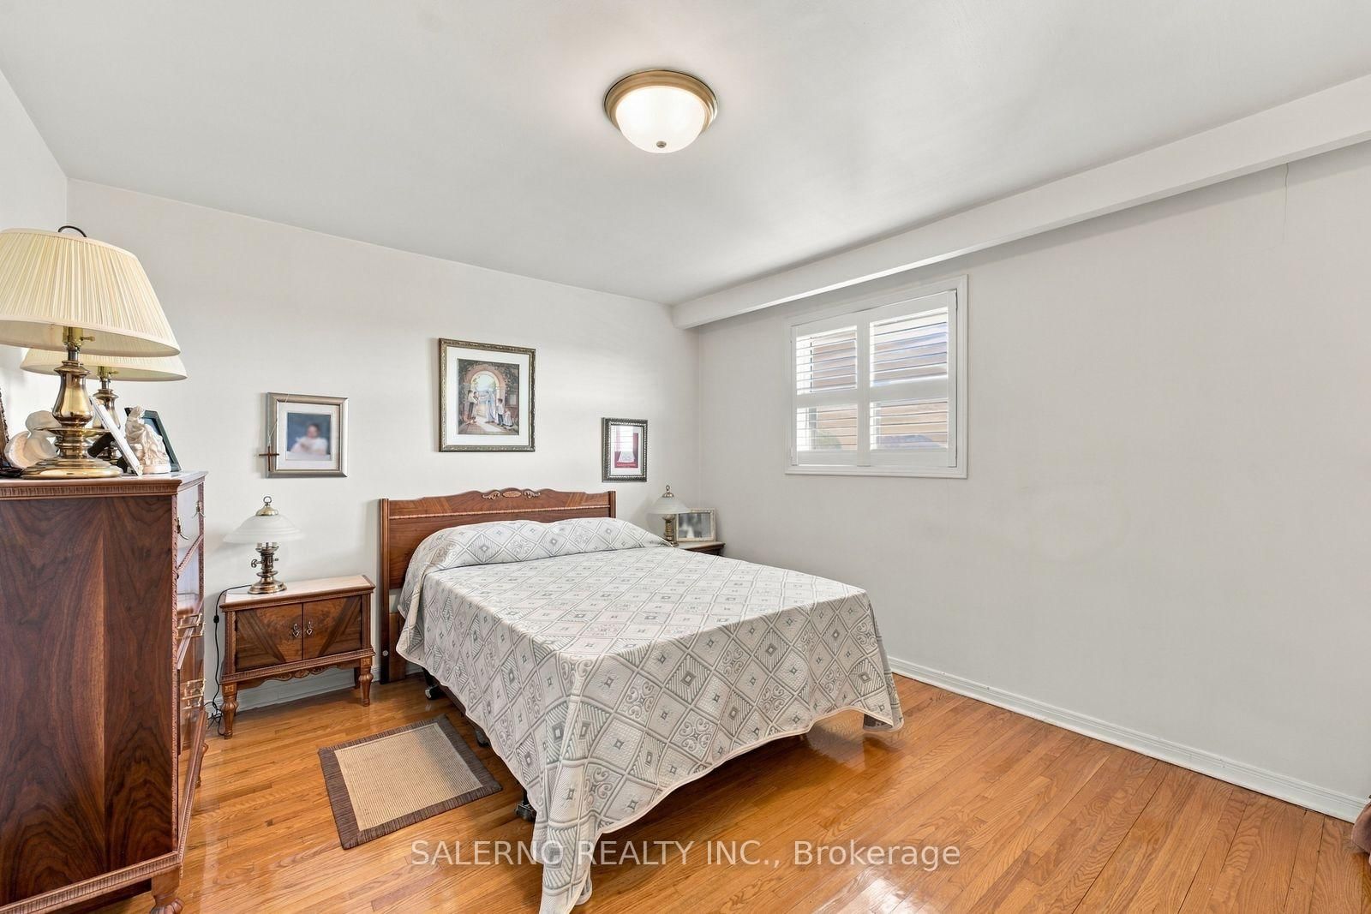
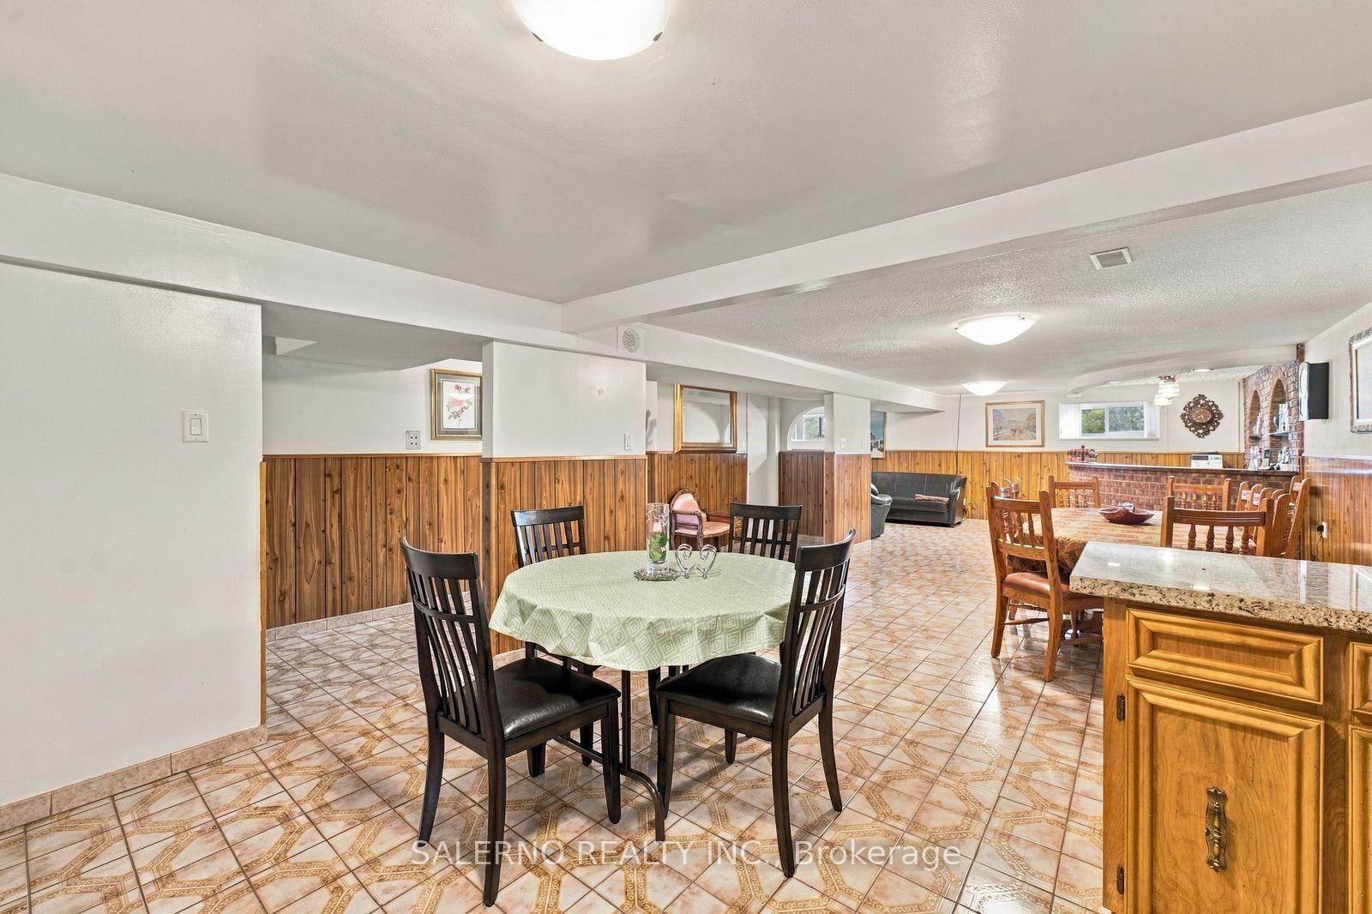
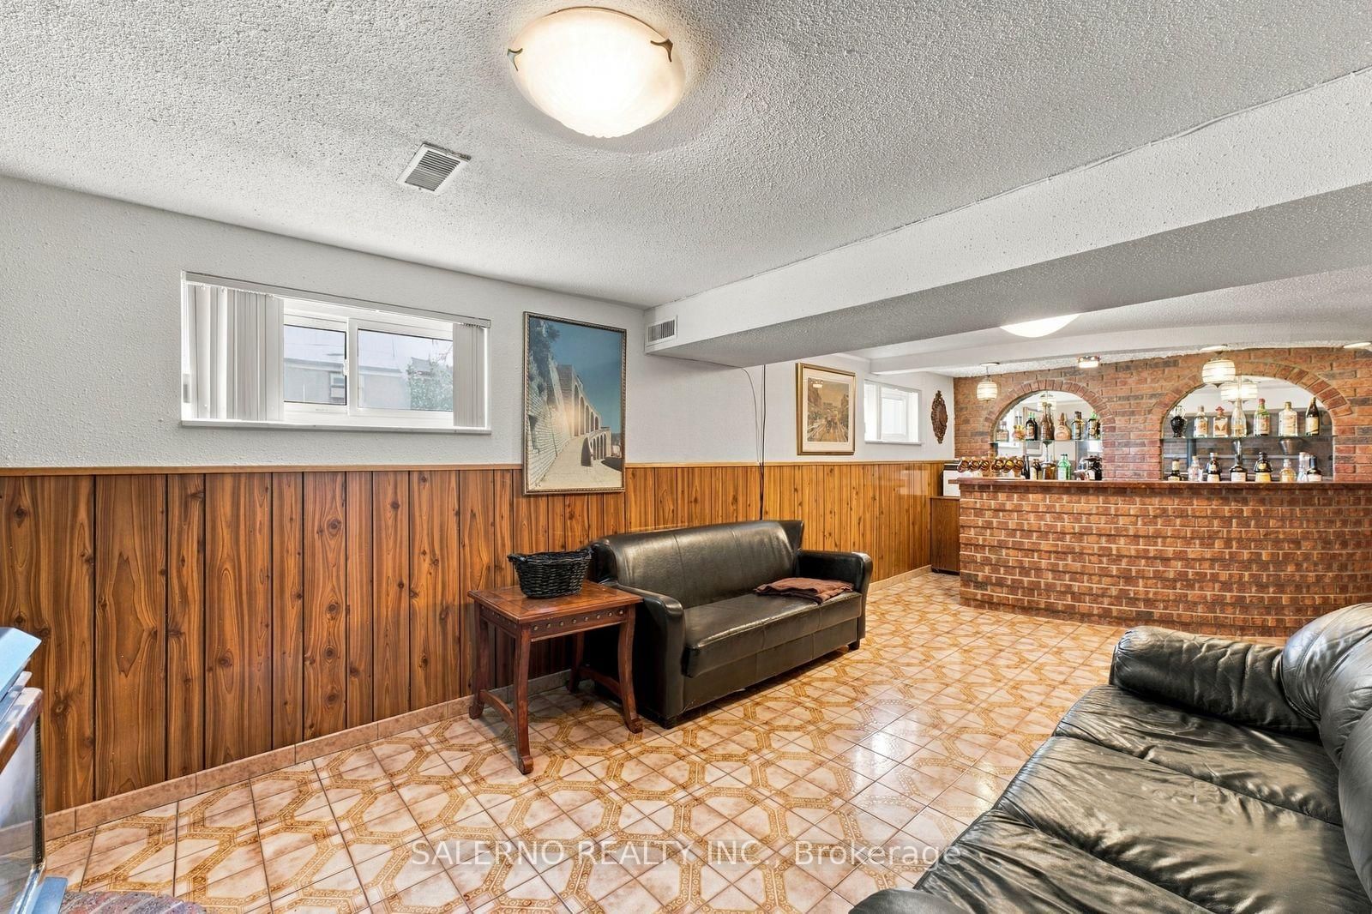
Pride Of Ownership Shines Throughout This Original-Owner Bungalow In The Heart Of Woodbridge! Offering 1,689 Sq. Ft. Above Grade Plus An Additional 1,745 Sq. Ft. Walk-Up Basement, This Spacious Home Features 3+1 Bedrooms And 2 Bathrooms. The Main Level Offers Formal Living And Dining Rooms, A Separate Family Room And Three Generously Sized Bedrooms. The Expansive Lower Level Provides Plenty Of Additional Living Space With A Second Kitchen, Recreation Area Complete With Wet Bar, Family Room And Additional Bedroom. Lovingly Cared For Over The Years, This Home Offers A Functional Layout, Generous Living Space And Plenty Of Potential To Make It Your Own. Conveniently Located Close To Shopping, Restaurants, Schools, Parks, Transit, Major Highways And All That Woodbridge Has To Offer!

WHAT'S YOUR HOME WORTH?

Click here to get an instant estimate and track its value over time.

  • Date Listed: Wednesday, October 07, 2026
  • Listing Brokerage: Salerno Realty Inc. - Disclaimer: The information contained in this listing has not been verified by Salerno Realty Inc. and should be verified by the buyer.
  • Virtual Tour: View Virtual Tour for 467 Woodbridge Avenue
  • City: Vaughan

    More 3 bedrooms homes for sale in Vaughan

  • Neighbourhood: West Woodbridge
  • Major Intersection: Kipling Ave & Woodbridge Ave
  • Full Address: 467 Woodbridge Avenue, Vaughan, L4L 2T3, Canada, ON, Canada
  • Living Room: Overlook Patio, hardwood floor, Combined W/Dining
  • Kitchen: Combined W/Br, W/O To Yard, Tile Floor
  • Family Room: Fireplace, Sunken Room, Parquet Floor
  • Kitchen: Open Concept, Above Grade Window, Tile Floor
  • Living Room: Wet Bar, Fireplace, Above Grade Window
  • Amenities:
  • Taxes: $5,274.49 (2026)
Living15 x 12 ft180 sq ft
Dining8 x 12 ft96 sq ft
Kitchen11 x 11 ft121 sq ft
Breakfast11 x 11 ft121 sq ft
Family12 x 16 ft192 sq ft
Primary12 x 14 ft168 sq ft
2nd Br15 x 12 ft180 sq ft
3rd Br10 x 12 ft120 sq ft
Kitchen11 x 18 ft198 sq ft
Living10 x 18 ft180 sq ft
Rec27 x 13 ft351 sq ft
Br14 x 12 ft168 sq ft


Recently sold comparables in West Woodbridge

Similar homes for sale

WHAT'S YOUR HOME WORTH?

Click here to get an instant estimate and track its value over time.