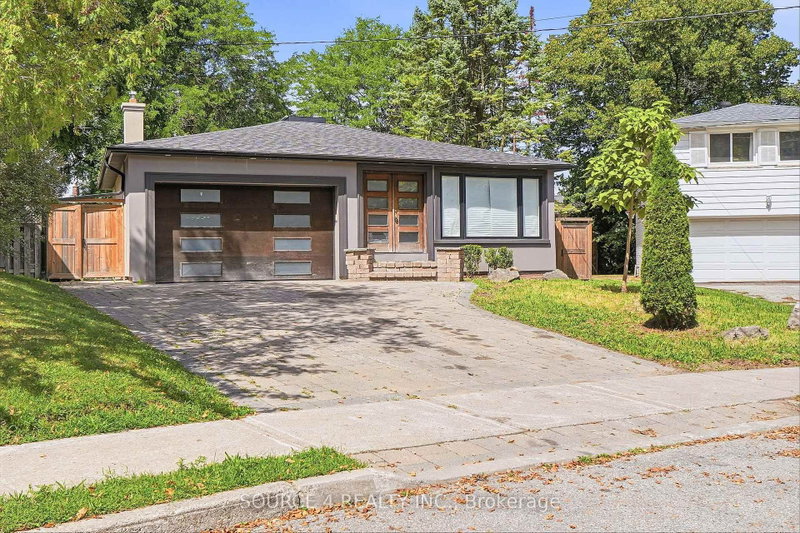
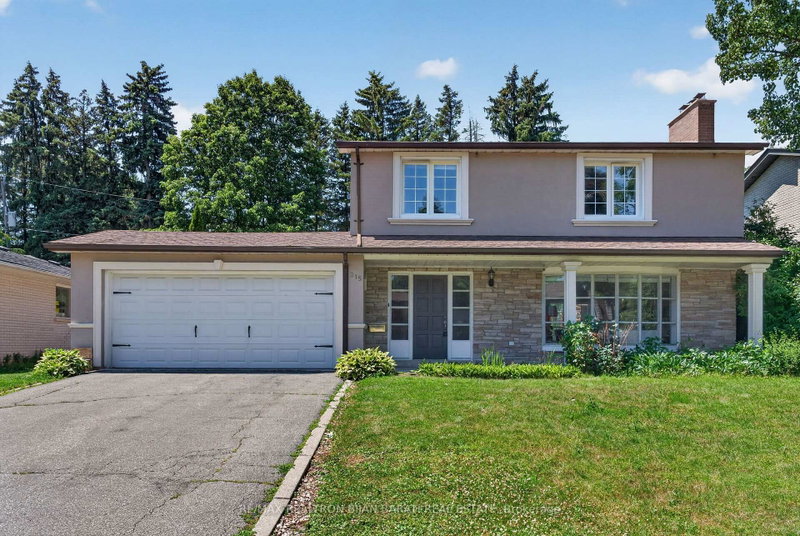
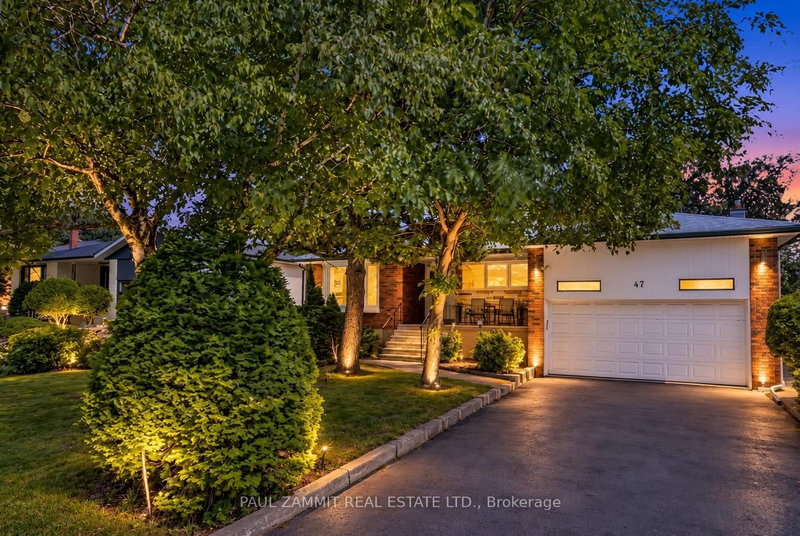
Located in one of Thornhill's most prestigious and sought-after neighbourhoods, this solid 3-bedroom bungalow sits on a premium 75 ft x 133 ft lot surrounded by multi-million dollar custom homes. Whether you're an investor, builder, or end-user, this is your chance to renovate, rent, or build your dream estate in a tranquil, tree-lined enclave.Inside, the home offers a functional layout with generous principal rooms, a full basement, and loads of potential perfect for those ready to bring their vision to life. The property is being sold in as-is condition, ideal for those seeking a renovation project or the perfect tear-down to start fresh.Highlights: Extra-wide 75 ft frontage build a luxury custom home Surrounded by exclusive homes in an upscale, family-friendly community Close to Bayview Golf & Country Club, top-rated schools, parks, and shopping Easy access to Hwy 404/407, TTC & GO transit Rare lot size in this high-demand areaDon't miss your chance to secure a foothold in this prestigious pocket of Bayview Glen. Opportunities like this are becoming increasingly rare. (4pc Bathroom in basement is Roughed-In) ** Some pictures are Virtually staged**
Listing Brokerage: Paul Zammit Real Estate Ltd. - Disclaimer: The information contained in this listing has not been verified by Paul Zammit Real Estate Ltd. and should be verified by the buyer.





 Share


 3+2
 3+2
 2
 75 x 133.56 ft lot