By

CALL
TOUR PROPERTY
×

710 Wendy Culbert Crescent in Newmarket for sale

Asking price
$978,000
Estimate (Oct 07)
$947,115
MLS #:
N13871466
Type:
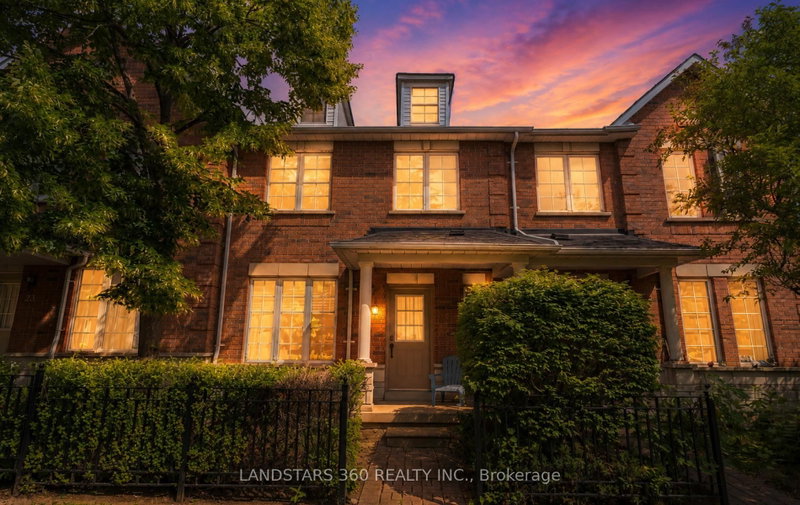
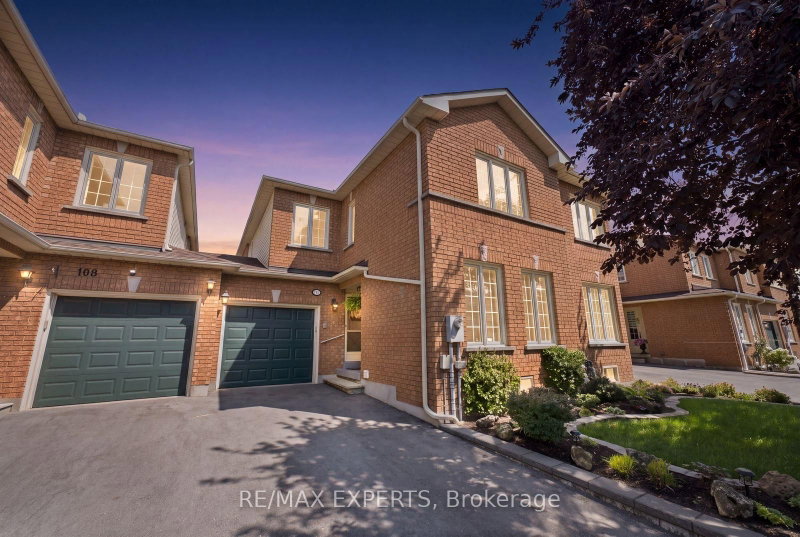
Condo Townhouse, 2-Storey
Approx. SQFT:
1400-1599
Basement:
Full, Fin W/O
3 3
1
PROPERTY HISTORY
SIGN IN REQUIRED
List Date List Price Last Status Sold Date Sold Price Days On Market
0000-00-00 $00000 Sld Mar 02, 2022 $1,300,000
0000-00-00 $00000 Sld Mar 25, 2020 $740,000
0000-00-00 $00000 Ter N/A N/A N/A
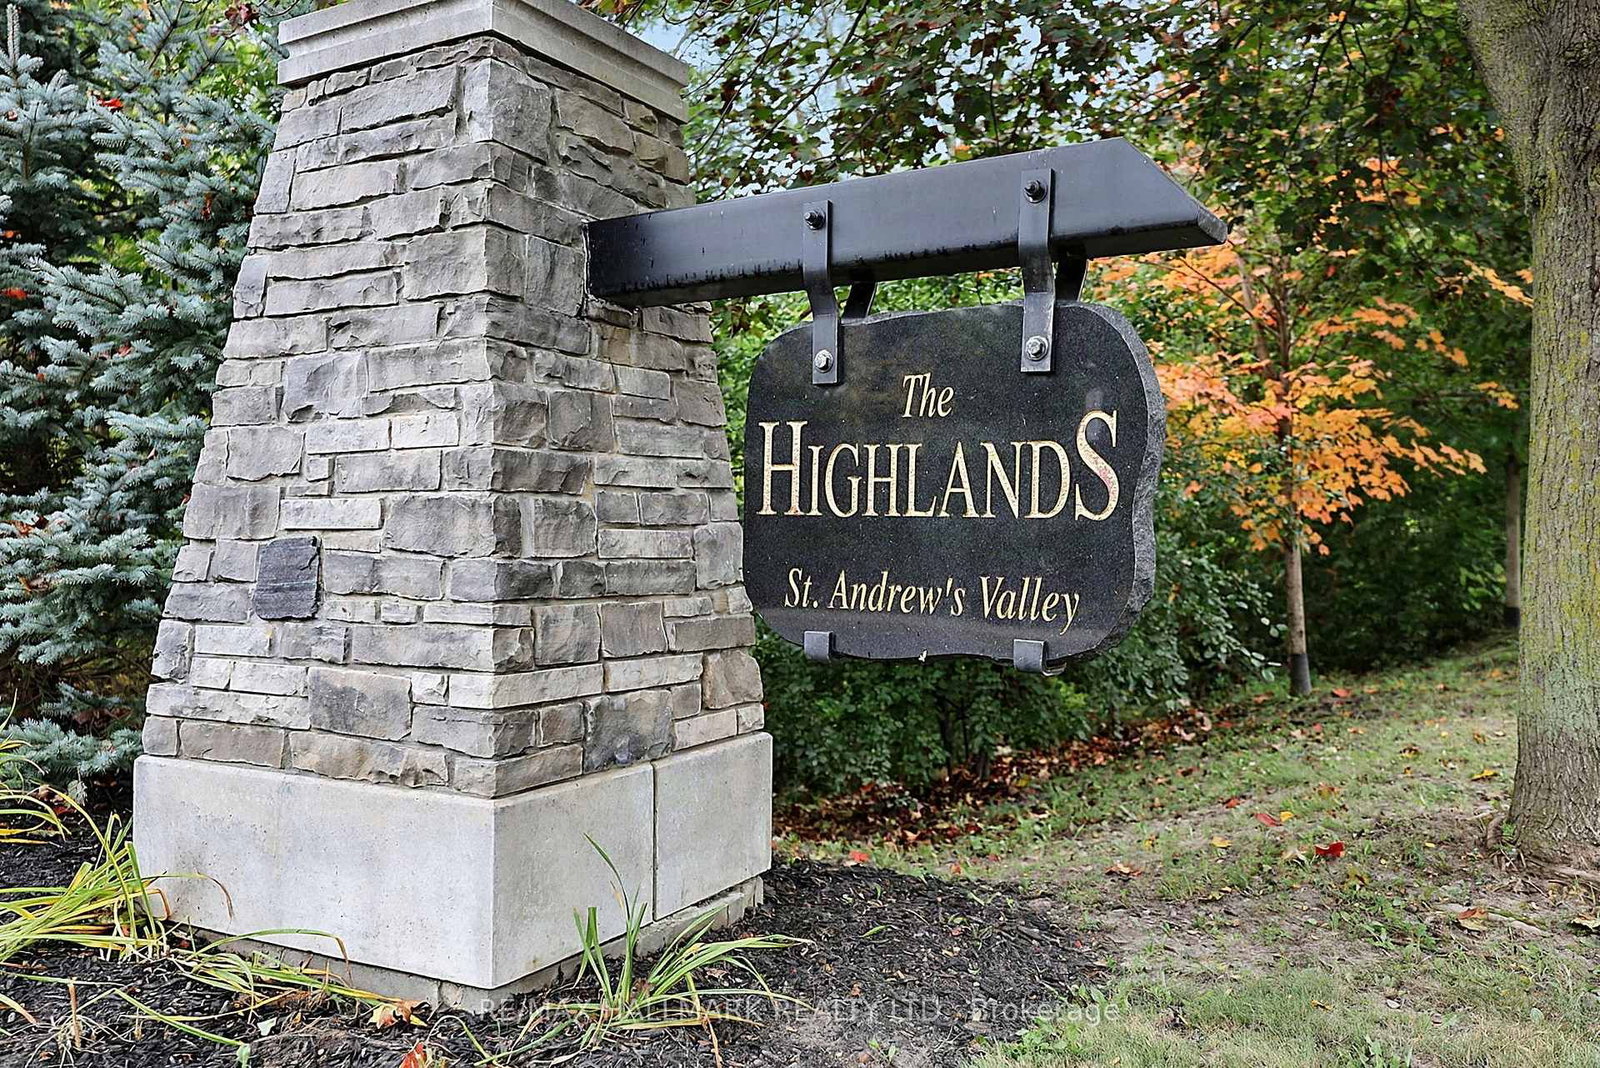
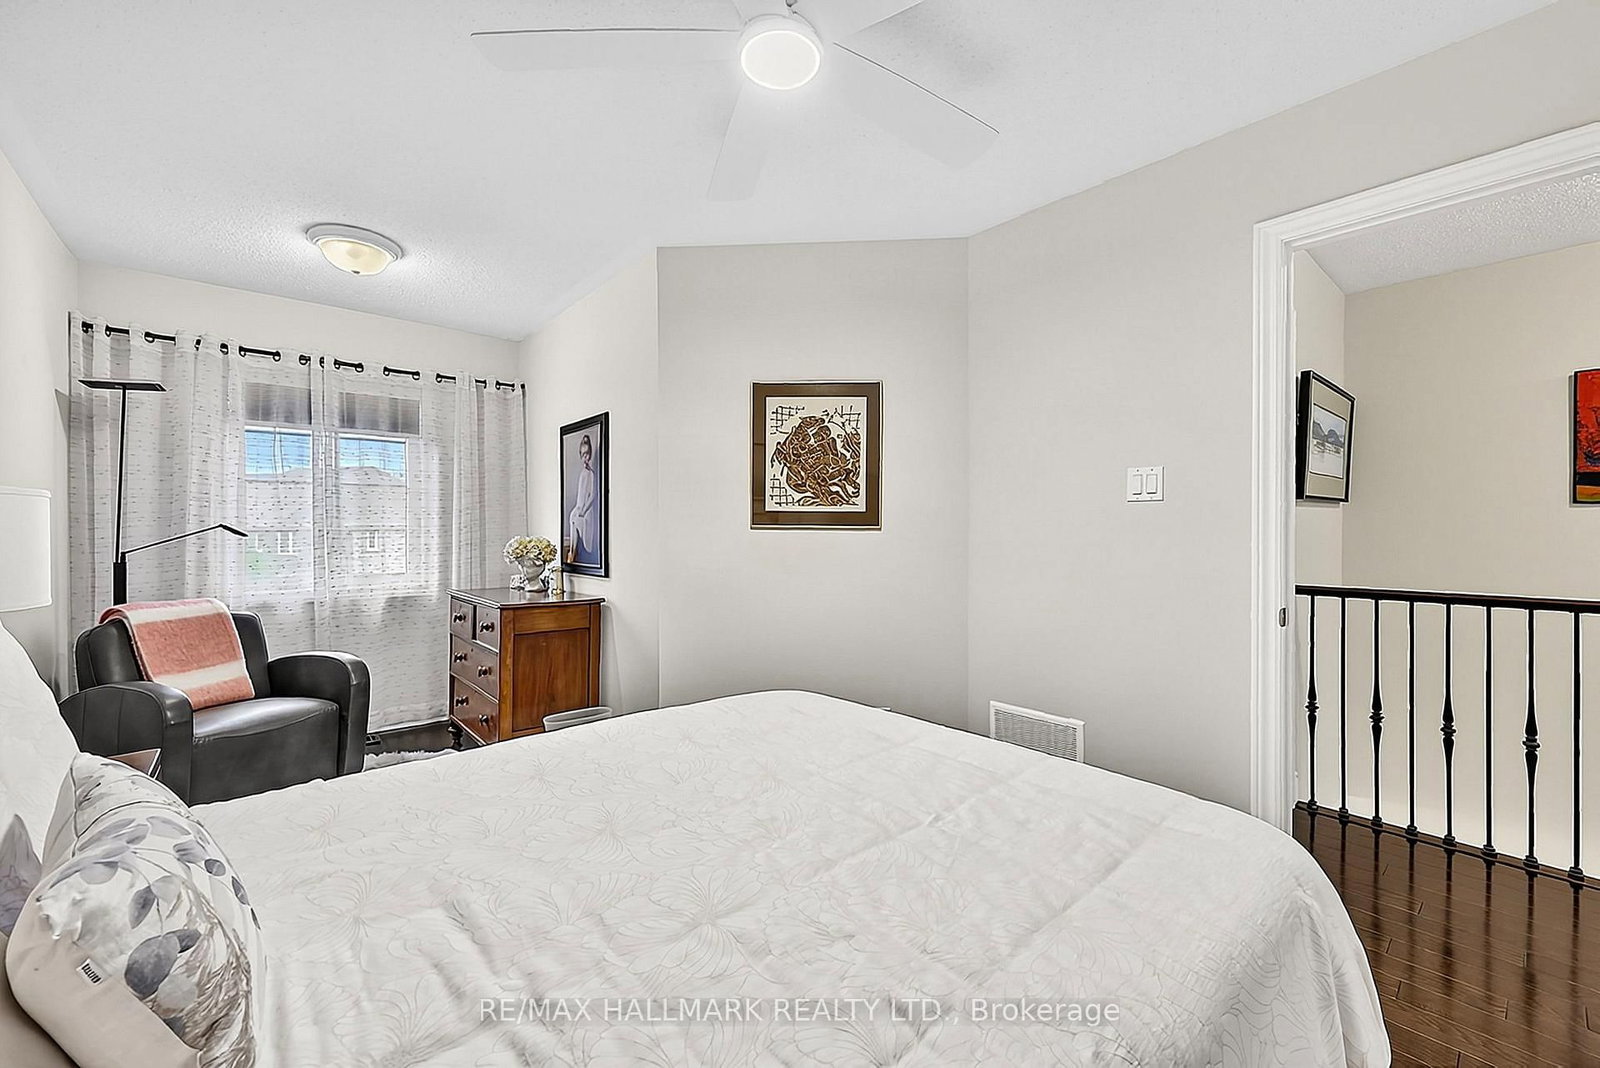
Stunning renovated and upgraded end unit! Lovely 3 bedroom townhome in exclusive " The Highlands " St Andrew's Valley enclave! Upgrades include modern wall Gas Fireplace in LR and custom built direct access door to garage from foyer. Fabulous custom built cabinetry and shelving in primary w/i clothes closet! Ground level w/o to private decorated patio from family room in basement. Freshly painted ! No need to inspect. Shows to perfection. Won't last. See today.

WHAT'S YOUR HOME WORTH?

Click here to get an instant estimate and track its value over time.

  • Date Listed: Wednesday, October 07, 2026
  • Listing Brokerage: Re/Max Hallmark Realty Ltd. - Disclaimer: The information contained in this listing has not been verified by Re/Max Hallmark Realty Ltd. and should be verified by the buyer.
  • Virtual Tour: View Virtual Tour for 710 Wendy Culbert Crescent
  • City: Newmarket

    More 3 bedrooms condos for sale in Newmarket

  • Neighbourhood: Stonehaven-Wyndham
  • Major Intersection: Bayview /St. John's
  • Full Address: 710 Wendy Culbert Crescent, Newmarket, L3X 0A4, Canada, ON, Canada
  • Living Room: Gas Fireplace, hardwood floor, Combined W/Dining
  • Kitchen: Modern Kitchen, Centre Island, Open Concept
  • Family Room: Walk-Out, Laminate, 4 Pc Bath
  • Amenities:Bbqs Allowed,Visitor Parking
  • Maintenance Fee:$312.95/mth
  • Taxes: $4,852.00 (2026)
Foyer18 x 7 ft126 sq ft
Living18 x 12 ft216 sq ft
Dining10 x 7 ft70 sq ft
Kitchen14 x 10 ft140 sq ft
Primary18 x 11 ft198 sq ft
2nd Br16 x 10 ft160 sq ft
3rd Br15 x 11 ft165 sq ft
Family13 x 16 ft208 sq ft
Utility10 x 6 ft60 sq ft
Laundry9 x 6 ft54 sq ft

Recently sold comparables in Stonehaven-Wyndham

Similar condos for sale

WHAT'S YOUR HOME WORTH?

Click here to get an instant estimate and track its value over time.