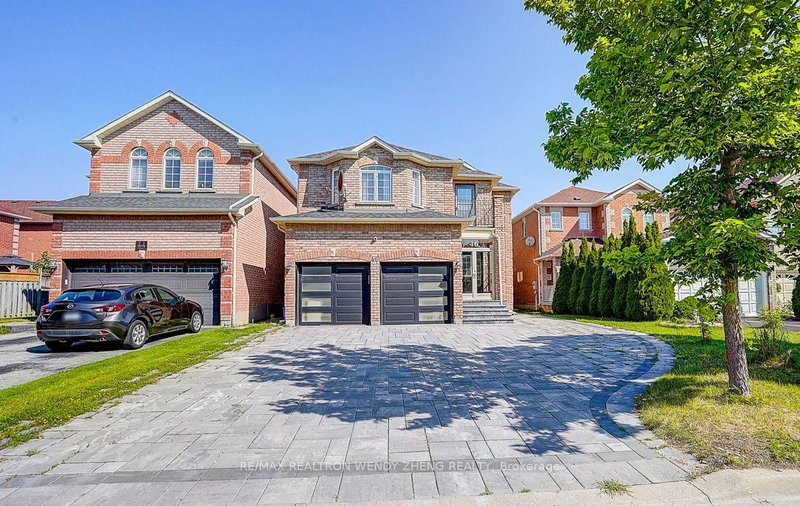
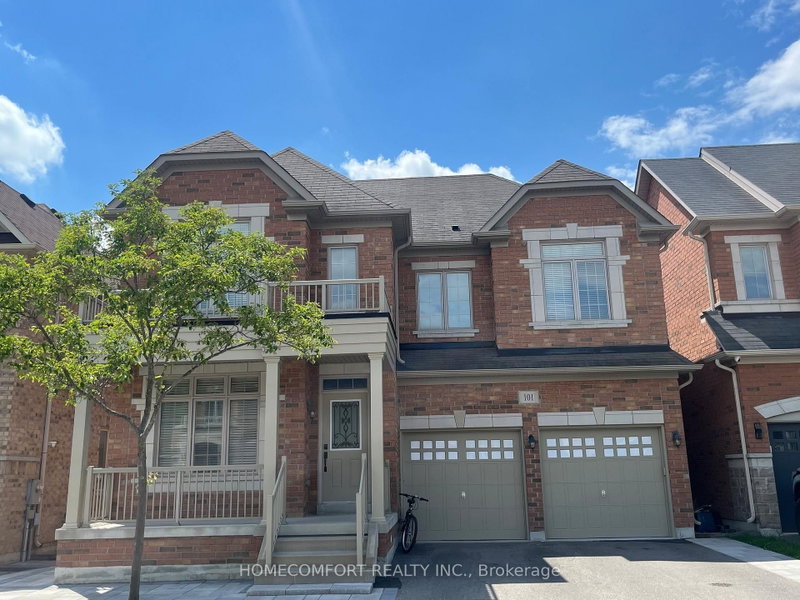
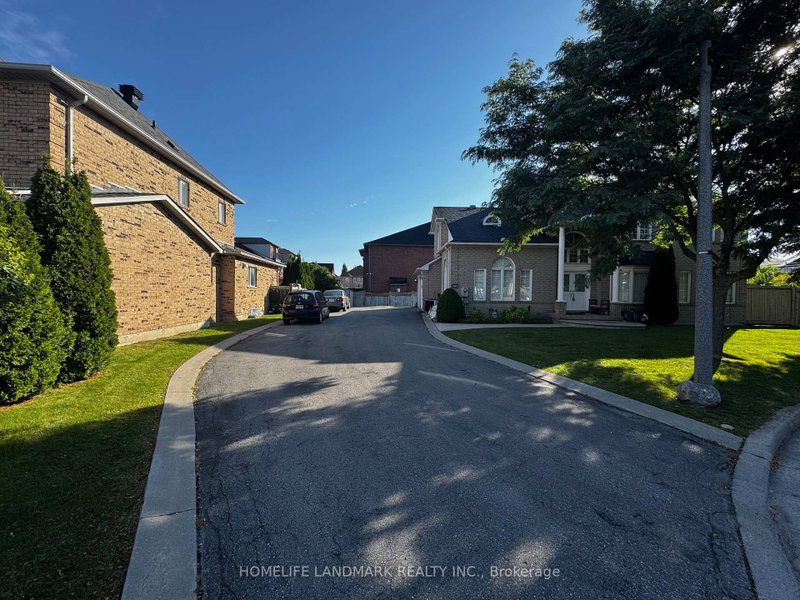
Welcome to 160 Galbraith Cres! This beautiful double-car garage home offers approximately 2,545 sq. ft. of functional living space, featuring pot lights, crown moulding, California shutters, and fresh paint throughout. The main floor boasts an oversized living room and a stunning custom family room with an elegant coffered ceiling. The spacious eat-in kitchen features a breakfast bar and backsplash, providing a comfortable setting for everyday living and entertaining. The second floor offers 4 spacious bedrooms and 2 bathrooms, providing plenty of room for the whole family. interlock backyard is easy to maintain and ideal for outdoor enjoyment. Conveniently located close to schools, parks, community amenities, Markville Mall, shopping plazas, grocery stores, restaurants, and everyday services. A spacious and versatile home in a highly convenient location! Whole House can be rented
Listing Brokerage: Century 21 Leading Edge Realty Inc. - Disclaimer: The information contained in this listing has not been verified by Century 21 Leading Edge Realty Inc. and should be verified by the buyer.
Schedule a private showing of this property with an experienced member of our team.
Milliken Mills East GUIDE
Want to know more about Milliken Mills East?
Check out our Neighbourhood Guide and learn more about the schools, parks and people in this neighbourhood.





 Share
Share


 4
4 4
4 2
2 34.78 x 124.11 ft lot