By

CALL
TOUR PROPERTY
×

7 Hawtin Lane in Aurora for sale

Asking price
$899,000
Estimate (Oct 06)
$911,394
MLS #:
N13867292
Type:
Att/Row/Twnhouse, 3-Storey
Approx. SQFT:
1500-2000
Basement:
Apartment, Fin W/O
4 4
1 48.98 x 85.21 ft lot
PROPERTY HISTORY
SIGN IN REQUIRED
List Date List Price Last Status Sold Date Sold Price Days On Market
0000-00-00 $00000 Lsd Aug 11, 2025 $3,100
0000-00-00 $00000 Ter N/A N/A N/A
0000-00-00 $00000 Exp N/A N/A N/A
0000-00-00 $00000 Sld Aug 12, 2021 $1,085,000
0000-00-00 $00000 Ter N/A N/A N/A
0000-00-00 $00000 Sld Apr 07, 2017 $750,000
0000-00-00 $00000 Lsd Jan 08, 2009 $1,600
0000-00-00 $00000 Sld Aug 03, 2006 $270,000
0000-00-00 $00000 Ter N/A N/A N/A
0000-00-00 $00000 Sus N/A N/A N/A
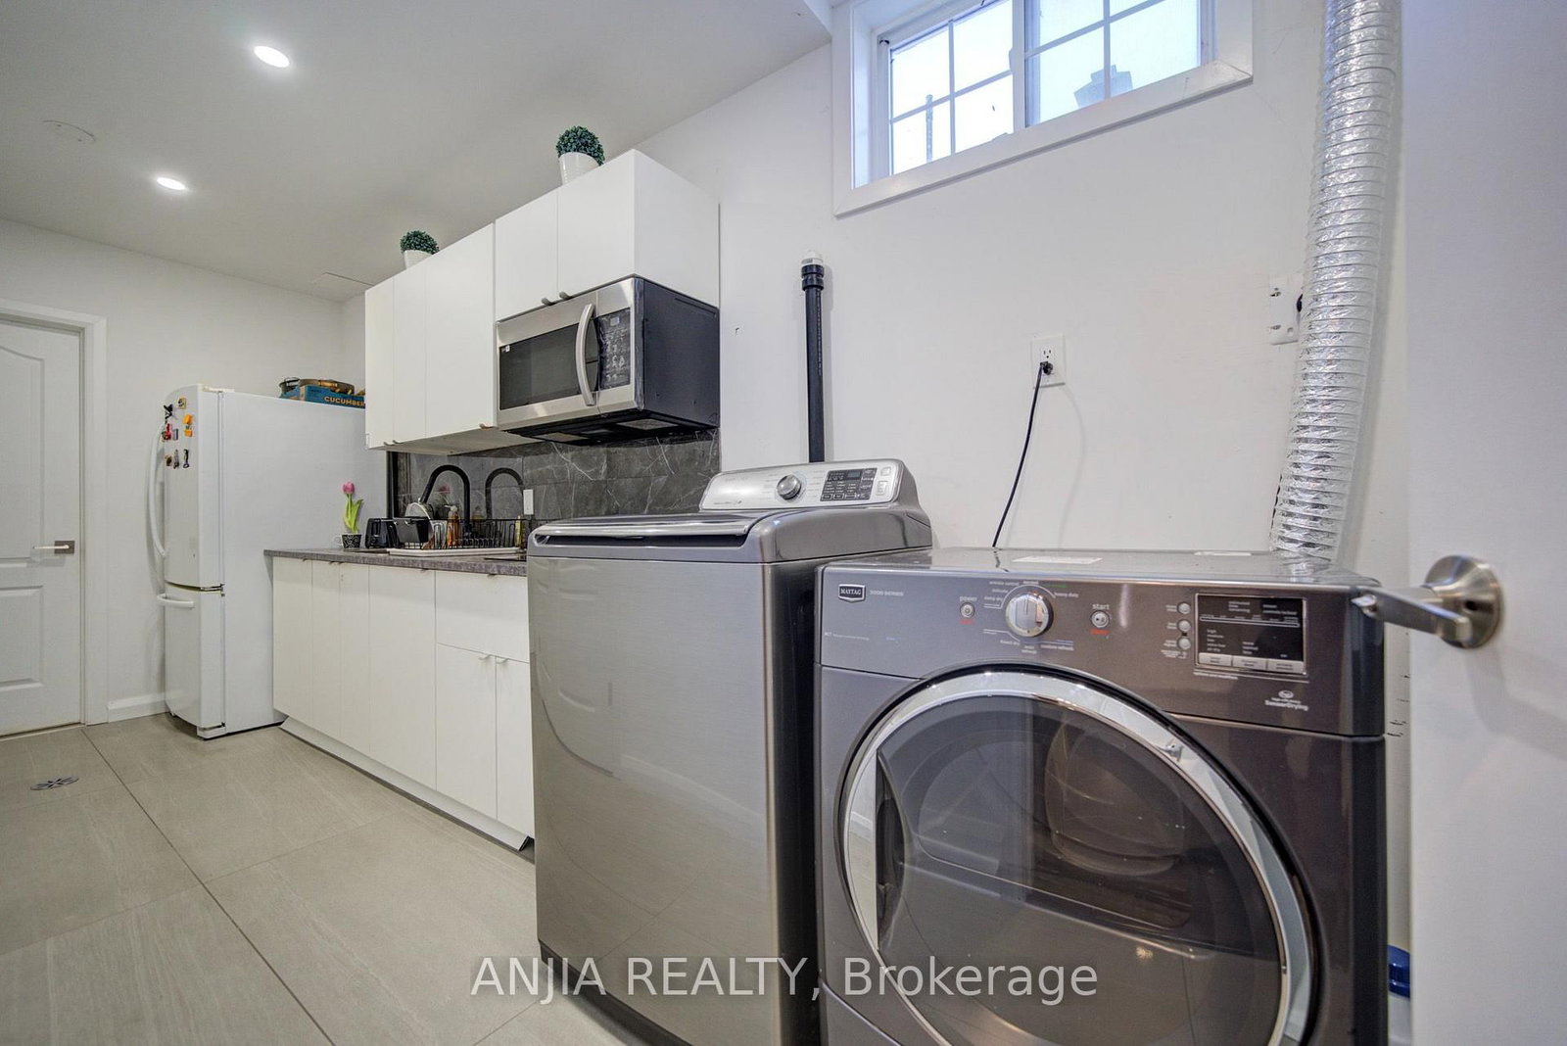
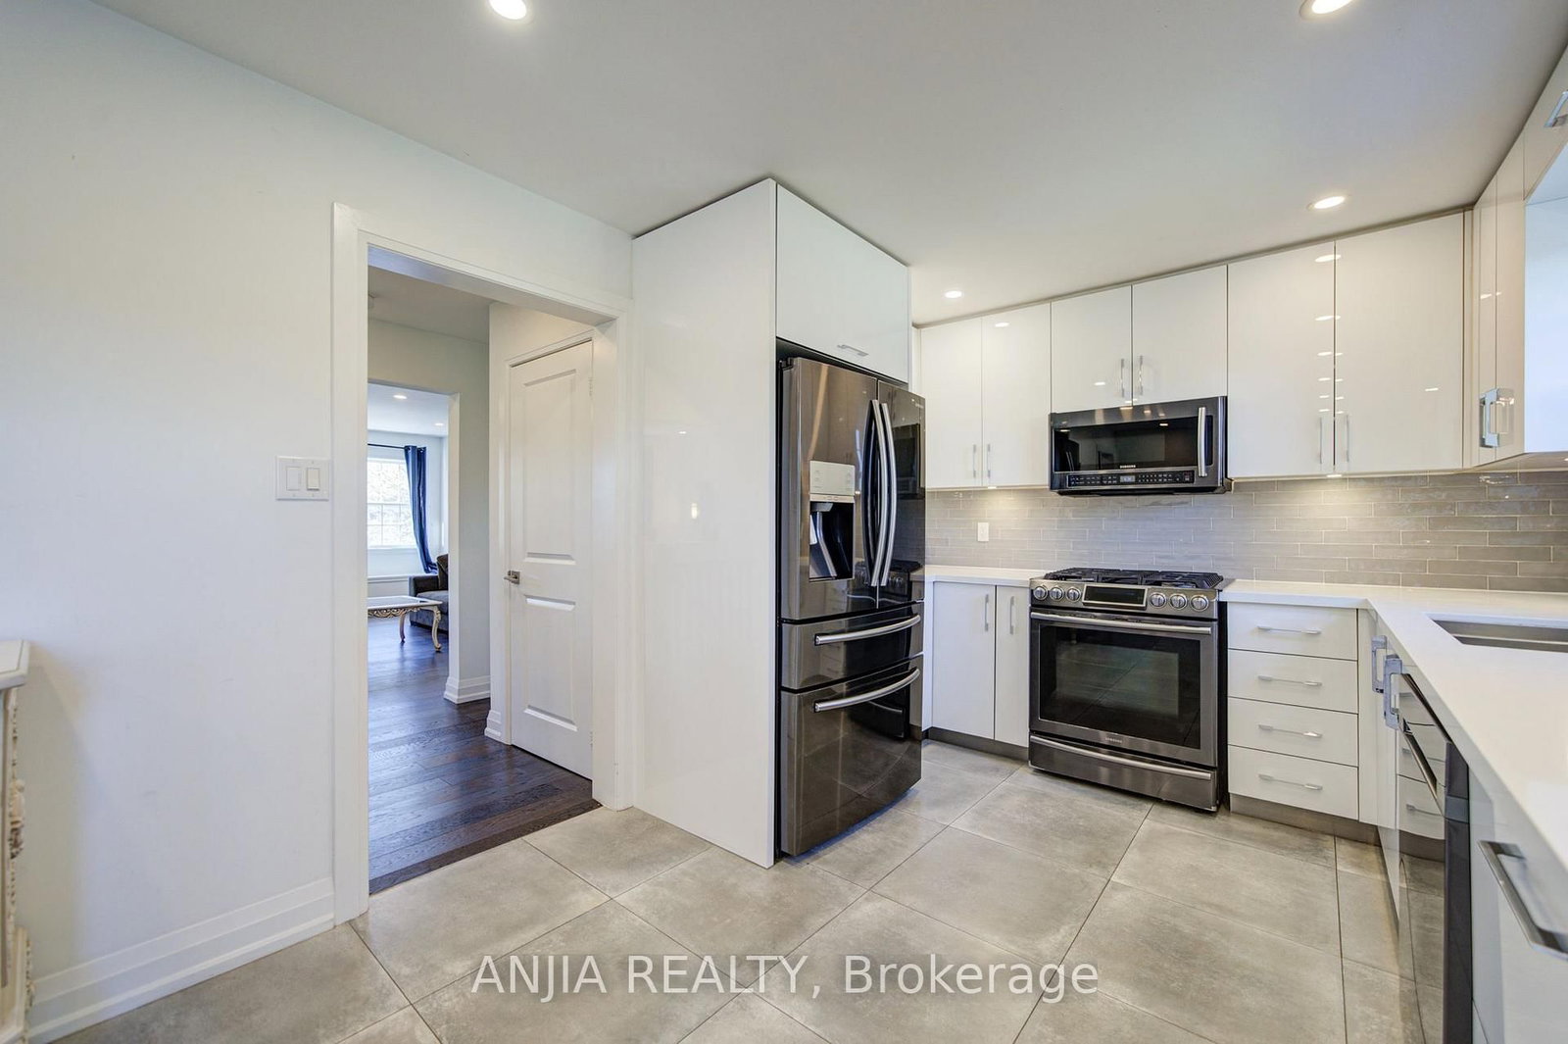
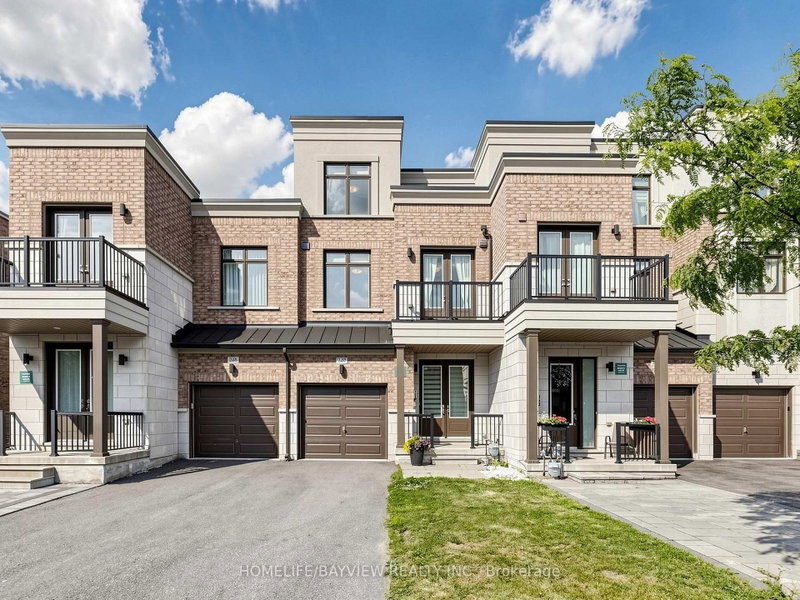
Stunning 4-Bedroom, 4-Bath End-Unit Townhome Backing Onto Green Space in Sought-After Aurora Grove! Tucked away on a quiet, family-friendly cul-de-sac, this beautifully maintained freehold townhome offers rare privacy with peaceful green space views and only one attached neighbour. Features thoughtful upgrades across all 3 finished levels. The ground-floor suite features an additional bedroom and kitchen-ideal as an in-law suite, flexible space for guests, a home office/nursery, or potential rental income. Step into a bright, open-concept main floor with pot lights, rich hardwood floors, and a stylish living/dining area with custom built-ins. The spacious eat-in kitchen boasts quartz countertops, glass tile backsplash, stainless steel appliances, ample cabinetry, and a walkout to a large raised deck and private fenced yard. Upgraded staircase leads to generous upper bedrooms, including a primary suite with a walk-in closet and 3-piece ensuite, plus two additional bedrooms sharing an upgraded 4-piece bath with a tub. All bathrooms are beautifully upgraded throughout! Complete with front and backyard interlocking and ideally located just minutes to major shopping plazas, top schools, and Highway 404. An absolute must-see!

WHAT'S YOUR HOME WORTH?

Click here to get an instant estimate and track its value over time.

  • Date Listed: Tuesday, October 06, 2026
  • Listing Brokerage: Anjia Realty - Disclaimer: The information contained in this listing has not been verified by Anjia Realty and should be verified by the buyer.

  • Virtual Tour: View Virtual Tour for 7 Hawtin Lane
  • City: Aurora

    More 4 bedrooms homes for sale in Aurora

  • Neighbourhood: Aurora Grove
  • Major Intersection: Bayview Ave/ Wellington St E
  • Full Address: 7 Hawtin Lane, Aurora, L4G 7L4, Canada, ON, Canada
  • Kitchen: B/I Appliances, Quartz Counter, Combined W/Laundry
  • Living Room: Large Window, hardwood floor, 2 Pc Bath
  • Kitchen: Stainless Steel Appl, Quartz Counter, Custom Backsplash
  • Family Room: Combined W/Living, hardwood floor, Pot Lights
  • Amenities:
  • Taxes: $4,323.00 (2025)
Foyer13 x 10 ft130 sq ft
Br14 x 10 ft140 sq ft
Kitchen15 x 10 ft150 sq ft
Living11 x 11 ft121 sq ft
Kitchen13 x 10 ft130 sq ft
Dining11 x 10 ft110 sq ft
Family15 x 12 ft180 sq ft
Primary15 x 13 ft195 sq ft
2nd Br13 x 11 ft143 sq ft
3rd Br11 x 10 ft110 sq ft

Recently sold comparables in Aurora Grove

Similar homes for sale

WHAT'S YOUR HOME WORTH?

Click here to get an instant estimate and track its value over time.