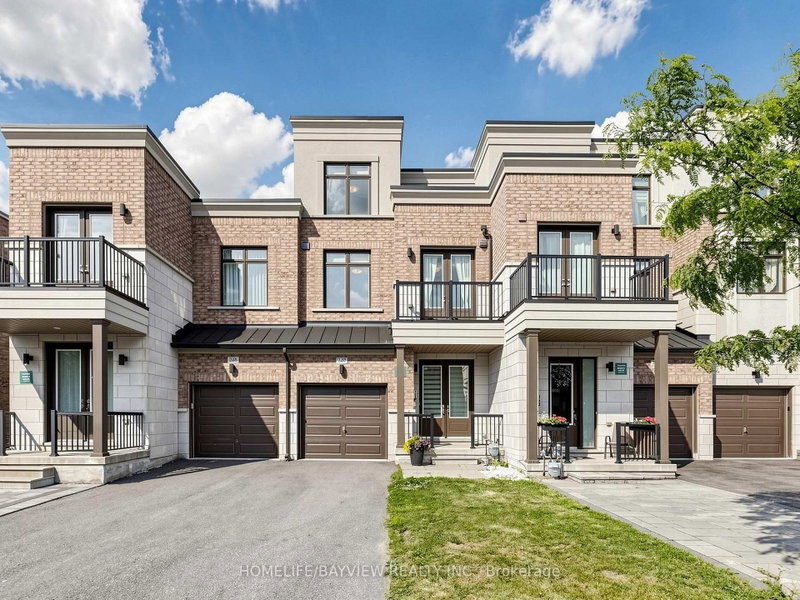
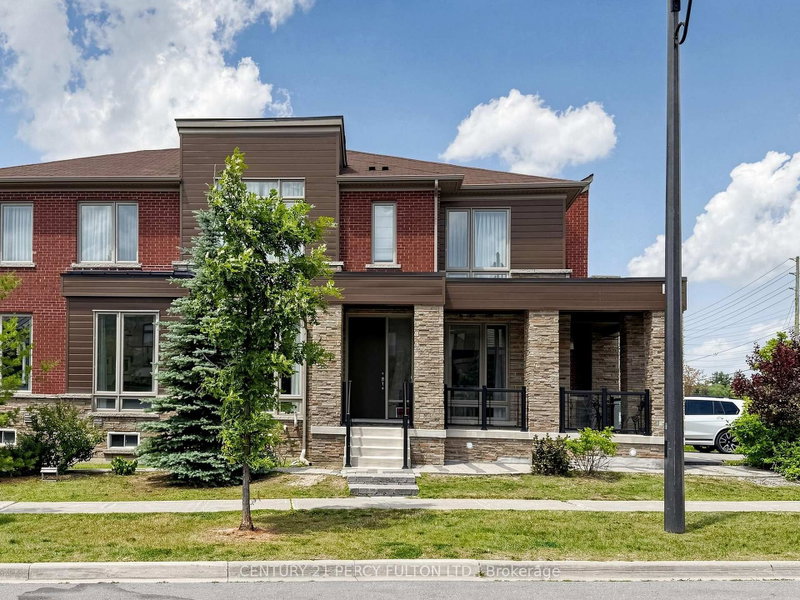
Welcome to this stunning, 2-year-new end-unit 3-storey rear-lane townhouse offers modern luxury and exceptional functionality in one of Aurora's most desirable communities. Featuring an impressive 22-foot frontage, double-car garage, and private double driveway, this home combines townhome convenience with detached-like space. Freshly painted throughout with clean, crisp neutral tones, the sun-filled interior boasts an expansive open-concept layout with floor-to-ceiling windows, soaring ceilings, a cozy gas fireplace, elegant hardwood flooring, and a chef-inspired kitchen featuring granite countertops and a large center island. Located directly across from the prestigious Magna Golf Club, top-rated schools, parks, shopping, dining, and swift access to Highway 404 & GO Transit. Move-in ready sophistication at its finest!Note: Select photos have been virtually staged for illustrative purposes only to demonstrate space and furniture layout potential. Property is sold unfurnished.
Listing Brokerage: T-One Group Realty Inc., - Disclaimer: The information contained in this listing has not been verified by T-One Group Realty Inc., and should be verified by the buyer.





 Share
Share


 4
4 4
4 2
2 27.49 x 72.98 ft lot