By

CALL
TOUR PROPERTY
×

105 Fred Varley Drive in Markham for sale

MLS #:
N13866174
Type:
Detached, Backsplit 3
Approx. SQFT:
1100-1500
Basement:
Finished
3+1 3+1
2 53.25 x 128.28 ft lot
PROPERTY HISTORY
List Date List Price Last Status Sold Date Sold Price Days On Market
0000-00-00 $00000 Exp N/A N/A N/A
0000-00-00 $00000 Sus N/A N/A N/A
0000-00-00 $00000 Lsd May 18, 2015 $2,500
0000-00-00 $00000 Ter N/A N/A N/A
0000-00-00 $00000 Sld Apr 21, 2011 $661,900
0000-00-00 $00000 Sus N/A N/A N/A
0000-00-00 $00000 Ter N/A N/A N/A
0000-00-00 $00000 Sld Apr 07, 2007 $468,000
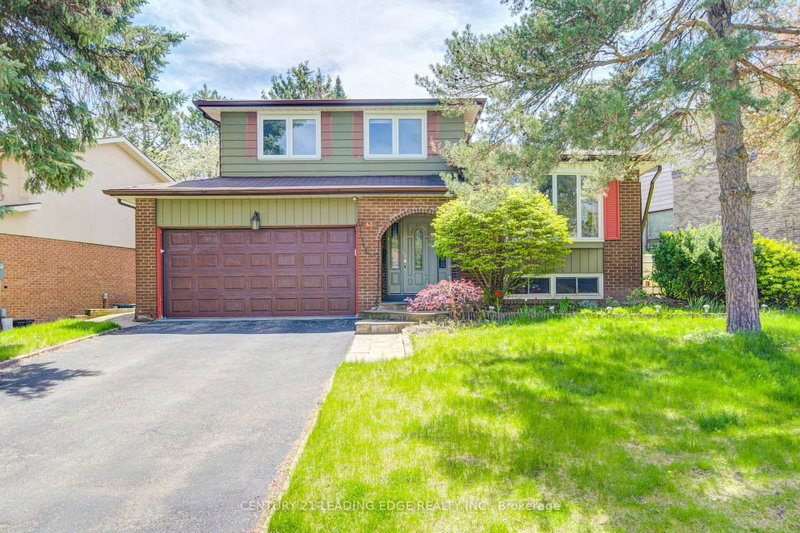
Unmatched location in historic Unionville! Step directly from your private backyard gate into iconic Toogood Pond Park to enjoy walking tracks, tennis courts, and playgrounds. This beautifully updated, carpet-free 3-level backsplit offers modern elegance with stylish grey-toned hardwood floors throughout. The renovated kitchen features granite countertops, stainless steel appliances, and a bright eat-in area. Sunlight pours into the open-concept living and dining rooms through east-facing windows. Walk out to a versatile sunroom-perfect for a home office, gym, or retreat-leading to a spacious deck for outdoor entertaining. The bright, above-grade lower level boasts big windows, a walk-up to the backyard, and an additional ensuite bedroom with a full 3-piece bath. Only a 10-minute stroll to vibrant Main Street Unionville!

WHAT'S YOUR HOME WORTH?

Click here to get an instant estimate and track its value over time.

  • Date Listed: Tuesday, October 06, 2026
  • Listing Brokerage: Real Broker Ontario Ltd. - Disclaimer: The information contained in this listing has not been verified by Real Broker Ontario Ltd. and should be verified by the buyer.
  • City: Markham

    More 3 bedrooms homes for sale in Markham

  • Neighbourhood: Unionville
  • Major Intersection: Sciberras and Hwy 7
  • Full Address: 105 Fred Varley Drive, Markham, L3R 1S9, Canada, ON, Canada
  • Living Room: hardwood floor, Open Concept, Combined W/Dining
  • Kitchen: hardwood floor, Open Concept, Breakfast Area
  • Amenities:
  • Taxes: $7,749.37 (2026)
Living15 x 13 ft195 sq ft
Dining11 x 11 ft121 sq ft
Kitchen23 x 9 ft207 sq ft
Sunroom15 x 11 ft165 sq ft
Primary15 x 11 ft165 sq ft
2nd Br10 x 10 ft100 sq ft
3rd Br10 x 9 ft90 sq ft
Rec23 x 13 ft299 sq ft
4th Br13 x 12 ft156 sq ft

Similar homes for sale

WHAT'S YOUR HOME WORTH?

Click here to get an instant estimate and track its value over time.