By

CALL
TOUR PROPERTY
×

401 Seaview Heights in East Gwillimbury for sale

MLS #:
N13863510
Type:
Detached, 2-Storey
Approx. SQFT:
3000-3500
Basement:
Full, W/O
4 4
2 49.82 x 105.05 ft lot
PROPERTY HISTORY
List Date List Price Last Status Sold Date Sold Price Days On Market
0000-00-00 $00000 Ter N/A N/A N/A
0000-00-00 $00000 Lsd Aug 29, 2024 $4,350
0000-00-00 $00000 Sld Jan 20, 2022 $1,970,000
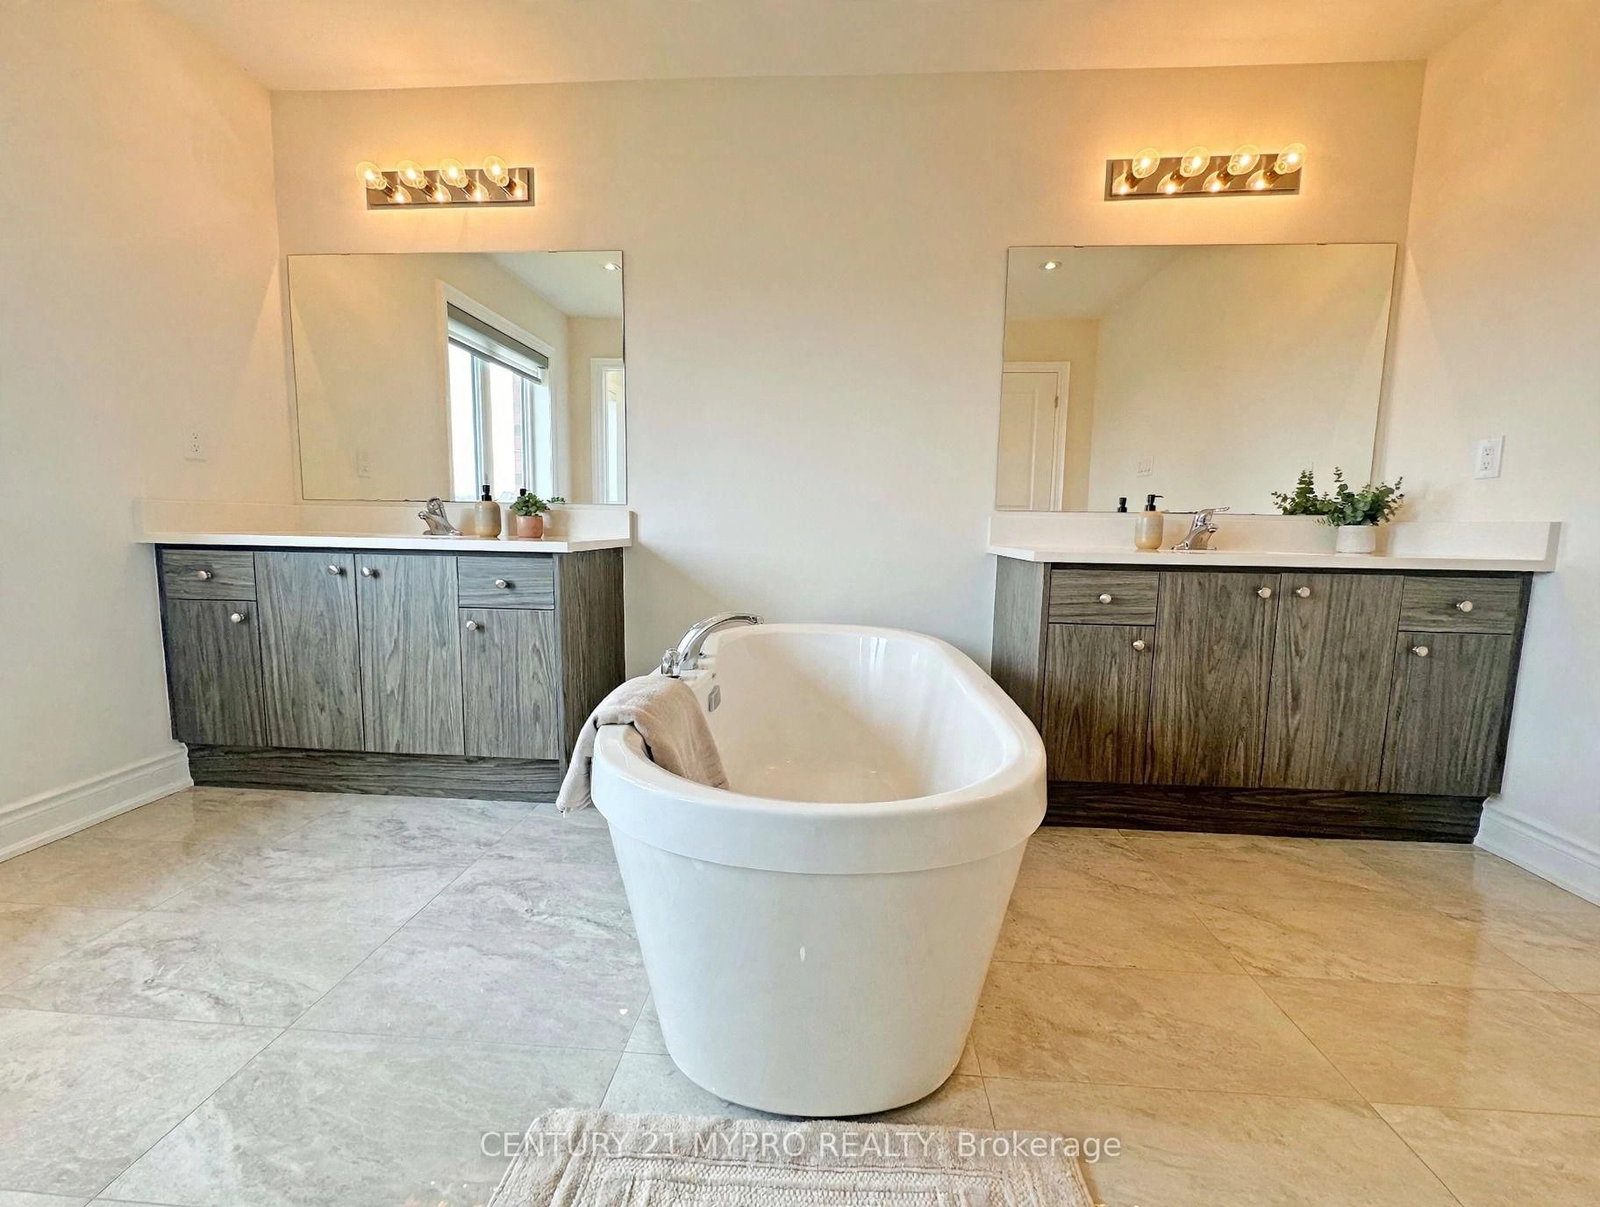
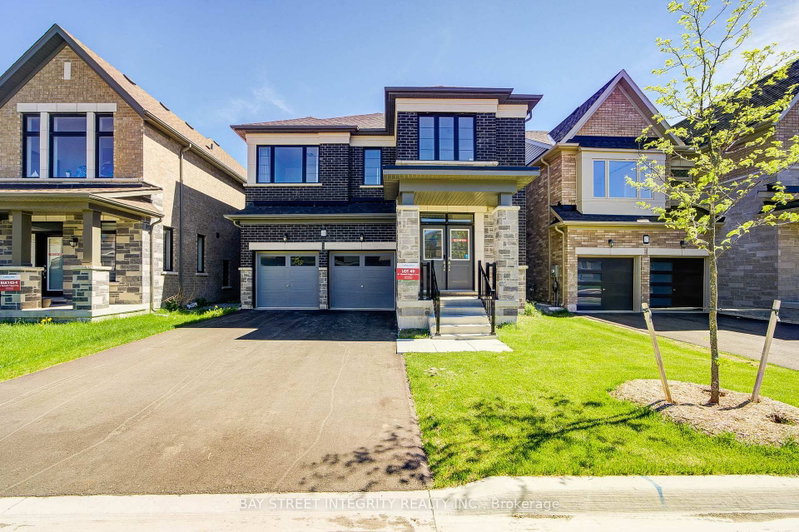
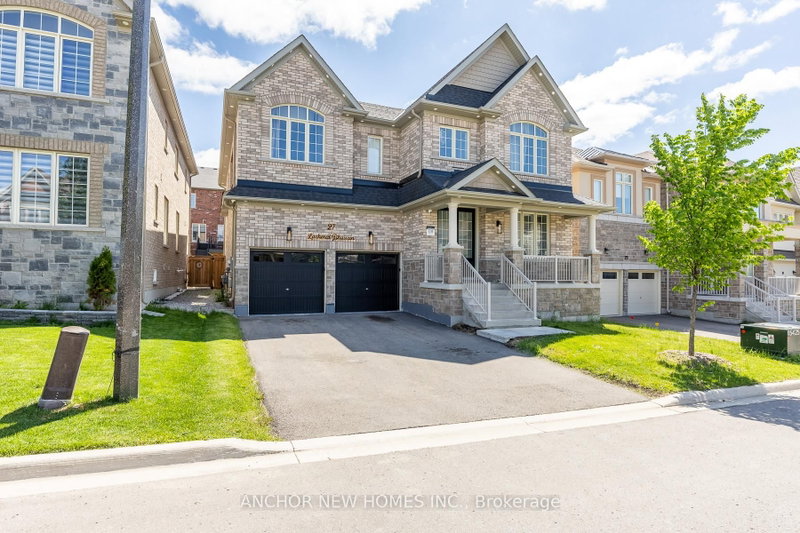
"Virtual Staged" Stunning 5-Year-New Detached Home In Family-Friendly Queensville Community! 50 Feet Lot Width, Totalling 3,287 Sq Ft, This Bright Open-Concept Residence Features 4 Spacious Bedrooms, 4 Bathrooms, And A Walk-Out Basement. Enjoy Hardwood Floors Throughout, 9-Ft Ceilings, And A Cozy Family Room With Gas Fireplace. Modern Kitchen With Central Island, Extended Cabinetry, And Ample Storage. Main Floor Library Perfect For Home Office. Primary Suite Offers Large Walk-In Closet And Luxurious 5-Pc Ensuite. Convenient 2nd Floor Laundry. Numerous Upgrades And Energy-Efficient Design. Automatic Sprinkler System. Steps To New Community Centre And Minutes To Hwy 404 - Perfect Blend Of Comfort, Style, And Location!

WHAT'S YOUR HOME WORTH?

Click here to get an instant estimate and track its value over time.

  • Date Listed: Monday, October 05, 2026
  • Listing Brokerage: Century 21 Mypro Realty - Disclaimer: The information contained in this listing has not been verified by Century 21 Mypro Realty and should be verified by the buyer.
  • City: East Gwillimbury

    More 4 bedrooms homes for sale in East Gwillimbury

  • Neighbourhood: Queensville
  • Major Intersection: Leslie St & Doane Rd
  • Full Address: 401 Seaview Heights, East Gwillimbury, L9N 0Y4, Canada, ON, Canada
  • Family Room: hardwood floor, Open Concept, Gas Fireplace
  • Kitchen: hardwood floor, Combined W/Family, Stainless Steel Appl
  • Amenities:
  • Taxes: $7,788.54 (2026)
Family17 x 15 ft255 sq ft
Kitchen8 x 15 ft120 sq ft
Dining18 x 13 ft234 sq ft
Breakfast11 x 18 ft198 sq ft
Library10 x 10 ft100 sq ft
Primary22 x 16 ft352 sq ft
2nd Br14 x 11 ft154 sq ft
3rd Br11 x 14 ft154 sq ft
4th Br12 x 11 ft132 sq ft

Recently sold comparables in Queensville

Similar homes for sale

WHAT'S YOUR HOME WORTH?

Click here to get an instant estimate and track its value over time.