By

CALL
TOUR PROPERTY
×

70 Hamilton Drive in Newmarket for sale

Asking price
$1,190,000
Estimate (Oct 05)
$1,170,495
MLS #:
N13860326
Type:
Detached, Bungalow-Raised
Approx. SQFT:
1100-1500
Basement:
Fin W/O, Sep Entrance
3+1 3+1
2 82 x 185 ft lot
PROPERTY HISTORY
SIGN IN REQUIRED
List Date List Price Last Status Sold Date Sold Price Days On Market
0000-00-00 $00000 Lsd Jul 29, 2020 $3,000
0000-00-00 $00000 Ter N/A N/A N/A
0000-00-00 $00000 Sus N/A N/A N/A
0000-00-00 $00000 Sld Apr 02, 2017 $1,520,000
0000-00-00 $00000 Sld Apr 16, 2013 $592,000
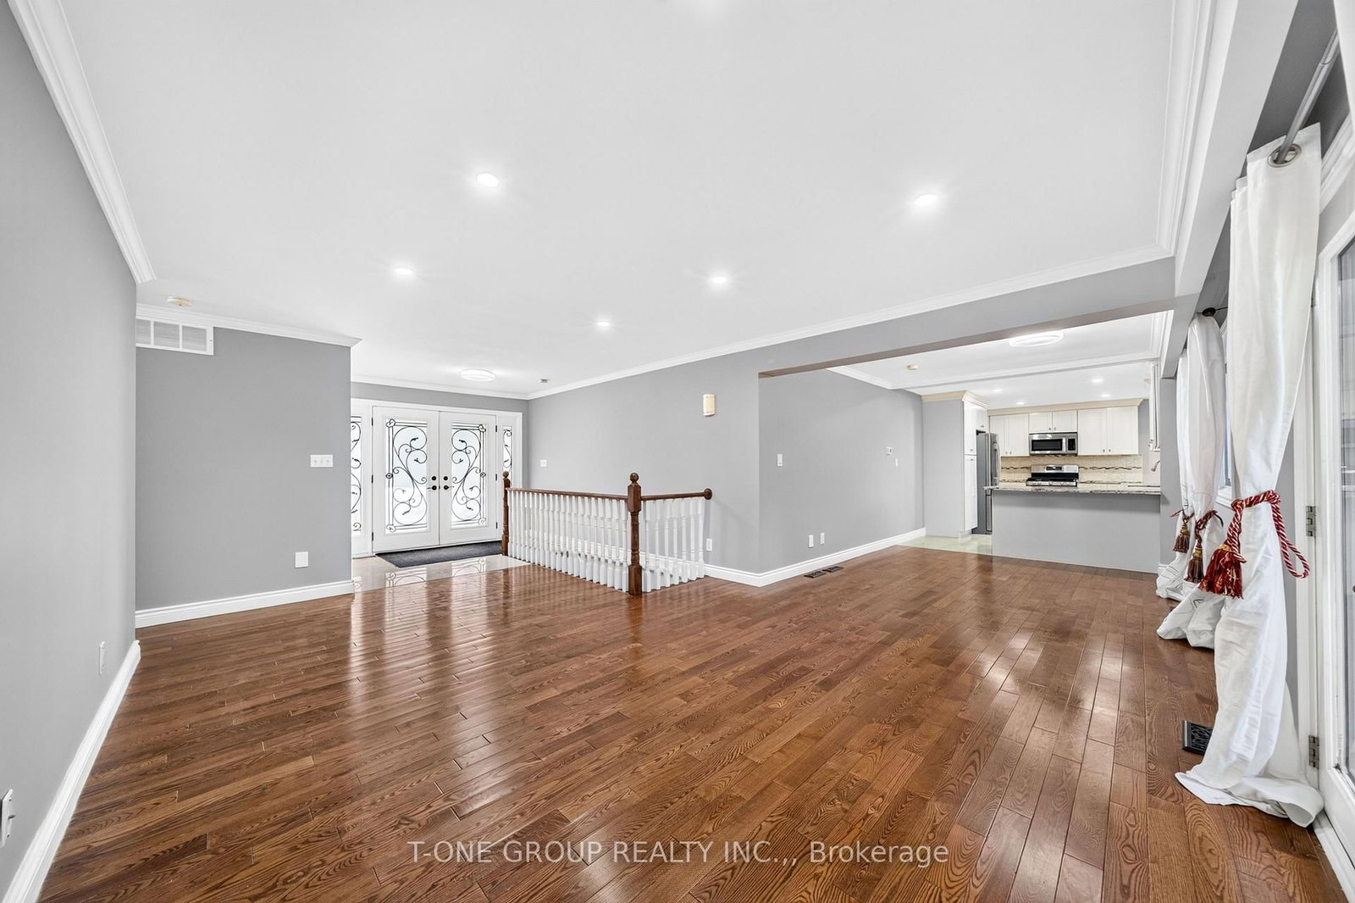
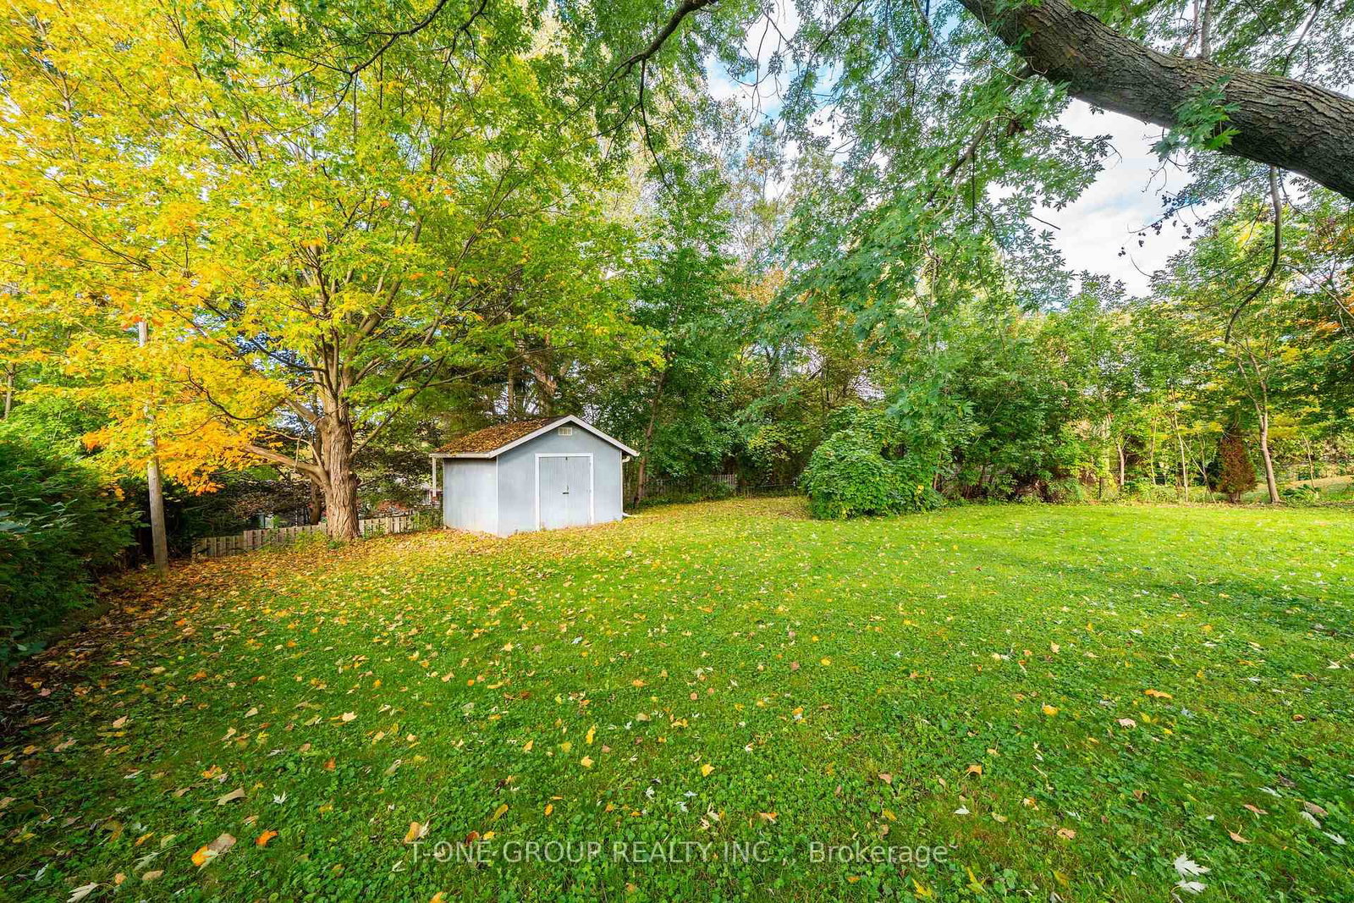
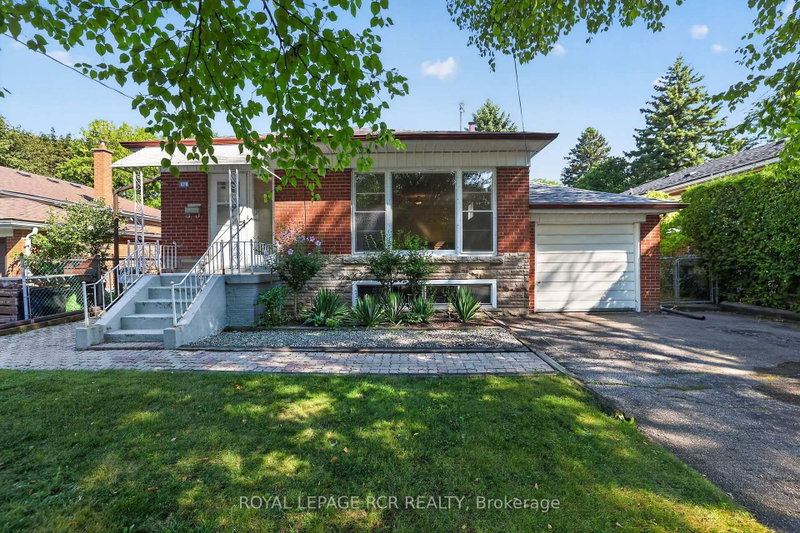
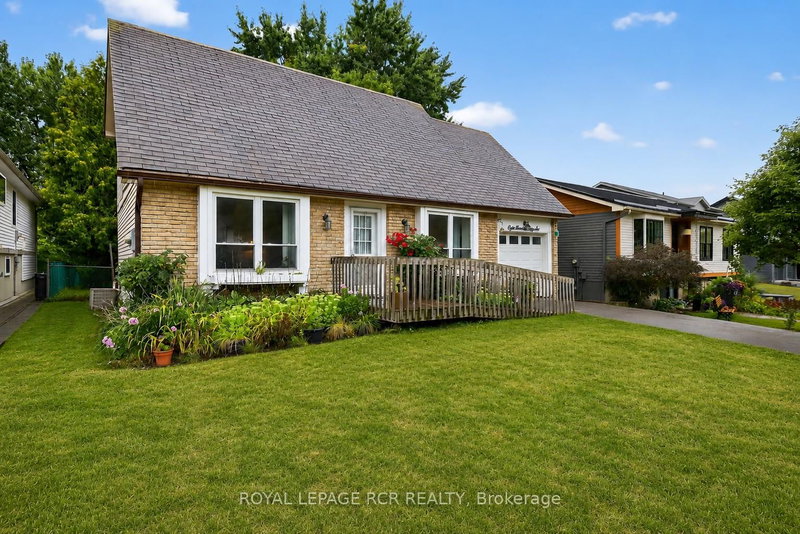
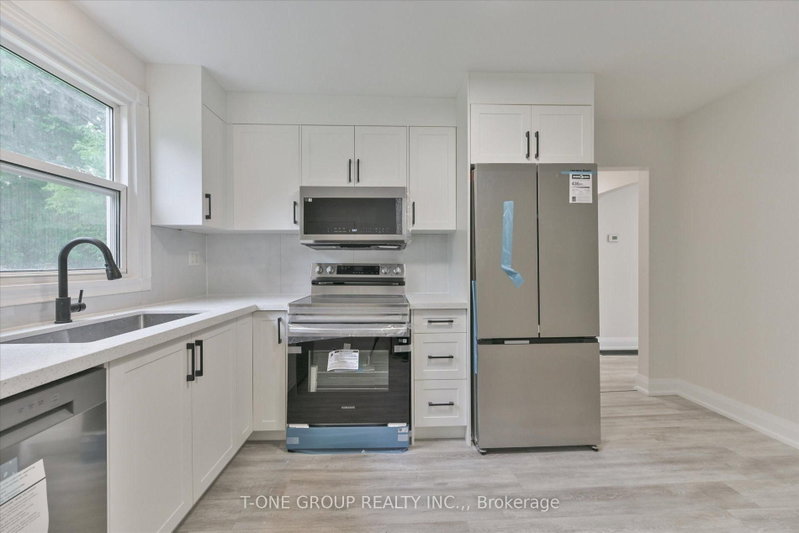
Looking for space, flexibility, gorgeous Raised Bungalow In Prime Location, This solid brick bungalow sits on an oversized lot in one of Newmarket's most established neighbourhoods - and it delivers on every level. Full Of Light Clean As A Whistle.Totality Open concept, Granite & Marble Countertops In Kitchen & Baths, Hardwood Floors, Patio Door In Bsmt. The fully finished walkout basement W/1Bdr In-Law Suite W/Separate Entrance & Rough-In Kitchen(220V For Stove And Range Hood Vent).Huge1Of A Kind Cottage Like Backyard. The location is just as impressive - 2 mins driving to HWY404, walk to parks, shopping, and public transit. Everything you need is right at your doorstep

WHAT'S YOUR HOME WORTH?

Click here to get an instant estimate and track its value over time.

  • Date Listed: Sunday, October 04, 2026
  • Listing Brokerage: T-One Group Realty Inc., - Disclaimer: The information contained in this listing has not been verified by T-One Group Realty Inc., and should be verified by the buyer.
  • City: Newmarket

    More 3 bedrooms homes for sale in Newmarket

  • Neighbourhood: Huron Heights-Leslie Valley
  • Major Intersection: Davis/Leslie
  • Full Address: 70 Hamilton Drive, Newmarket, L3Y 3E8, Canada, ON, Canada
  • Living Room: hardwood floor, Open Concept, W/O To Deck
  • Kitchen: W/O To Deck
  • Family Room: Laminate, W/O To Garden, Above Grade Window
  • Amenities:
  • Taxes: $7,266.94 (2025)
Living18 x 13 ft234 sq ft
Dining11 x 10 ft110 sq ft
Kitchen16 x 10 ft160 sq ft
Primary15 x 10 ft150 sq ft
2nd Br11 x 12 ft132 sq ft
3rd Br12 x 11 ft132 sq ft
Family31 x 14 ft434 sq ft
Br18 x 11 ft198 sq ft

Recently sold comparables in Huron Heights-Leslie Valley

Similar homes for sale

WHAT'S YOUR HOME WORTH?

Click here to get an instant estimate and track its value over time.