By

CALL
TOUR PROPERTY
×

73 Laurendale Avenue in Georgina for sale

Asking price
$890,000
Estimate (Oct 02)
$881,535
MLS #:
N13855034
Type:
Detached, 2-Storey
Approx. SQFT:
2000-2500
Basement:
Apartment, Fin W/O
3+1 3+1
2 40.03 x 100.07 ft lot
PROPERTY HISTORY
SIGN IN REQUIRED
List Date List Price Last Status Sold Date Sold Price Days On Market
0000-00-00 $00000 New N/A N/A N/A
0000-00-00 $00000 Sld May 09, 2017 $840,000
0000-00-00 $00000 Ter N/A N/A N/A
0000-00-00 $00000 Sld Feb 07, 2013 $355,000
0000-00-00 $00000 Sld Feb 25, 2005 $260,000
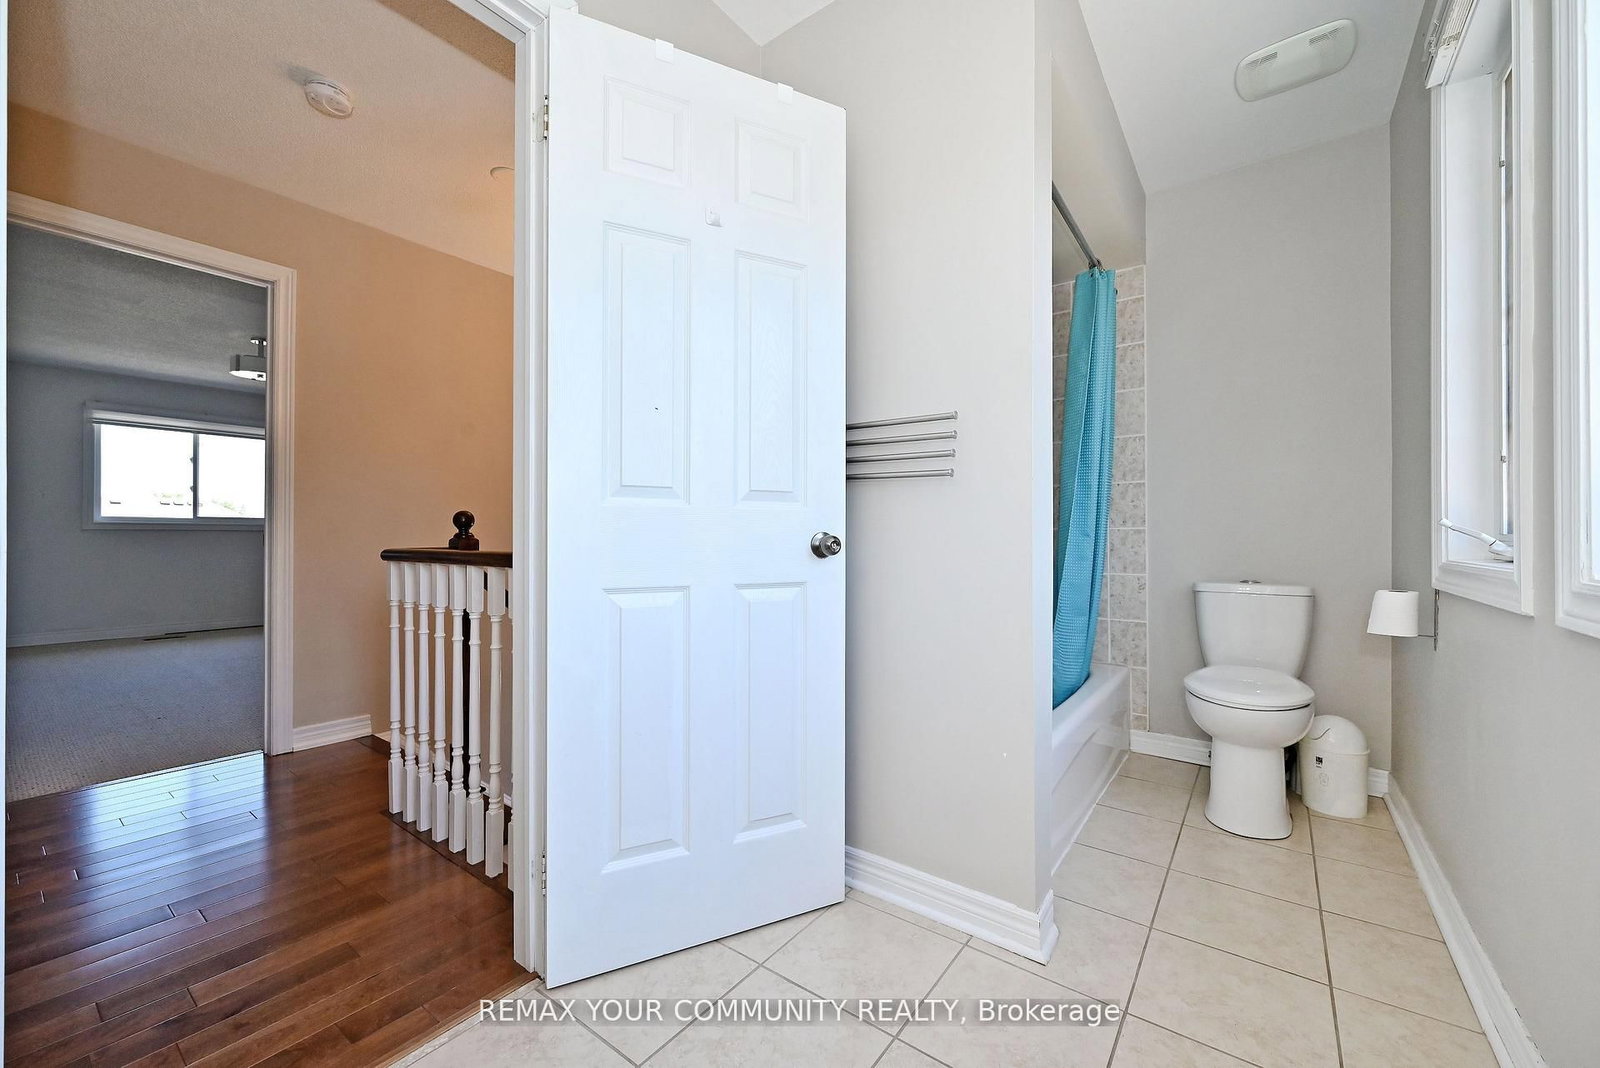
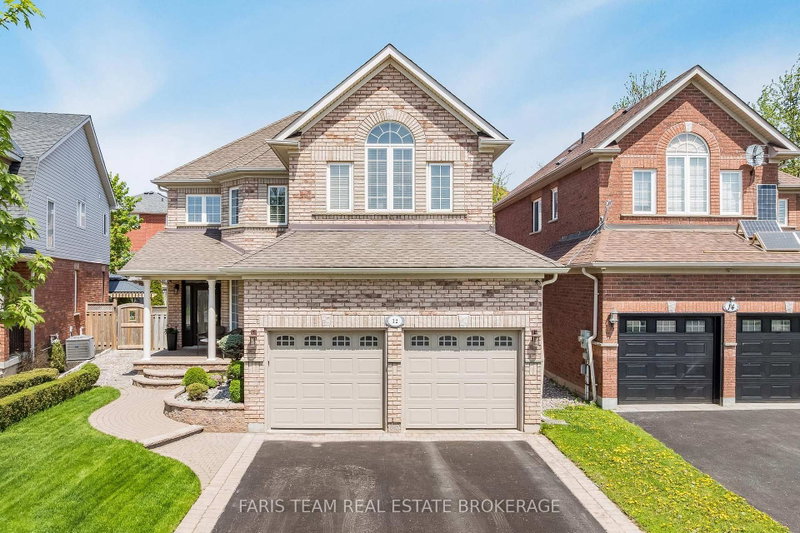
Welcome to 73 Laurendale Ave in Keswick! This spacious 3+1 bedroom, 4-bathroom home offers a functional layout with plenty of room for the whole family. Enjoy a bright and inviting main floor with generous principal rooms, a well-appointed kitchen and comfortable bedrooms. The finished walk-out basement provides excellent additional living space and offers flexibility for extended family, guests or potential rental income. Situated in a desirable Keswick neighbourhood close to schools, parks, shopping, restaurants, Lake Simcoe and other amenities. A wonderful opportunity for families, investors or those looking for additional living space in a growing community. Don't miss this one!

WHAT'S YOUR HOME WORTH?

Click here to get an instant estimate and track its value over time.

  • Date Listed: Friday, October 02, 2026
  • Listing Brokerage: Remax Your Community Realty - Disclaimer: The information contained in this listing has not been verified by Remax Your Community Realty and should be verified by the buyer.
  • City: Georgina

    More 3 bedrooms homes for sale in Georgina

  • Neighbourhood: Keswick South
  • Major Intersection: The Queensway & Ravenshoe Rd
  • Full Address: 73 Laurendale Avenue, Georgina, L4P 4G1, ON, Canada
  • Living Room: hardwood floor, Pot Lights
  • Kitchen: Porcelain Floor, Stainless Steel Appl, Granite Counter
  • Living Room: Pot Lights, Open Concept
  • Kitchen: Centre Island, Above Grade Window
  • Amenities:
  • Taxes: $5,956.66 (2026)
Living18 x 14 ft252 sq ft
Kitchen10 x 10 ft100 sq ft
Dining15 x 13 ft195 sq ft
Primary17 x 11 ft187 sq ft
2nd Br11 x 10 ft110 sq ft
3rd Br12 x 10 ft120 sq ft
Breakfast11 x 9 ft99 sq ft

Recently sold comparables in Keswick South

Similar homes for sale

WHAT'S YOUR HOME WORTH?

Click here to get an instant estimate and track its value over time.