By

CALL
TOUR PROPERTY
×

58 Angus Glen Boulevard in Markham for lease

Asking price
$5,000
MLS #:
N13852748
Type:
Detached, 2-Storey
Approx. SQFT:
3500-5000
Basement:
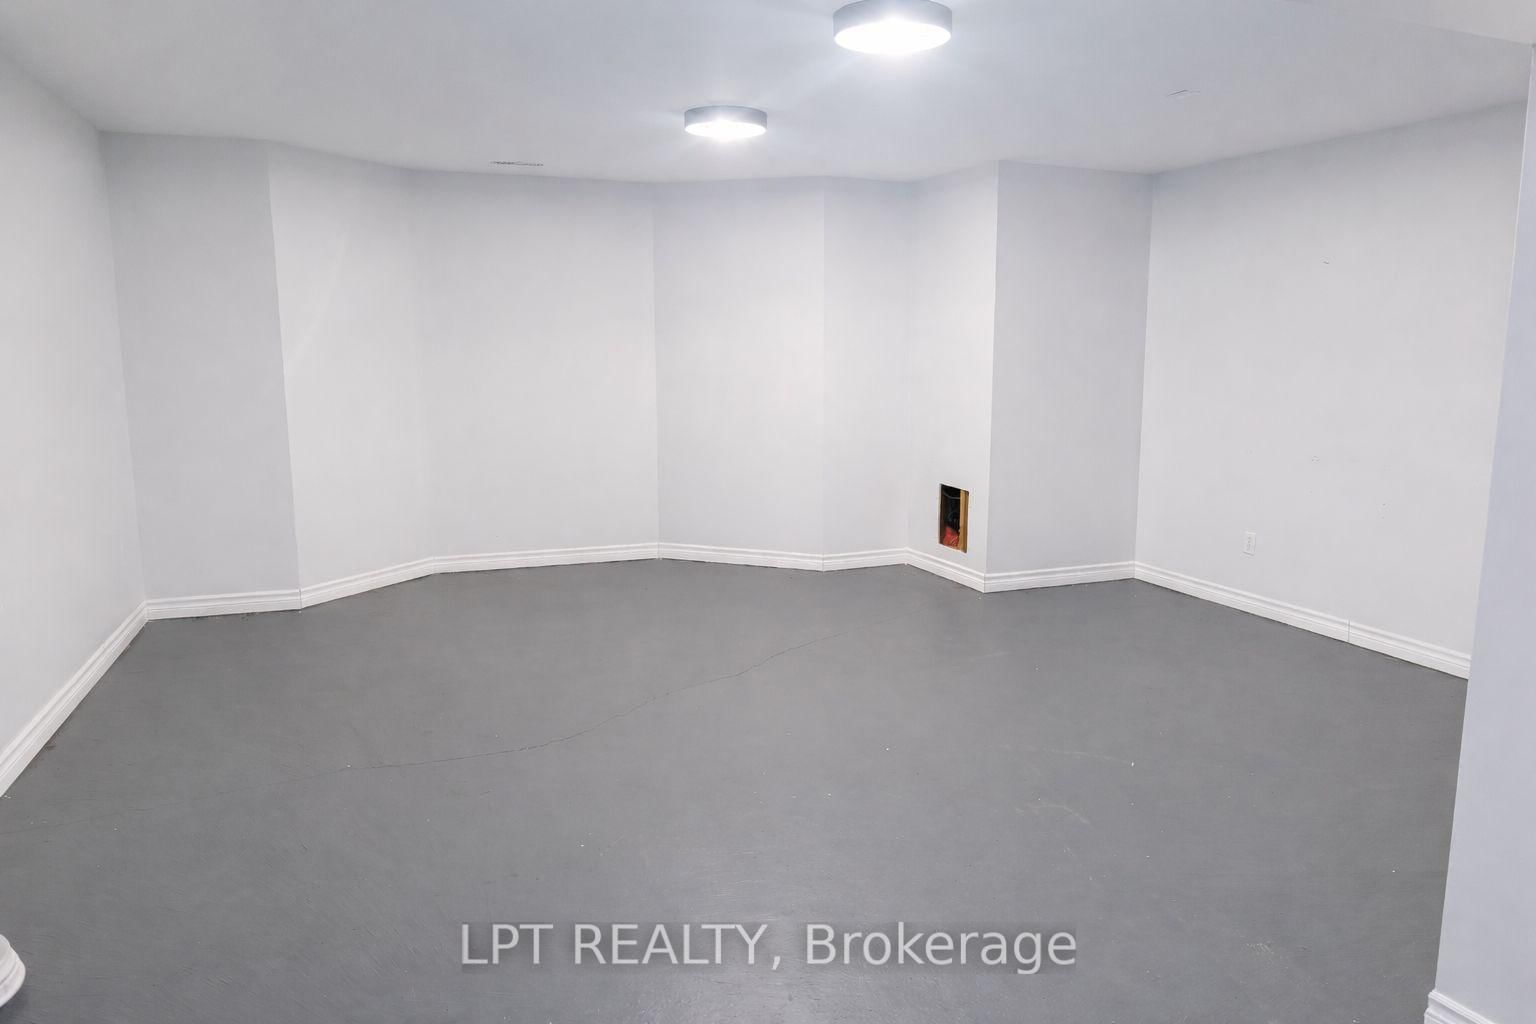
Part Fin
5+1 5+1
2 York
PROPERTY HISTORY
SIGN IN REQUIRED
List Date List Price Last Status Sold Date Sold Price Days On Market
0000-00-00 $00000 Lsd Mar 23 $5,000
0000-00-00 $00000 Lsd Feb 29, 2024 $5,200
0000-00-00 $00000 Lsd Sep 29, 2015 $2,700
0000-00-00 $00000 Sld May 27, 2015 $1,650,000
0000-00-00 $00000 Ter N/A N/A N/A
0000-00-00 $00000 Sld Sep 13, 2003 $620,000
0000-00-00 $00000 Ter N/A N/A N/A
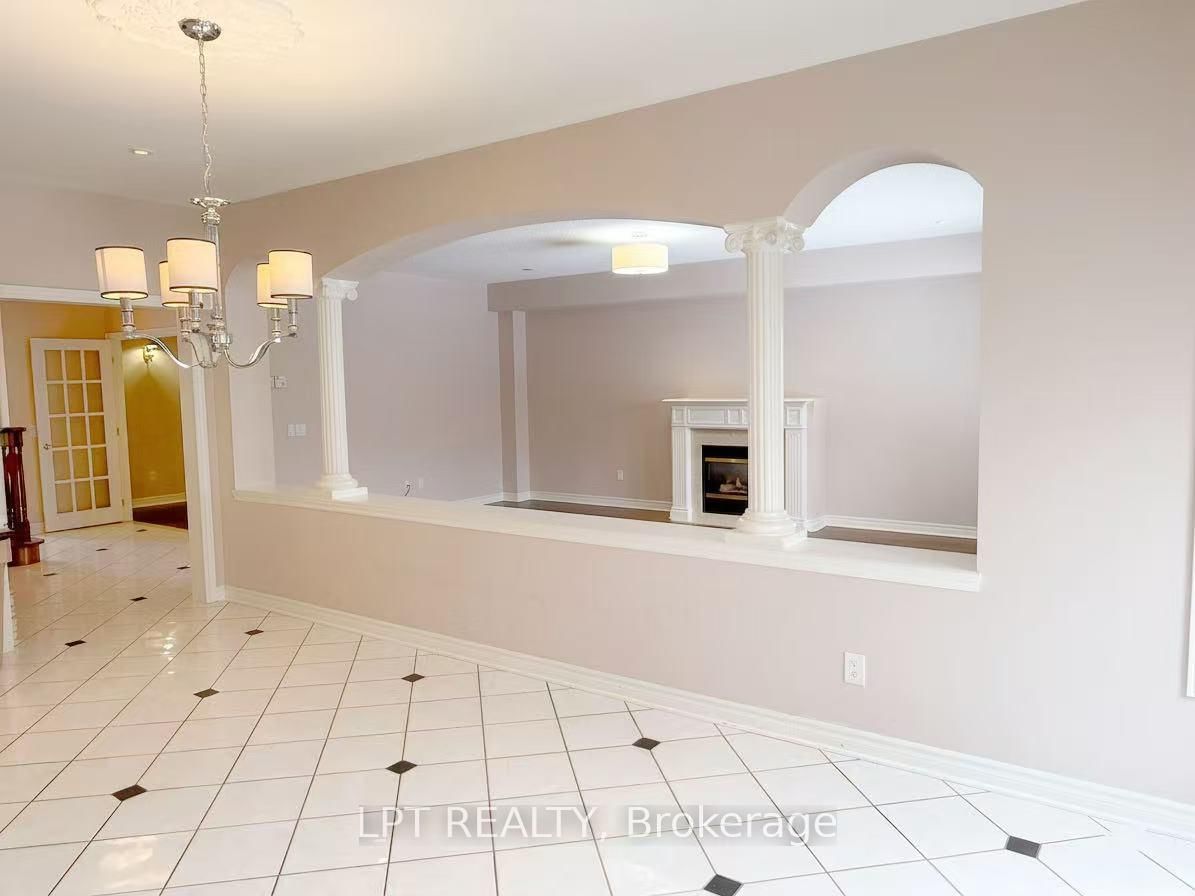
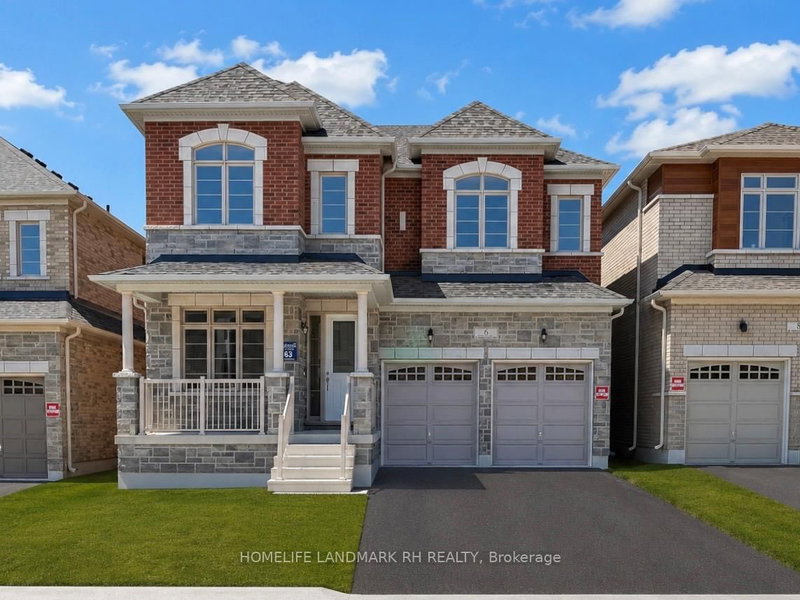
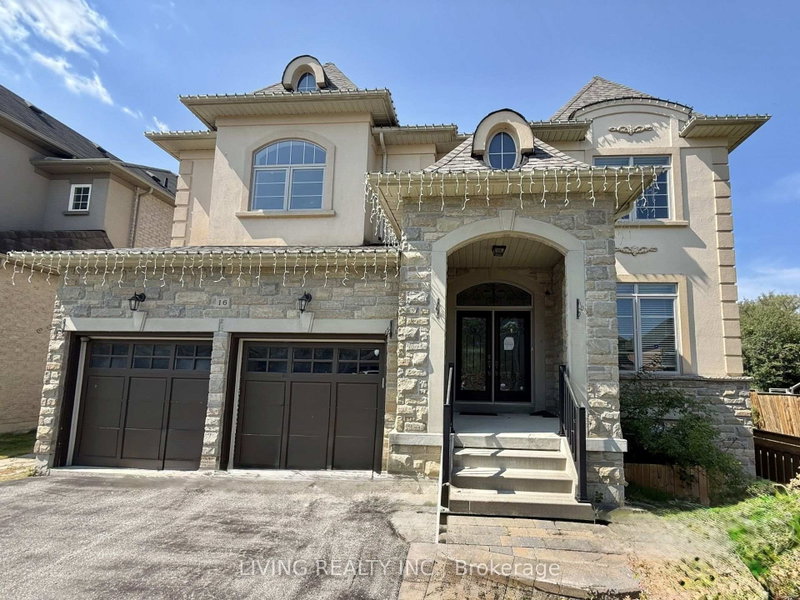
Welcome to this exceptional residence in prestigious Angus Glen, situated on a premium 50-ft lot with beautiful park views. Offering approximately 4,268 sq. ft. above grade (MPAC), this elegant home features 5+1 spacious bedrooms, multiple ensuites, and a thoughtfully designed layout ideal for family living and entertaining. Generous principal rooms, a gourmet kitchen, and a convenient butler's pantry create an inviting setting for everyday comfort and special gatherings. Step outside to a resort-style backyard featuring a saltwater inground pool and cabana, perfect for summer relaxation and entertaining. Within walking distance to Pierre Elliott Trudeau High School and close to Angus Glen Community Centre, golf courses, parks, shopping, and everyday amenities. An exceptional opportunity to enjoy spacious living in one of Markham's most sought-after communities.

WHAT'S YOUR HOME WORTH?

Click here to get an instant estimate and track its value over time.

  • Date Listed: Thursday, October 01, 2026
  • Listing Brokerage: Lpt Realty - Disclaimer: The information contained in this listing has not been verified by Lpt Realty and should be verified by the buyer.
  • City: Markham

    More 5 bedrooms homes for lease in Markham

  • Neighbourhood: Angus Glen
  • Major Intersection: Kennedy/Major Mackenzie
  • Full Address: 58 Angus Glen Boulevard, Markham, L6C 1Z3, Canada, ON, Canada
  • Living Room: hardwood floor, Crown Moulding, Bay Window
  • Kitchen: Breakfast Bar, B/I Appliances, Pantry
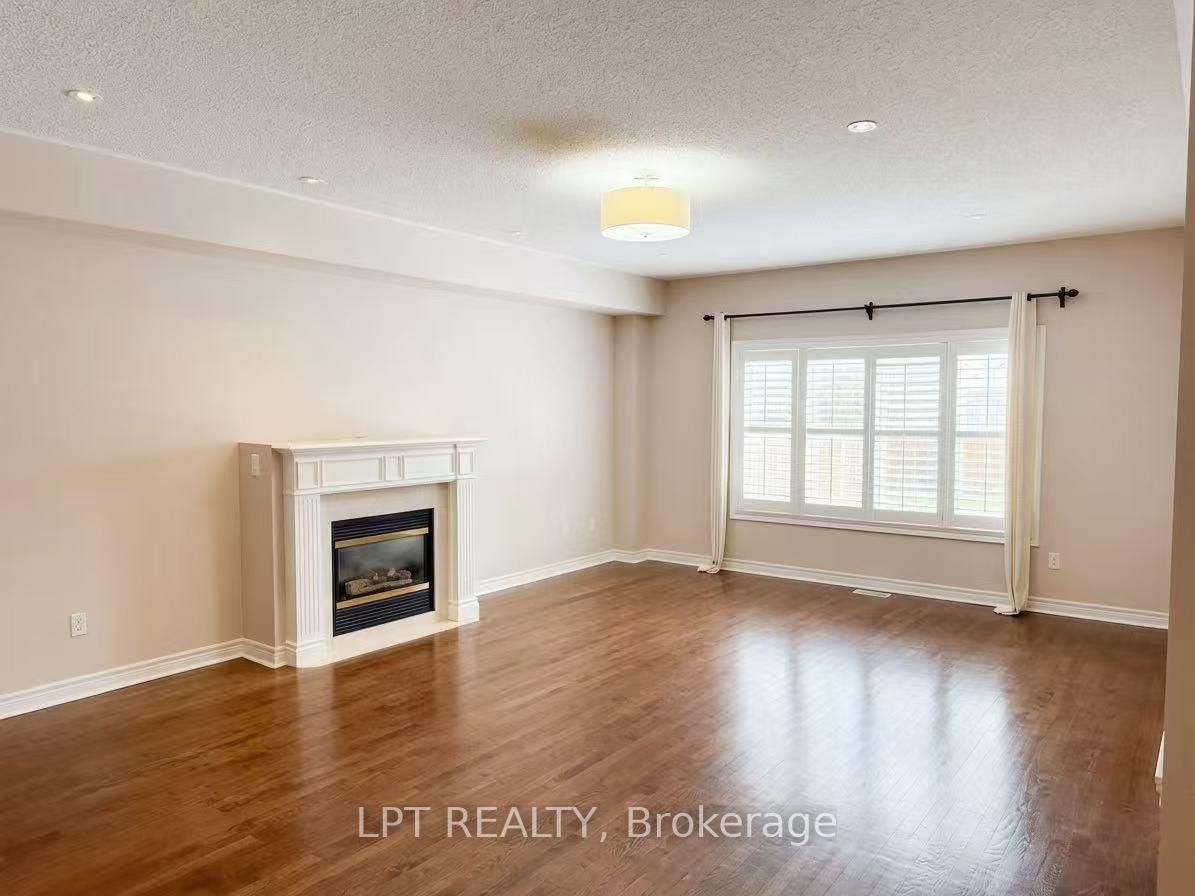
  • Family Room: hardwood floor, Gas Fireplace, California Shutters
  • Amenities:
  • Taxes: $0.00 (null)
Rec40 x 28 ft1120 sq ft
5th Br15 x 9 ft135 sq ft
Primary23 x 17 ft391 sq ft
Living15 x 15 ft225 sq ft
4th Br22 x 12 ft264 sq ft
Kitchen23 x 21 ft483 sq ft
Dining18 x 15 ft270 sq ft
Family21 x 16 ft336 sq ft
Br21 x 17 ft357 sq ft
Library12 x 11 ft132 sq ft
3rd Br15 x 13 ft195 sq ft
2nd Br12 x 11 ft132 sq ft

Recently leased comparables in Angus Glen

WHAT'S YOUR HOME WORTH?

Click here to get an instant estimate and track its value over time.