By

CALL
TOUR PROPERTY
×

52 Apple Tree Crescent in Uxbridge for lease

Asking price
$3,750
MLS #:
N13851006
Type:
Att/Row/Twnhouse, 2-Storey
Approx. SQFT:
1500-2000
Basement:
Finished
3 3
2 26 x 94 ft lot
PROPERTY HISTORY
SIGN IN REQUIRED
List Date List Price Last Status Sold Date Sold Price Days On Market
0000-00-00 $00000 Sld Apr 24, 2009 $318,000
0000-00-00 $00000 Sld Mar 28, 2008 $320,000
0000-00-00 $00000 Ter N/A N/A N/A
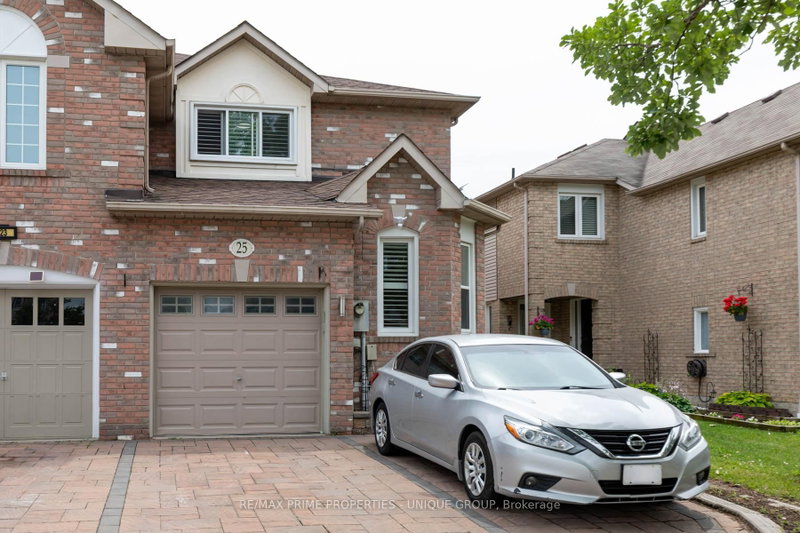
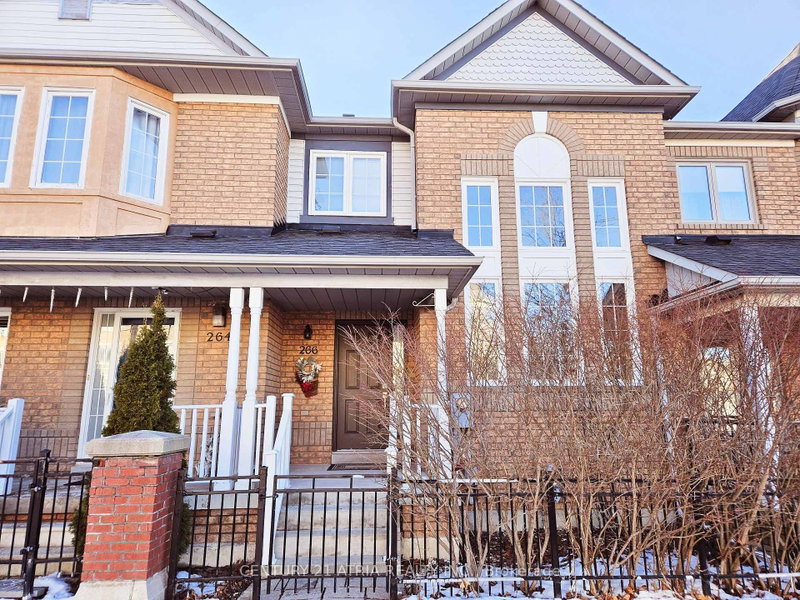
Available from Nov 1st - Tenanted requires 24 hours notice for showing request. Located in prestigious Montgomery Meadows, this sun-filled townhome offers 1,667 sq. ft. of above-grade living space plus more than 800 sq. ft. of finished basement area. The beautiful open-concept layout features tasteful décor, an efficient kitchen, hardwood floors, and a cozy gas fireplace.The home offers 3+1 bedrooms, including a spacious primary suite with an ensuite bathroom and walk-in closet, along with the convenience of second-floor laundry. Walk out to the deck and enjoy peaceful views of scenic conservation trails and a stream. The finished basement includes above-grade windows, providing plenty of natural light.Ideally located just minutes from golf courses, parks, ski hills, shopping, and other amenities. Pictures are from prior tenancy and currently property shows different with their wall colours and light fixtures.

WHAT'S YOUR HOME WORTH?

Click here to get an instant estimate and track its value over time.

  • Date Listed: Thursday, October 01, 2026
  • Listing Brokerage: Century 21 Leading Edge Realty Inc. - Disclaimer: The information contained in this listing has not been verified by Century 21 Leading Edge Realty Inc. and should be verified by the buyer.

  • City: Uxbridge

    More 3 bedrooms homes for lease in Uxbridge

  • Neighbourhood: Uxbridge
  • Major Intersection: Centre / Oakside
  • Full Address: 52 Apple Tree Crescent, Uxbridge, L9P 2A7, Canada, ON, Canada
  • Kitchen: Pantry, Open Concept, Tile Floor
  • Family Room: hardwood floor, Fireplace
  • Amenities:
  • Taxes: $0.00 (null)
Breakfast11 x 9 ft99 sq ft
Kitchen10 x 12 ft120 sq ft
Family11 x 16 ft176 sq ft
Dining12 x 13 ft156 sq ft
Primary14 x 14 ft196 sq ft
2nd Br11 x 11 ft121 sq ft
3rd Br11 x 11 ft121 sq ft

Recently leased comparables in Uxbridge

Similar homes for lease

WHAT'S YOUR HOME WORTH?

Click here to get an instant estimate and track its value over time.