By

CALL
TOUR PROPERTY
×

16 Longwater Chse in Markham for sale

Asking price
$1,250,000
Estimate (Oct 01)
$1,300,448
MLS #:
N13849478
Type:
Detached, Bungaloft
Approx. SQFT:
2000-2500
Basement:
Unfinished
2 2
2 49.31 x 145.79 ft lot
PROPERTY HISTORY
SIGN IN REQUIRED
List Date List Price Last Status Sold Date Sold Price Days On Market
0000-00-00 $00000 Sld Oct 28, 2009 $590,000
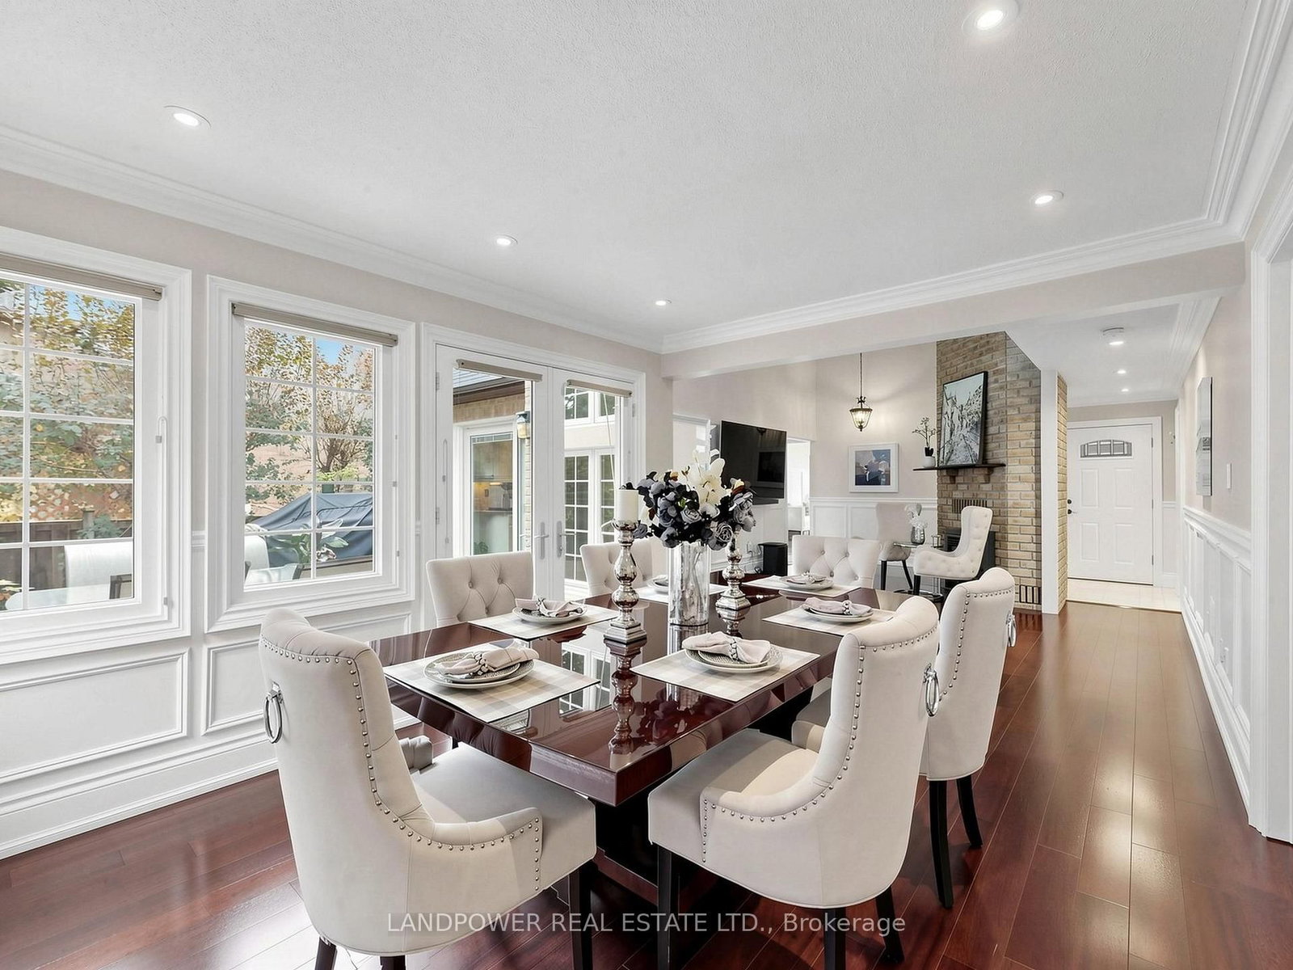
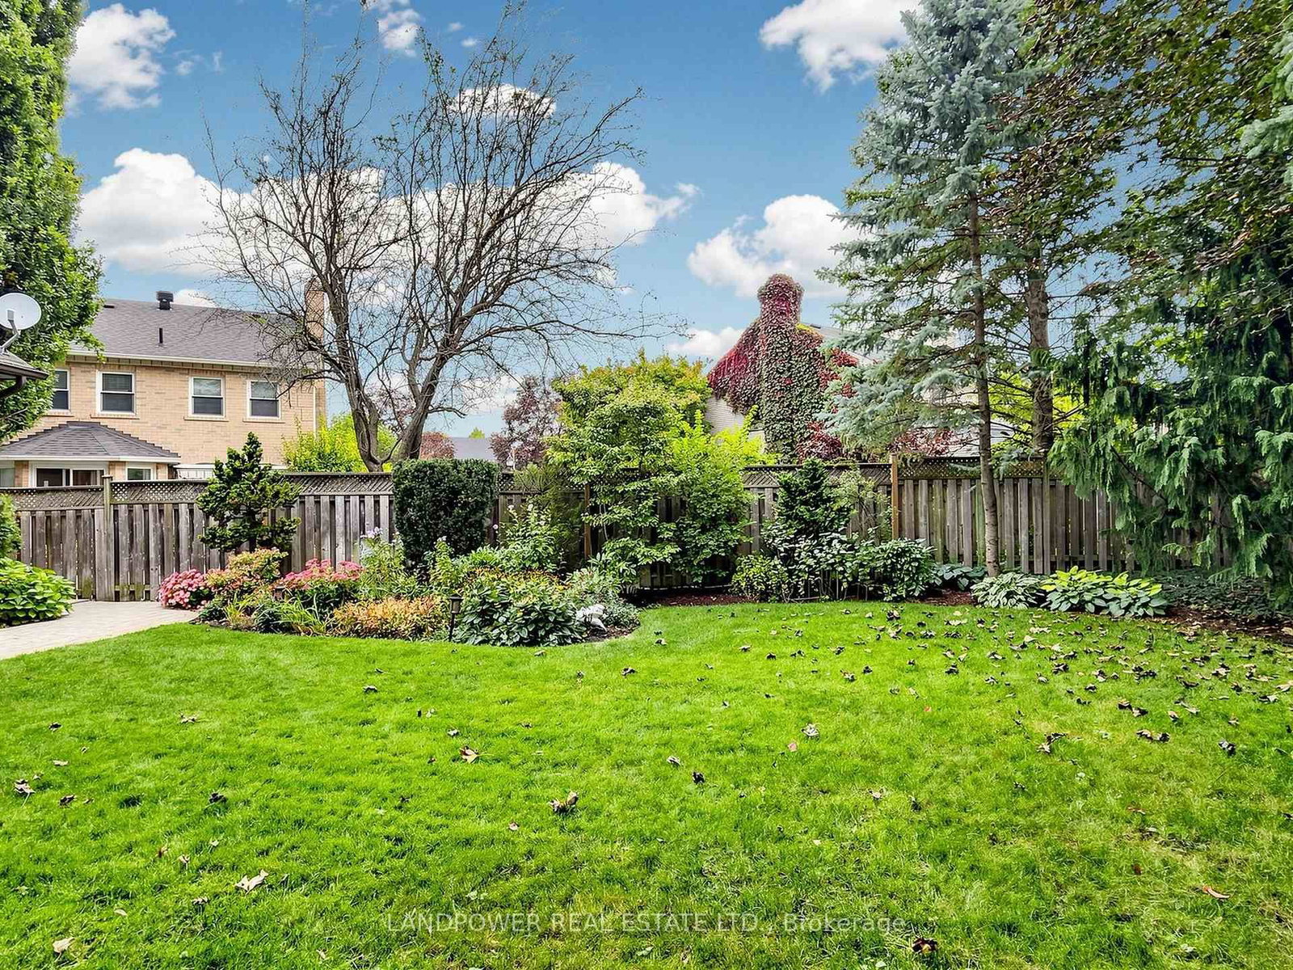
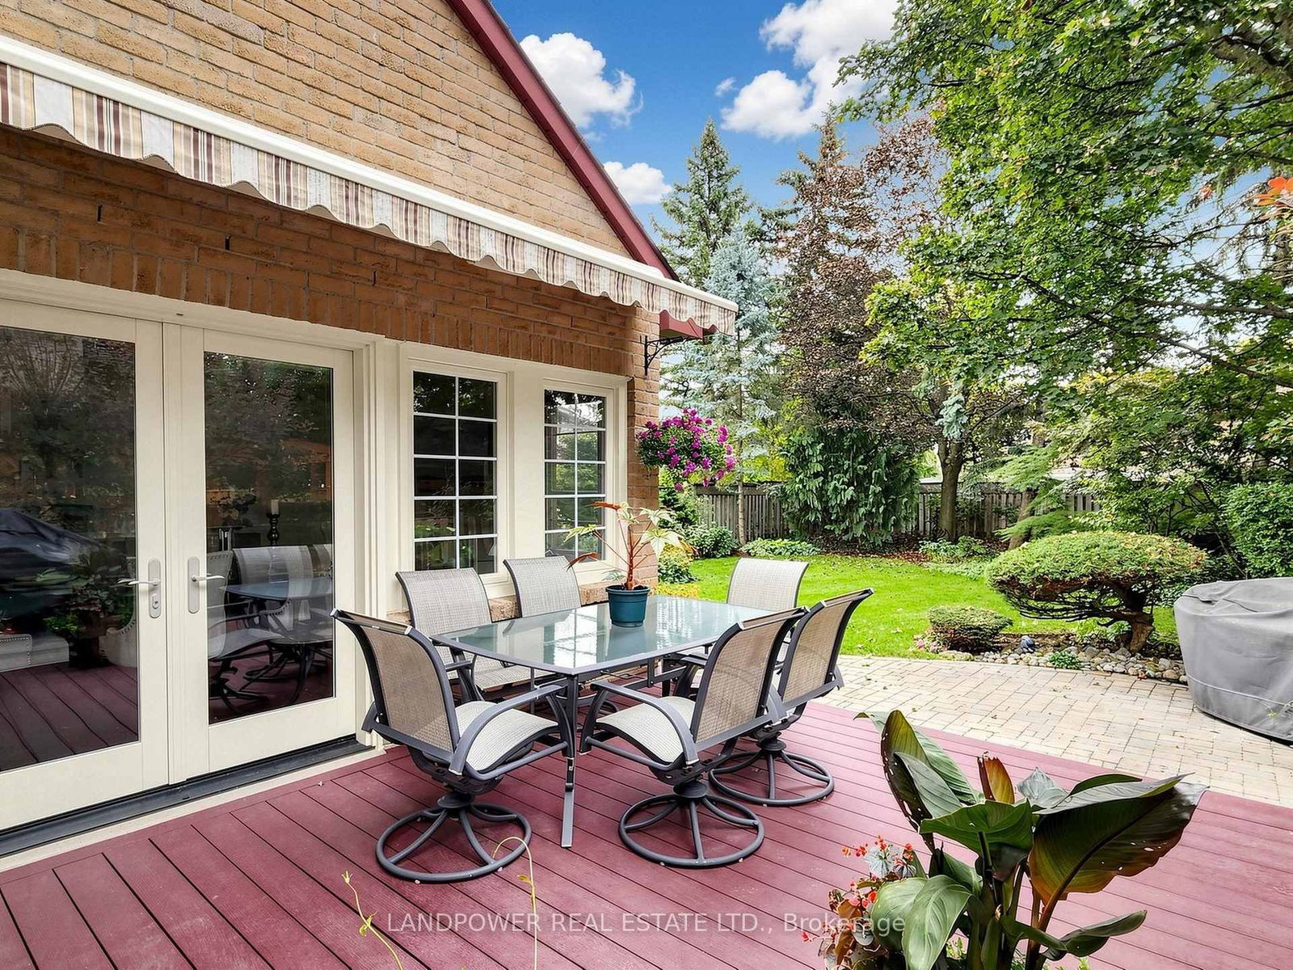
Welcome to this bright and beautiful home in the Sought-After Unionville Neighbourhood!! This open spacious "Caleche" model offers a main floor Master bedroom with ensuite and a big walk in closet. Formal living/dining room with Cathedral Ceiling and floor to ceiling windows. Family room with Cathedral Ceiling and Floor to Ceiling Fireplace. Open to below on Upper level. Main Floor Laundry And Side Door Access. Hardwood flooring throughout. 2nd Bedroom, 4 Pc Bath & Office/Living room Open To Below On Upper Level ( can be easily converted to a 3rd bedroom). Professional landscape in front and back yard. Walkout from kitchen to this beautiful Brazilian hardwood deck. Two sets of Pella walkout doors to the backyard. Owner spent over $200K in upgrades throughout the years. In Ground Lawn Sprinkler System.

WHAT'S YOUR HOME WORTH?

Click here to get an instant estimate and track its value over time.

  • Date Listed: Thursday, October 01, 2026
  • Listing Brokerage: Landpower Real Estate Ltd. - Disclaimer: The information contained in this listing has not been verified by Landpower Real Estate Ltd. and should be verified by the buyer.

  • Virtual Tour: View Virtual Tour for 16 Longwater Chse
  • City: Markham

    More 2 bedrooms homes for sale in Markham

  • Neighbourhood: Unionville
  • Major Intersection: Longwater/16th Ave
  • Full Address: 16 Longwater Chse, Markham, L3R 4A5, Canada, ON, Canada
  • Living Room: Formal Rm, Combined W/Dining, Marble Floor
  • Kitchen: Double Sink, Pot Lights, Slate Flooring
  • Family Room: Sunken Room, Floor/Ceil Fireplace, Cathedral Ceiling
  • Amenities:
  • Taxes: $8,116.21 (2026)
Living13 x 15 ft195 sq ft
Dining10 x 9 ft90 sq ft
Kitchen10 x 9 ft90 sq ft
Breakfast10 x 8 ft80 sq ft
Family12 x 16 ft192 sq ft
Library11 x 15 ft165 sq ft
Primary12 x 16 ft192 sq ft
2nd Br15 x 10 ft150 sq ft
Office15 x 10 ft150 sq ft
  • Saturday - October 03 2:00 - 4:00 PM
  • Sunday - October 04 2:00 - 4:00 PM

Recently sold comparables in Unionville

WHAT'S YOUR HOME WORTH?

Click here to get an instant estimate and track its value over time.