By

CALL
TOUR PROPERTY
×

247 Shirley Drive in Richmond Hill for sale

Asking price
$1,050,000
Estimate (Oct 01)
$1,103,212
MLS #:
N13846464
Type:
Att/Row/Twnhouse, 2-Storey
Approx. SQFT:
1500-2000
Basement:
Fin W/O, Sep Entrance
3+1 3+1
2 22.55 x 145.4 ft lot
PROPERTY HISTORY
SIGN IN REQUIRED
List Date List Price Last Status Sold Date Sold Price Days On Market
0000-00-00 $00000 Ter N/A N/A N/A
0000-00-00 $00000 Sld Jun 12, 2015 $785,000
0000-00-00 $00000 Sld Apr 23, 2007 $368,000
0000-00-00 $00000 Dft N/A N/A N/A
0000-00-00 $00000 Exp N/A N/A N/A
0000-00-00 $00000 Lsd Apr 11, 2005 $1,780
0000-00-00 $00000 Exp N/A N/A N/A
0000-00-00 $00000 Lsd Sep 05, 2003 $1,850
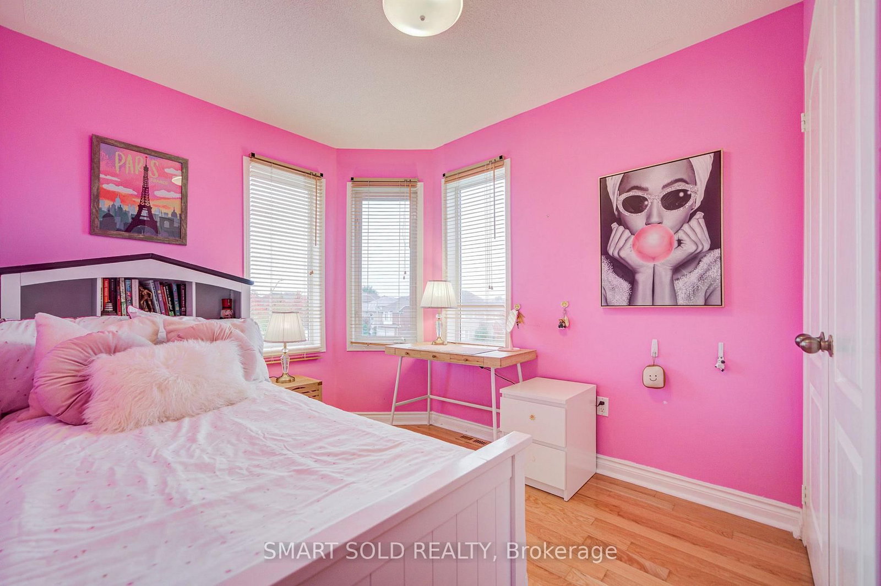
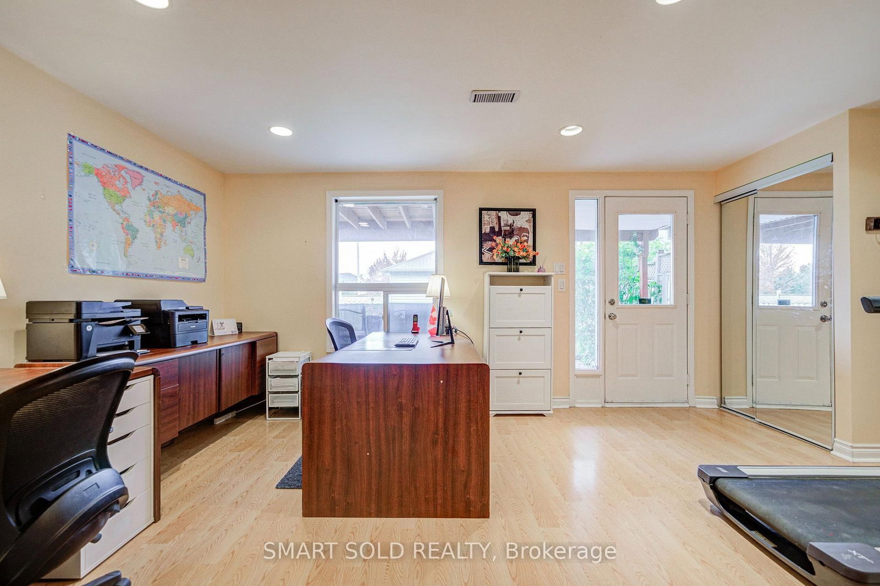
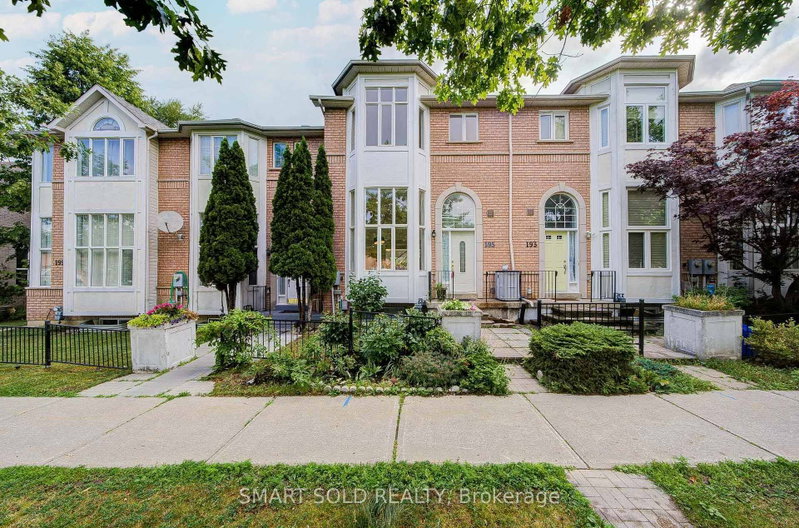
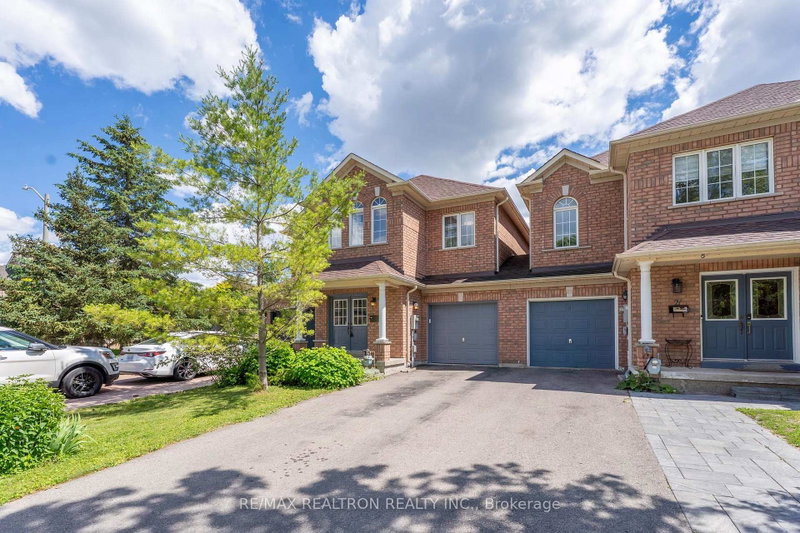
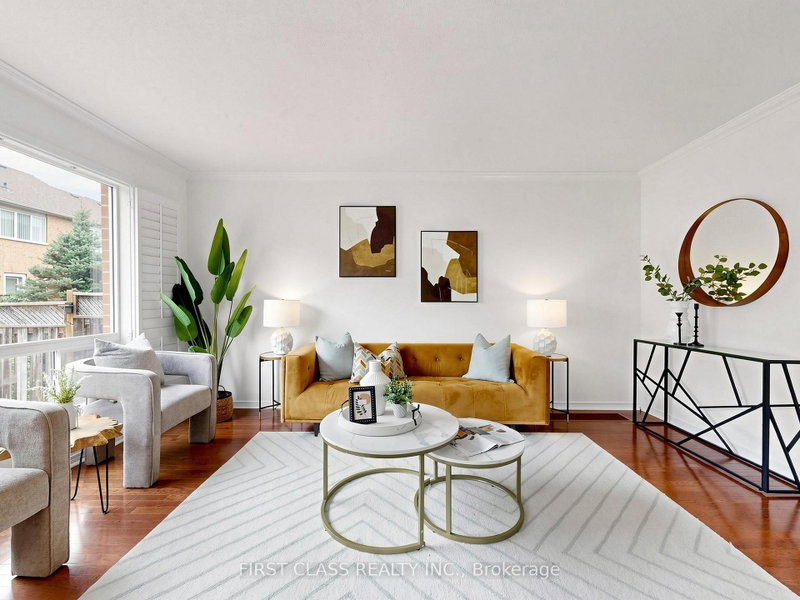
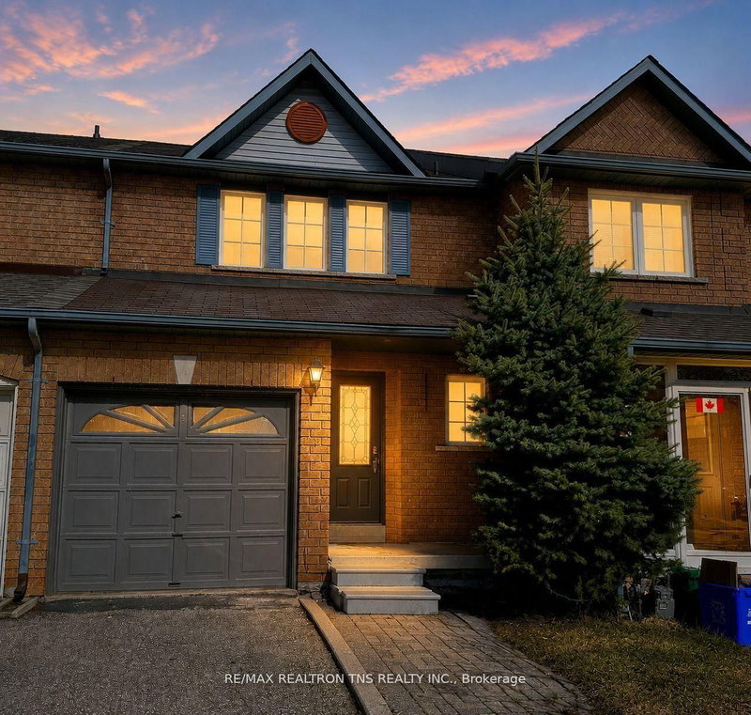
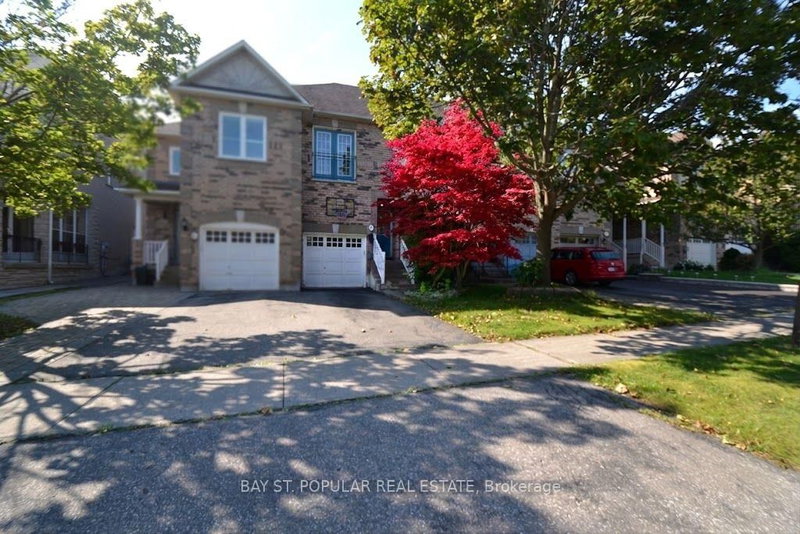
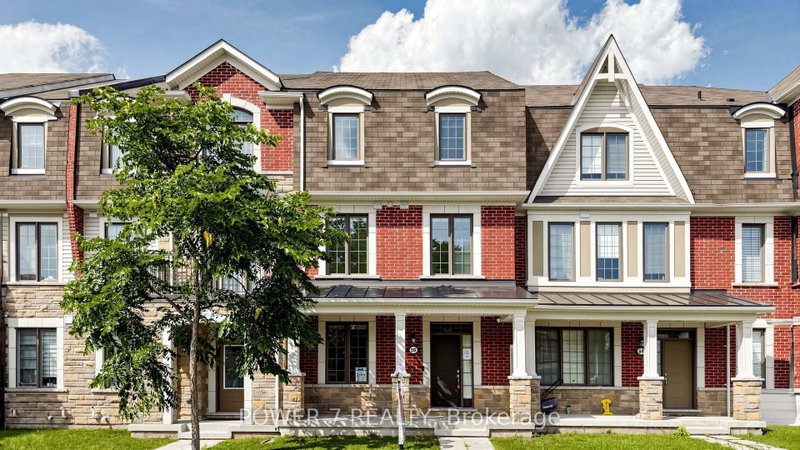
Exceptional Corner Freehold Townhome In Sought-After Bayview S.S. (Ib) & Richmond Rose P.S. School District, Featuring Walk-Out Basement With Separate Street Access, Three-Side Exposure, Clear Views & Skylight. Double Garage+2 Parking On Driveway. Sun-Filled Living Room With 12-Ft Ceiling, Brand New Flooring On Main & Grand Curved Staircase(2021). Kitchen With S/S Appliances, Backsplash, Granite Coutertops & W/O To Deck. The General Sized Primary Suite Features Cathedral Ceiling & 5-Piece Ensuite(2021). Finished Walk-Out Basement Offers A Huge Rec Room With Sink, Bedroom & 3 Pc Bathroom. Conveniently Located In The Heart Of Rouge Woods: 20 Mins Walk To Bayview S.S, 10 Mins Walk To Richmond Rose P.S., Michaƫlle Jean P.S.& Community Centre. 4-8 Mins Drive To Hwy 404, Costco, Walmart, Richmond Green Sports Centre, Banks And Everyday Shopping At Nearby Leslie, Elgin Mills Plazas & All Amenities.

WHAT'S YOUR HOME WORTH?

Click here to get an instant estimate and track its value over time.

  • Date Listed: Thursday, October 01, 2026
  • Listing Brokerage: Smart Sold Realty - Disclaimer: The information contained in this listing has not been verified by Smart Sold Realty and should be verified by the buyer.

  • Virtual Tour: View Virtual Tour for 247 Shirley Drive
  • City: Richmond Hill

    More 3 bedrooms homes for sale in Richmond Hill

  • Neighbourhood: Rouge Woods
  • Major Intersection: Bayveiw Ave/Elgin Mills Rd
  • Full Address: 247 Shirley Drive, Richmond Hill, L4S 1T9, Canada, ON, Canada
  • Living Room: Laminate, Combined W/Dining, Pot Lights
  • Family Room: Laminate, O/Looks Backyard, East View
  • Kitchen: Ceramic Floor, W/O To Deck, Stainless Steel Appl
  • Amenities:
  • Taxes: $6,574.90 (2026)
Living19 x 14 ft266 sq ft
Dining18 x 10 ft180 sq ft
Family14 x 8 ft112 sq ft
Kitchen14 x 8 ft112 sq ft
Primary21 x 21 ft441 sq ft
2nd Br11 x 8 ft88 sq ft
3rd Br11 x 10 ft110 sq ft
4th Br15 x 12 ft180 sq ft
Rec21 x 19 ft399 sq ft

Recently sold comparables in Rouge Woods

Similar homes for sale

WHAT'S YOUR HOME WORTH?

Click here to get an instant estimate and track its value over time.