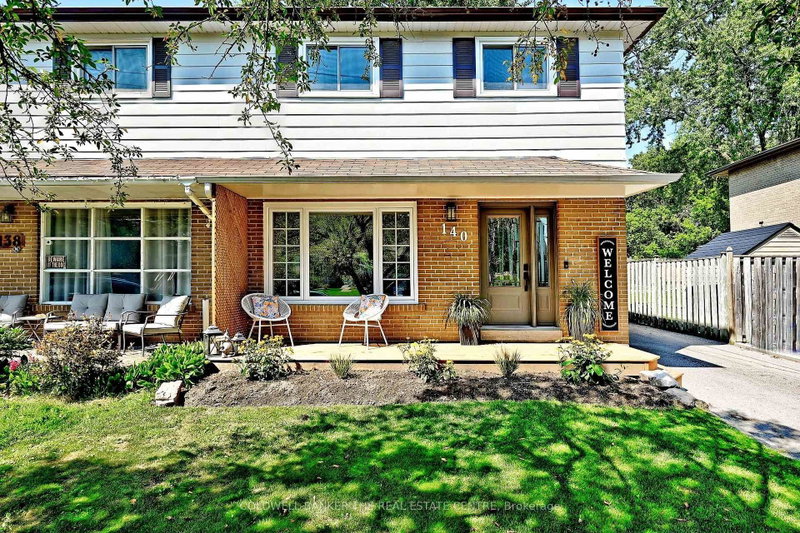
MLS #: N13845132Type: Semi-Detached, BungalowApprox. SQFT: 700-1100Basement: Finished, Full
3+13+1
33 x 100 ft lot
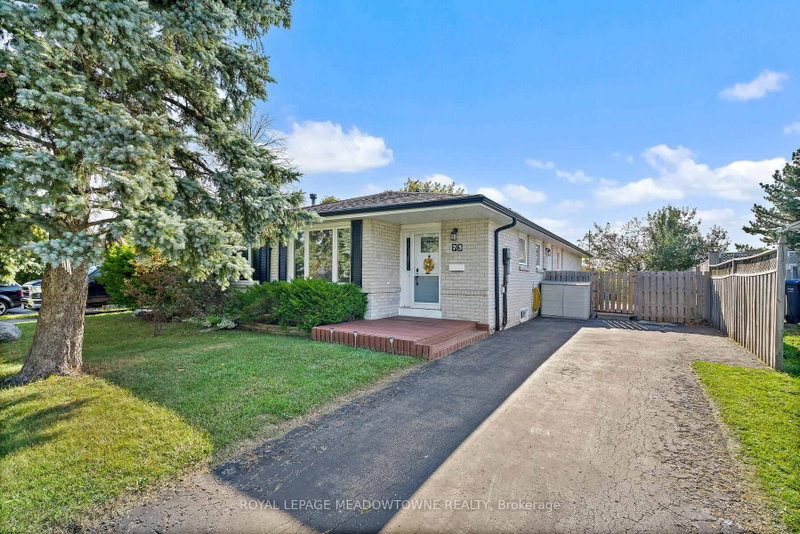
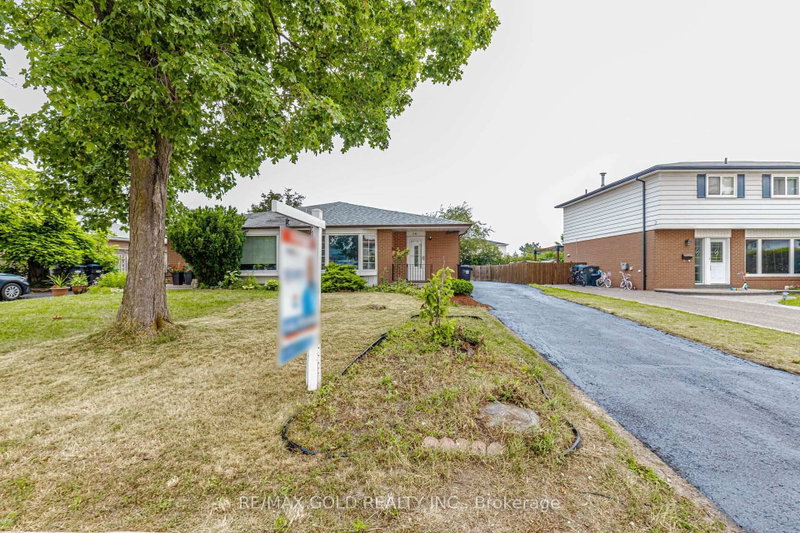
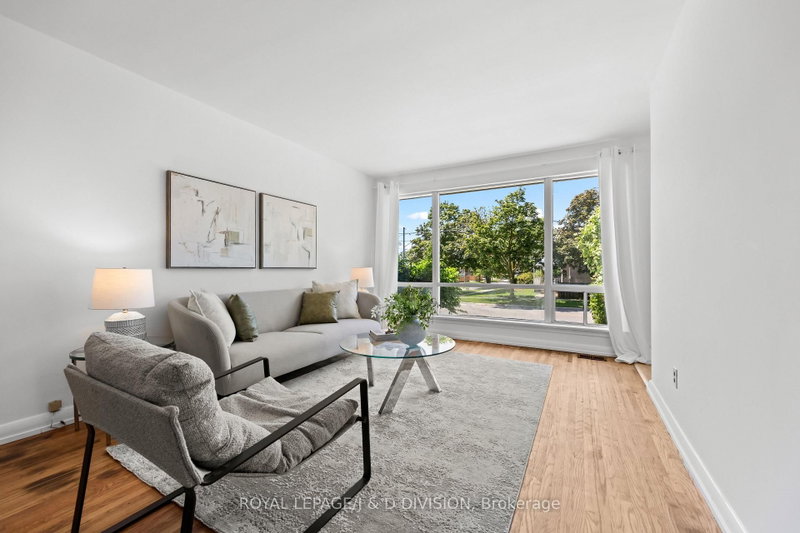
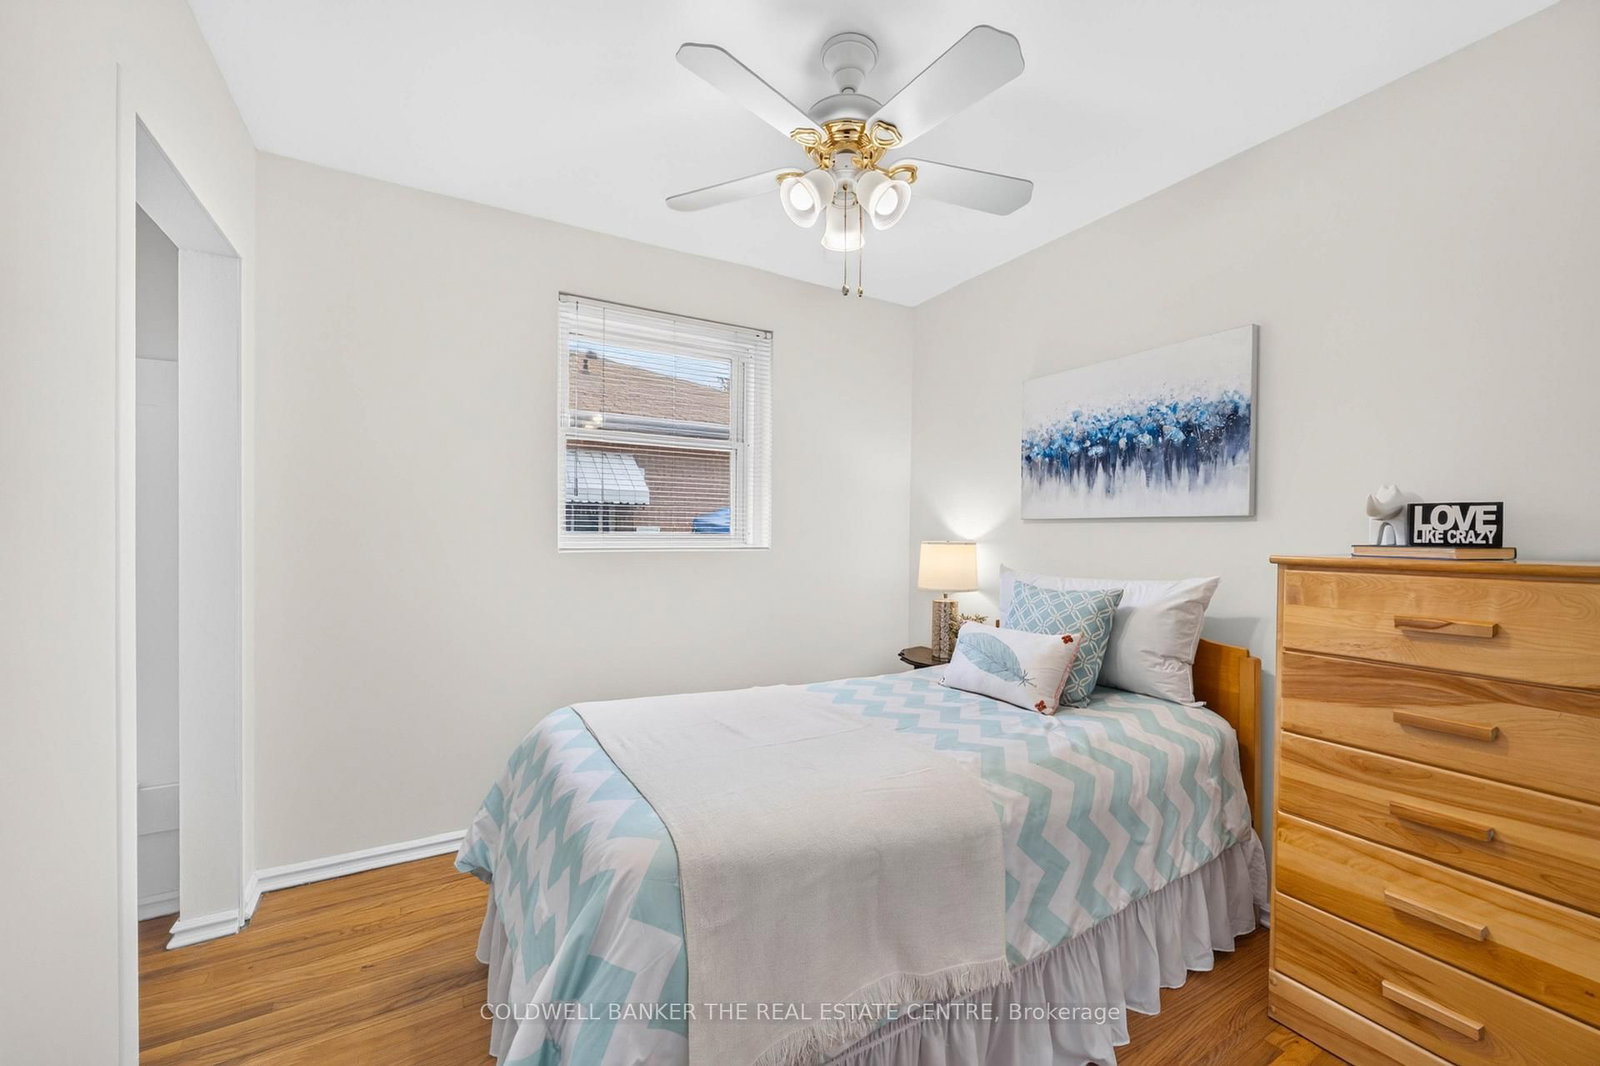
Welcome to this beautifully well maintained 3+1 bedroom semi-detached home near London Road and Harewood Boulevard. Hardwood floors run throughout the main floor, where a spacious combined living and dining room features a picture window overlooking the front yard creating an inviting space for family dinners and entertaining. The well-laid-out kitchen has access to the side entrance and basement stairs.The main floor offers three bedrooms. Downstairs, you'll find a fourth bedroom, a bright recreation room with laminate flooring, and a large laundry room with plenty of storage space. The lower level also offers potential for an accessory apartment, subject to municipal approvals.Outside, the large, unspoiled backyard features a mature maple tree that provides shade and privacy. Close to Maple Leaf Elementary School, Denison Secondary School, parks, transit, Upper Canada Mall, and Highways 404 and 400. This Won't Last Long!
Listing Brokerage: Coldwell Banker The Real Estate Centre - Disclaimer: The information contained in this listing has not been verified by Coldwell Banker The Real Estate Centre and should be verified by the buyer.





 Share
Share




 3+1
3+1 3+1
3+1 33 x 100 ft lot