By

Sign In
Sign In to view listing's details
×

33 Southgate Crescent in Richmond Hill has been sold

MLS #:
N13552658
Type:
Detached, 2-Storey
Approx. SQFT:
2500-3000
Basement:
Finished
4+2 4+2
2 45.97 x 115.97 ft lot
PROPERTY HISTORY
List Date List Price Last Status Sold Date Sold Price Days On Market
0000-00-00 $00000 Sus N/A N/A N/A
0000-00-00 $00000 Ter N/A N/A N/A
0000-00-00 $00000 Sld Sep 14, 2011 $792,800
0000-00-00 $00000 Sld Jul 29, 2003 $425,000
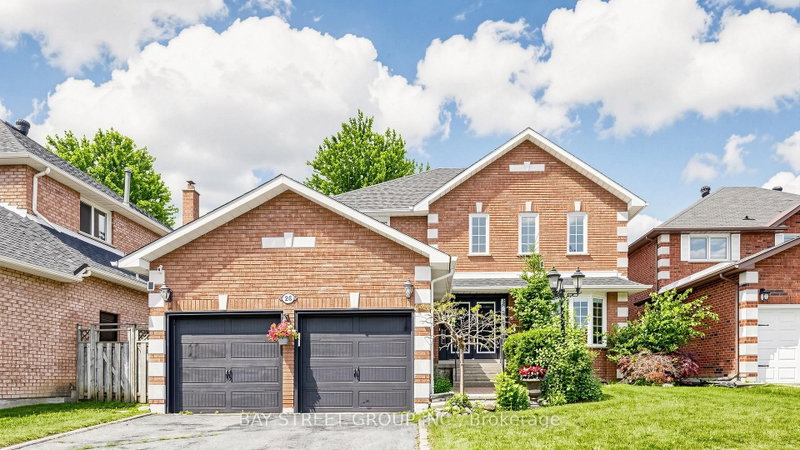
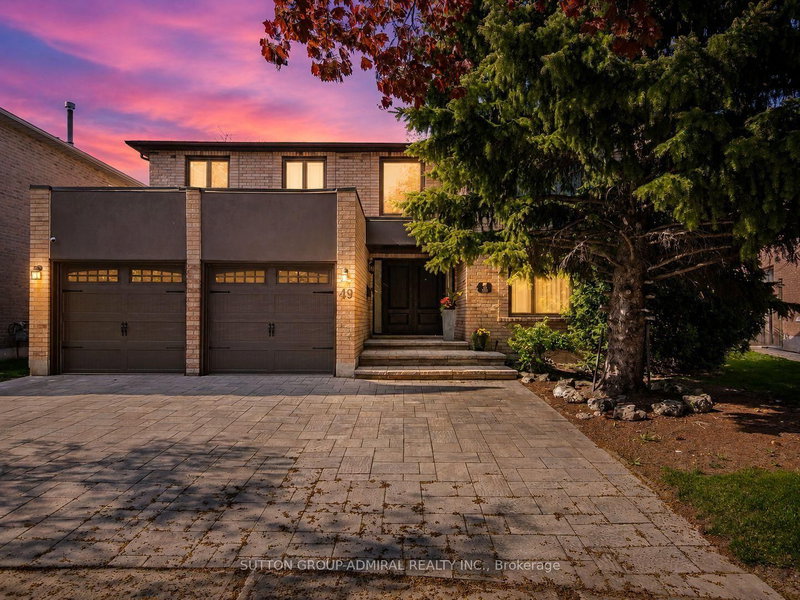
Nestled on a premium ravine lot, this stunning 4-bdrm residence offers the perfect blend of elegance, comfort & natural beauty. Featuring H/W flr thruout, the gourmet kitchen equipped with S.S appliances & walkout to deck overlooking serene ravine views. Finished bsmt adds exceptional versatility with a second kitchen, spacious recreation room, dining area, 2 bdrms & a 3pc bath-ideal for extended family living. Step outside to a beautifully maintained backyard retreat complete w/ a large deck, charming garden shed & private ravine setting. Located within highly sought after school boundaries of Thornlea S.S & St. Robert Catholic S.S, an outstanding opportunity for families seeking both luxury and top-tier education.

WHAT'S YOUR HOME WORTH?

Click here to get an instant estimate and track its value over time.

  • Date Listed: Friday, July 10, 2026
  • Listing Brokerage: Kw Living Realty - Disclaimer: The information contained in this listing has not been verified by Kw Living Realty and should be verified by the buyer.
  • City: Richmond Hill

    More 4 bedrooms homes for sale in Richmond Hill

  • Neighbourhood: Doncrest
  • Major Intersection: Bayview/16th Ave S
  • Full Address: 33 Southgate Crescent, Richmond Hill, L4B 2E4, Canada, ON, Canada
  • Living Room: hardwood floor, Moulded Ceiling, Window
  • Family Room: Open Concept, Fireplace, Pot Lights
  • Kitchen: Stone Counter, Stainless Steel Appl, W/O To Deck
  • Kitchen: Ceramic Floor, Stainless Steel Appl, Pot Lights
  • Amenities:
  • Taxes: $8,779.20 (2026)
Living15 x 11 ft165 sq ft
Dining14 x 11 ft154 sq ft
Family19 x 11 ft209 sq ft
Kitchen22 x 10 ft220 sq ft
Primary16 x 14 ft224 sq ft
2nd Br13 x 11 ft143 sq ft
3rd Br15 x 11 ft165 sq ft
4th Br15 x 12 ft180 sq ft
Rec22 x 18 ft396 sq ft
Br11 x 10 ft110 sq ft
Kitchen11 x 9 ft99 sq ft
Dining20 x 11 ft220 sq ft
Br11 x 8 ft88 sq ft

Similar homes for sale