By

CALL
TOUR PROPERTY
×

8698 6 Line in Essa for sale

Asking price
$1,389,000
Estimate (Sep 30)
$1,319,914
MLS #:
N13843630
Type:
Detached, 2-Storey
Approx. SQFT:
3000-3500
Basement:
Full
4+2 4+2
2 73.37 x 227.66 ft lot
PROPERTY HISTORY
SIGN IN REQUIRED
List Date List Price Last Status Sold Date Sold Price Days On Market
0000-00-00 $00000 Exp N/A N/A N/A
0000-00-00 $00000 Ter N/A N/A N/A
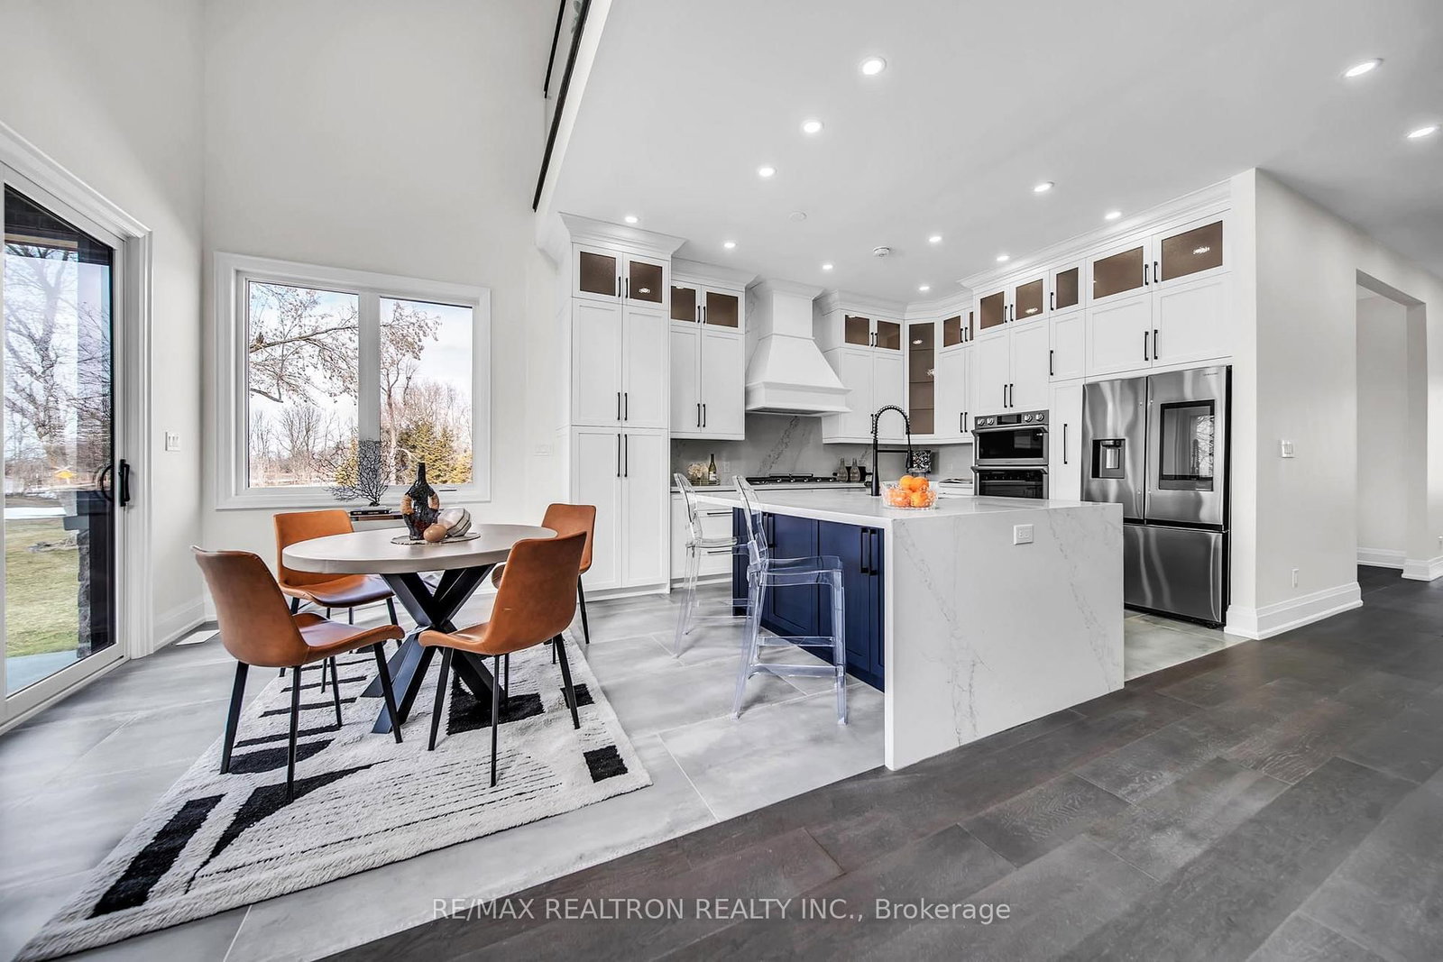
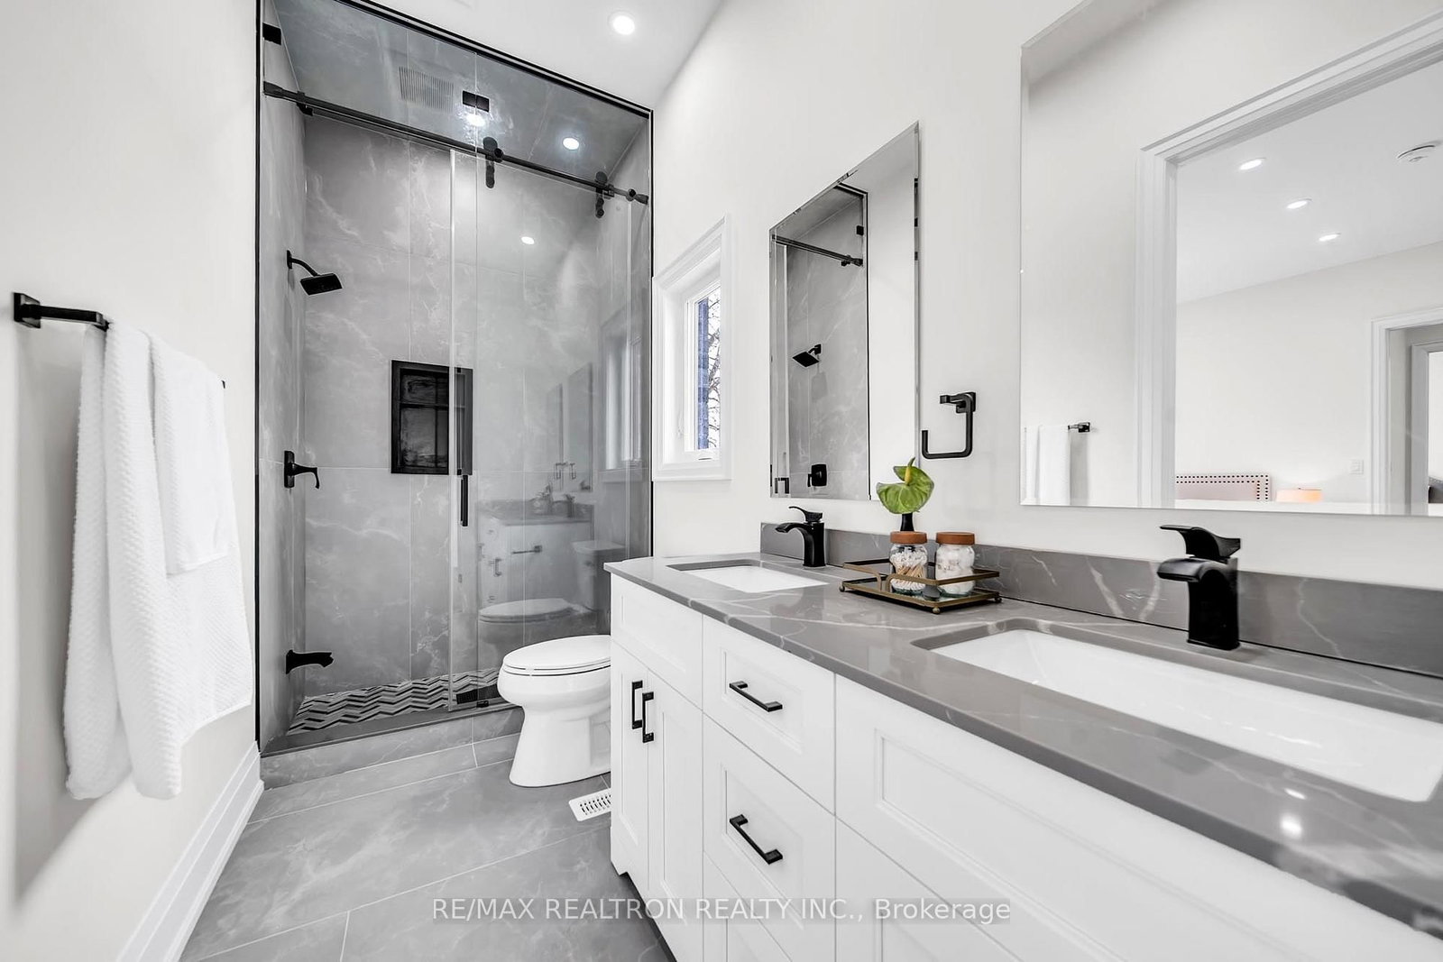
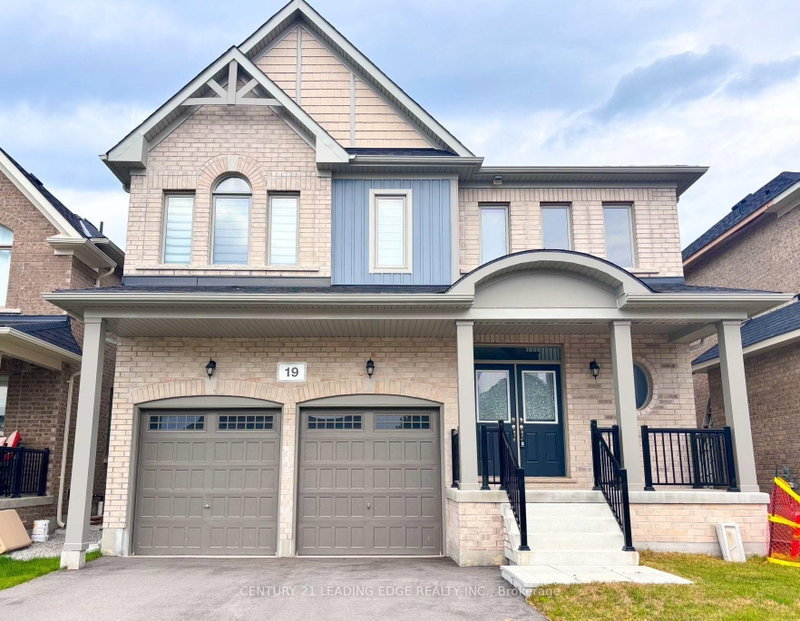
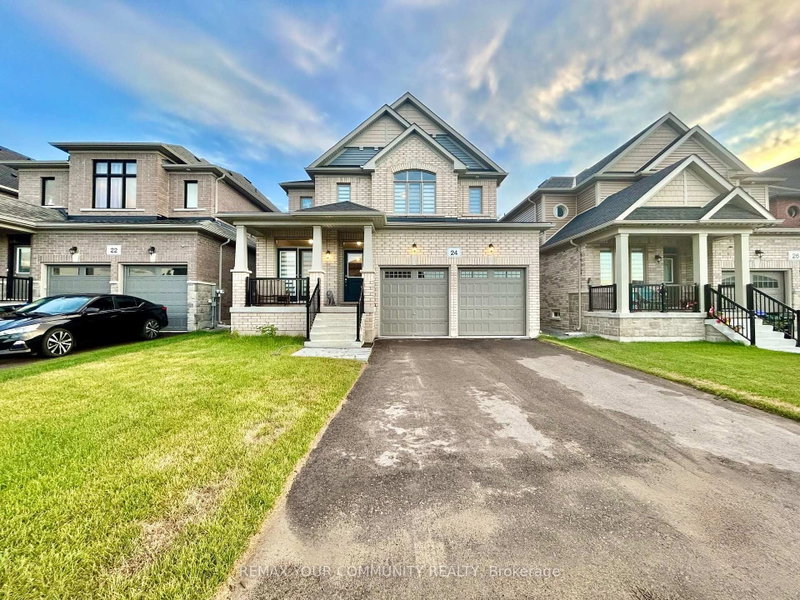
Brand New Custom-Built Detached Home With Over 6000SF Offering 4+2 Bedrooms And 7 Bathrooms, Including 3 Bathrooms In The Fully Finished Walkout Basement With Separate Kitchen. Situated On A Premium Lot In Rural Essa, This Home Features A Functional Open Concept Layout With 9Ft Ceilings On The Main Floor, Large Windows and Glass Railings Providing Abundant Natural Light. Modern Kitchen With Brand New Stainless Steel Appliances And Upgraded Finishes Throughout. Spacious Primary Bedroom With Private Living Area. Finished Basement Includes 2 Bedrooms, 3 Bathrooms, And A Kitchen, Ideal For Extended Family Or Potential Rental Income. Enjoy Peaceful Country Living While Being Minutes To All Amenities, Major Roads, And Nearby Towns. A Rare Opportunity To Own A Turn-Key Home On A Large Lot. Must See!

WHAT'S YOUR HOME WORTH?

Click here to get an instant estimate and track its value over time.

  • Date Listed: Wednesday, September 30, 2026
  • Listing Brokerage: Re/Max Realtron Realty Inc. - Disclaimer: The information contained in this listing has not been verified by Re/Max Realtron Realty Inc. and should be verified by the buyer.
  • Virtual Tour: View Virtual Tour for 8698 6 Line
  • City: Essa

    More 4 bedrooms homes for sale in Essa

  • Neighbourhood: Rural Essa
  • Major Intersection: Simcoe Rd 90 & 6th Line
  • Full Address: 8698 6 Line, Essa, L0M 1T0, Canada, ON, Canada
  • Living Room: Open Concept, Large Window, hardwood floor
  • Kitchen: Open Concept, Tile Floor, Stone Counter
  • Kitchen: Open Concept, Breakfast Area, Stone Counter
  • Amenities:
  • Taxes: $420.83 (2026)
Bathroom11 x 9 ft99 sq ft
Powder Rm9 x 6 ft54 sq ft
Bathroom11 x 6 ft66 sq ft
Living13 x 23 ft299 sq ft
Bathroom11 x 5 ft55 sq ft
3rd Br11 x 10 ft110 sq ft
Kitchen15 x 12 ft180 sq ft
Primary32 x 15 ft480 sq ft
Kitchen23 x 11 ft253 sq ft
Bathroom5 x 8 ft40 sq ft
Br14 x 12 ft168 sq ft
Laundry9 x 8 ft72 sq ft
2nd Br11 x 14 ft154 sq ft
Primary10 x 20 ft200 sq ft
Bathroom12 x 6 ft72 sq ft
Dining11 x 13 ft143 sq ft
2nd Br12 x 11 ft132 sq ft
Bathroom5 x 12 ft60 sq ft


Recently sold comparables in Rural Essa

Similar homes for sale

WHAT'S YOUR HOME WORTH?

Click here to get an instant estimate and track its value over time.