By

CALL
TOUR PROPERTY
×

8 Royal Garden Boulevard in Vaughan for sale

Asking price
$1,498,000
Estimate (Sep 29)
$1,487,311
MLS #:
N13839646
Type:
Detached, 2-Storey
Approx. SQFT:
2500-3000
Basement:
Unfinished, W/O
4 4
2 33.52 x 109.64 ft lot
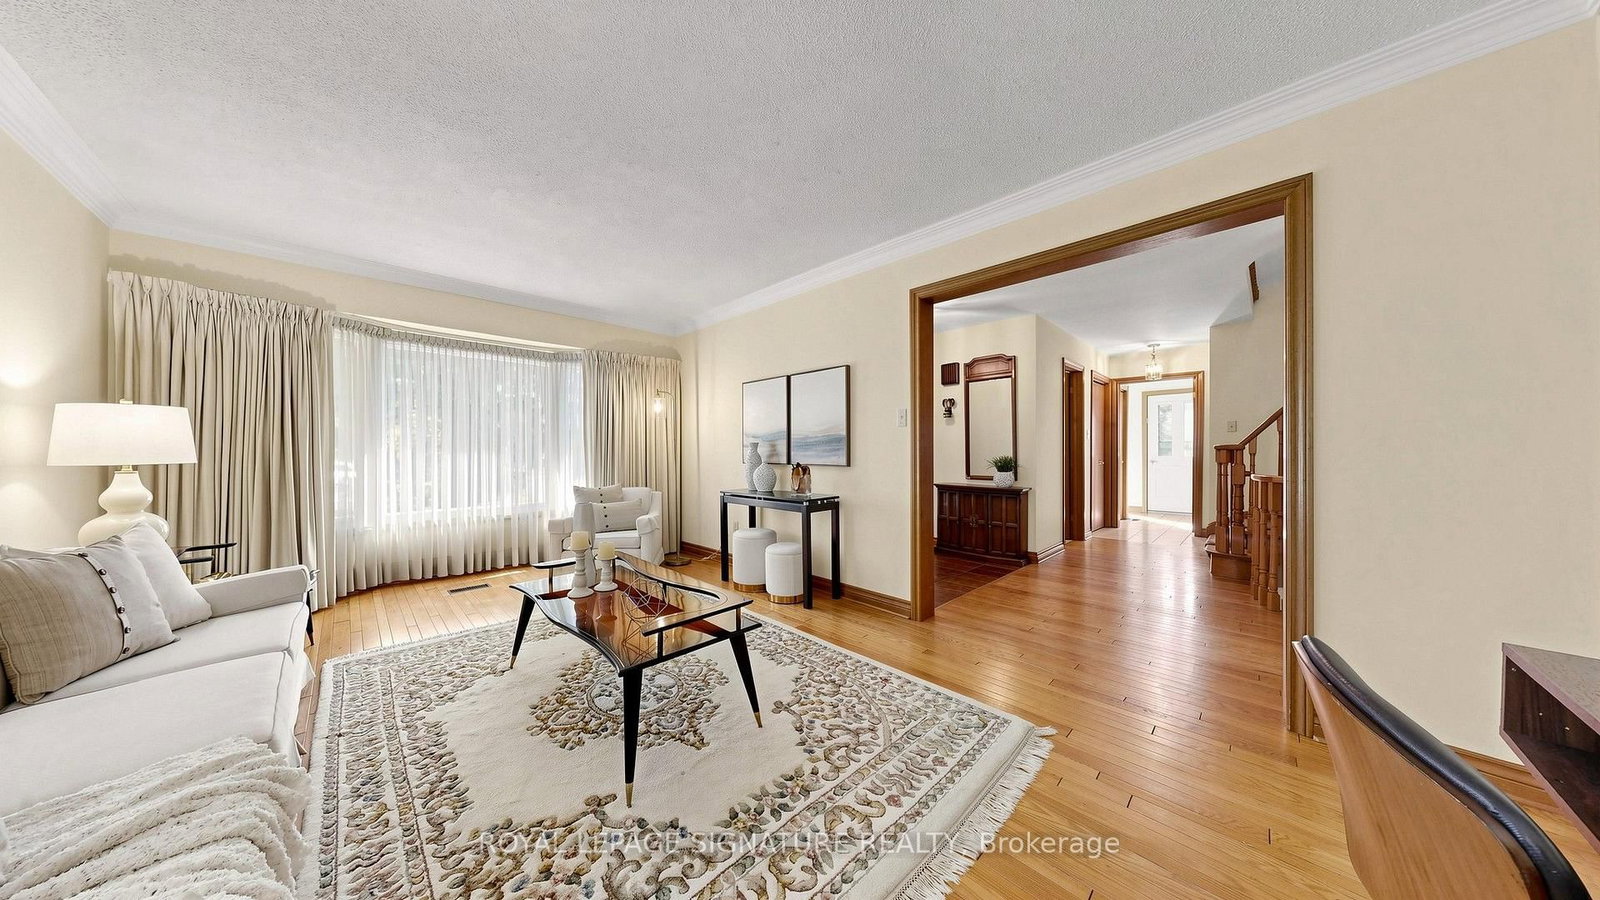
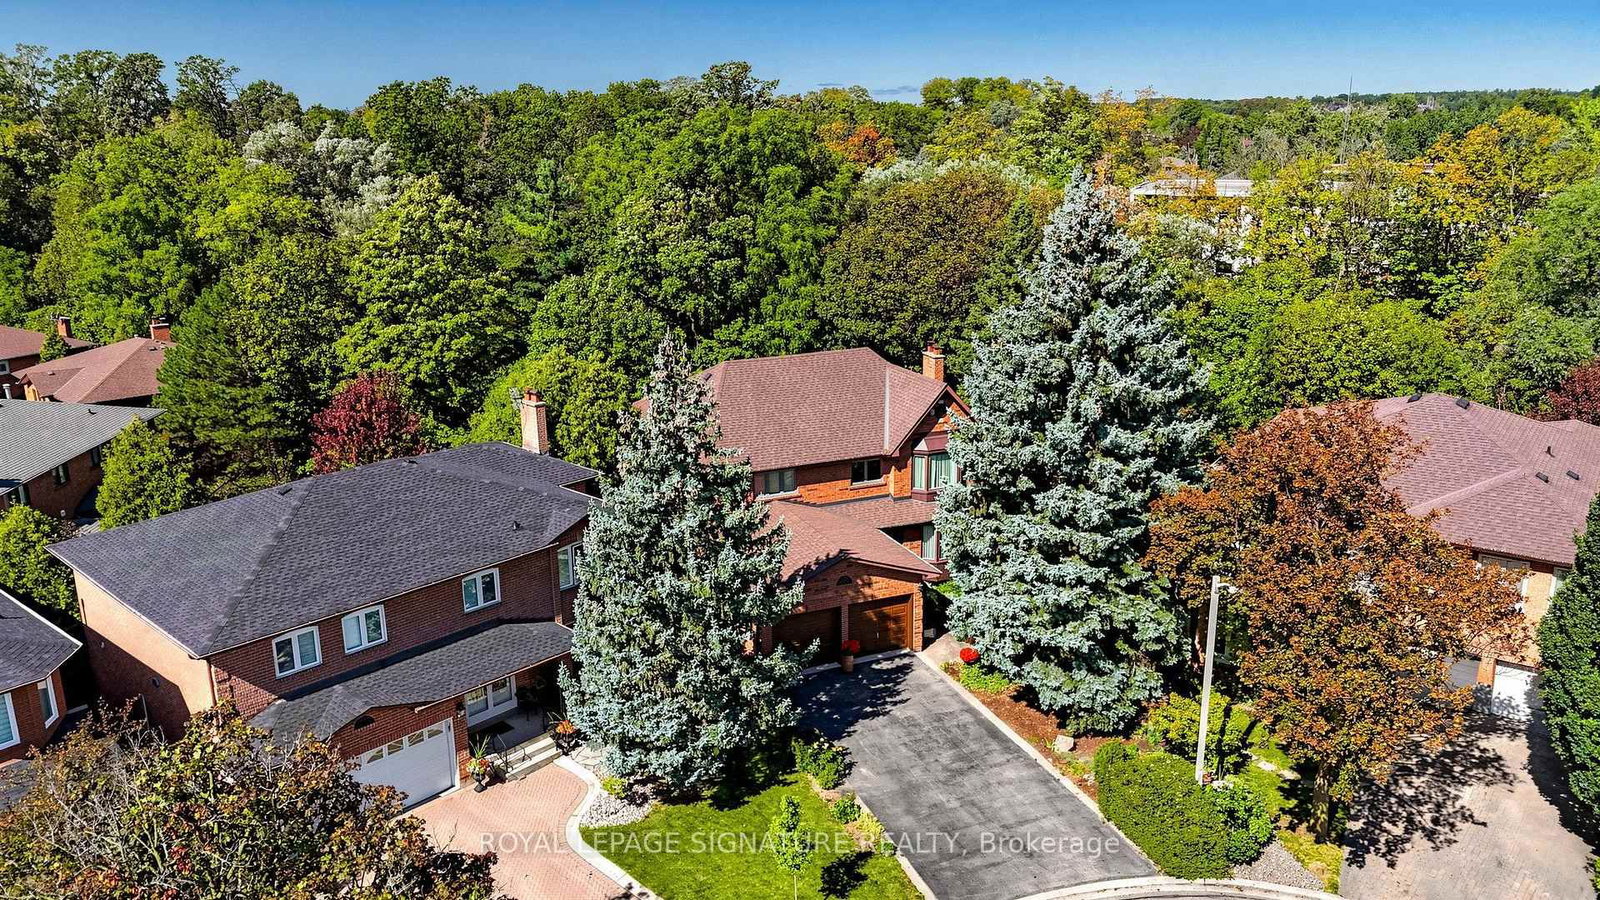
Meticulously Maintained Home By Its Original Owners With A Walk-Out Basement And Backing Onto A Beautiful Ravine - Welcome To 8 Royal Garden Blvd. Nestled On A Quiet Street In The Highly Sought-After Pine Valley Estates Community, The Home Features Oak Hardwood Flooring Throughout The Generous Sized Principal Rooms On The Main Floor, And Four Exceptionally Spacious Bedrooms Upstairs - Plenty Of Room For The Entire Family. Enjoy Walk-Outs To The Raised Balcony From The Family Room And Kitchen, Overlooking The Backyard and Ravine, The Perfect Setting To Enjoy Your Morning Coffee. The Open Circular Staircase Leads To The Bright And Spacious Basement, Featuring A Walk-Out To The Backyard And Oversized Windows That Allow For An Abundance Of Natural Light. With Plenty Of Additional Living Space, The Lower Level Offers Excellent Potential For An In-Law Suite Or Potential Income Suite. Located Just Steps From Highway 7 And Close To Transit, Schools, Restaurants, Shopping, Parks And Everyday Amenities. This Home Offers The Perfect Combination Of Tranquility, Space And Convenience. A Rare Opportunity To Own A Lovingly Maintained Home In One Of East Woodbridge's Most Desirable Neighbourhoods.

WHAT'S YOUR HOME WORTH?

Click here to get an instant estimate and track its value over time.

  • Date Listed: Tuesday, September 29, 2026
  • Listing Brokerage: Royal Lepage Signature Realty - Disclaimer: The information contained in this listing has not been verified by Royal Lepage Signature Realty and should be verified by the buyer.
  • City: Vaughan

    More 4 bedrooms homes for sale in Vaughan

  • Neighbourhood: East Woodbridge
  • Major Intersection: Hwy 7 & Pine Valley Drive
  • Full Address: 8 Royal Garden Boulevard, Vaughan, L4L 7C3, ON, Canada
  • Family Room: hardwood floor, Crown Moulding, Large Window
  • Living Room: hardwood floor, W/O To Deck, Fireplace
  • Kitchen: Tile Floor, Backsplash, Pantry
  • Amenities:
  • Taxes: $7,394.78 (2026)
Family17 x 12 ft204 sq ft
Living19 x 12 ft228 sq ft
Dining15 x 13 ft195 sq ft
Kitchen11 x 10 ft110 sq ft
Breakfast12 x 11 ft132 sq ft
Laundry8 x 7 ft56 sq ft
Powder Rm5 x 5 ft25 sq ft
23 x 13 ft299 sq ft
2nd Br16 x 12 ft192 sq ft
3rd Br14 x 12 ft168 sq ft
4th Br13 x 11 ft143 sq ft
Bathroom15 x 8 ft120 sq ft
Bathroom9 x 6 ft54 sq ft

  • Sunday - October 04 2:00 - 4:00 PM
  • Saturday - October 03 2:00 - 4:00 PM

Recently sold comparables in East Woodbridge

Similar homes for sale

WHAT'S YOUR HOME WORTH?

Click here to get an instant estimate and track its value over time.