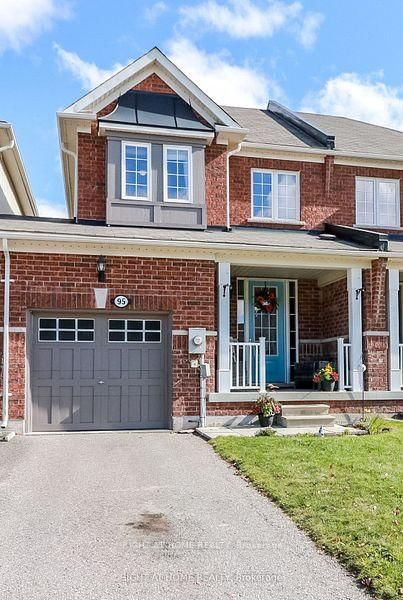
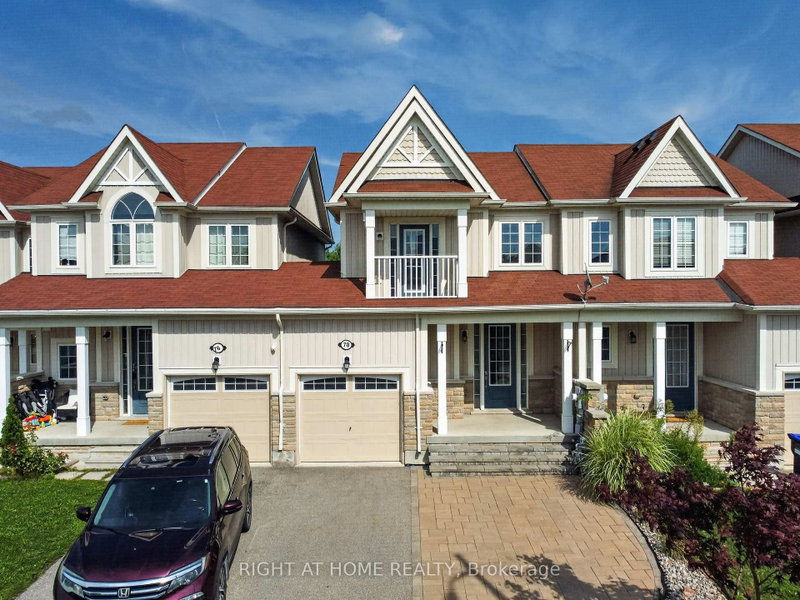
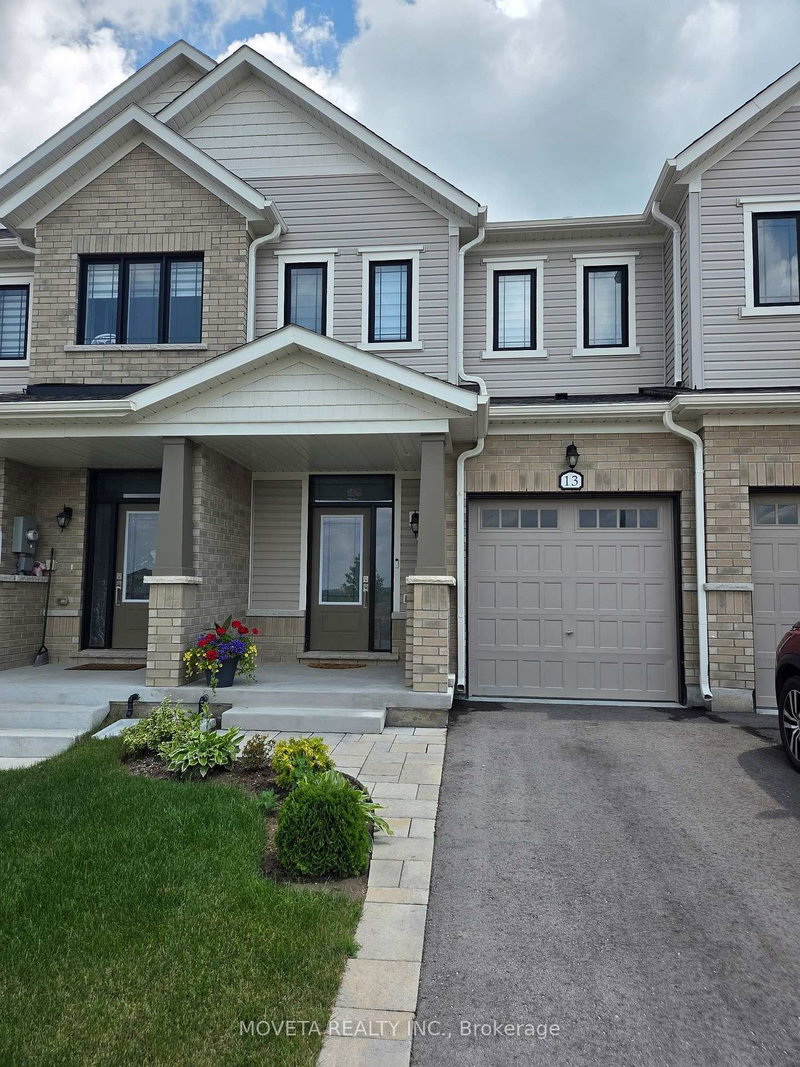
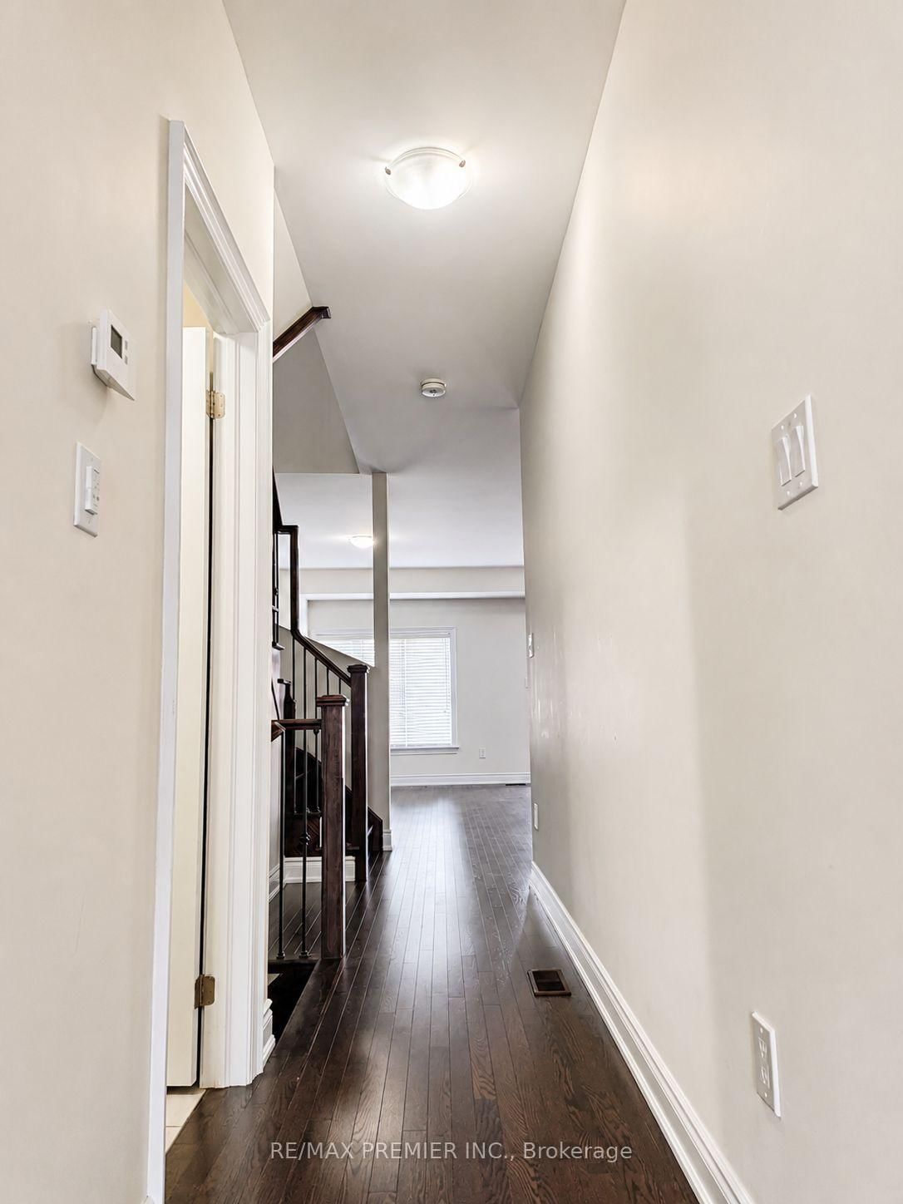
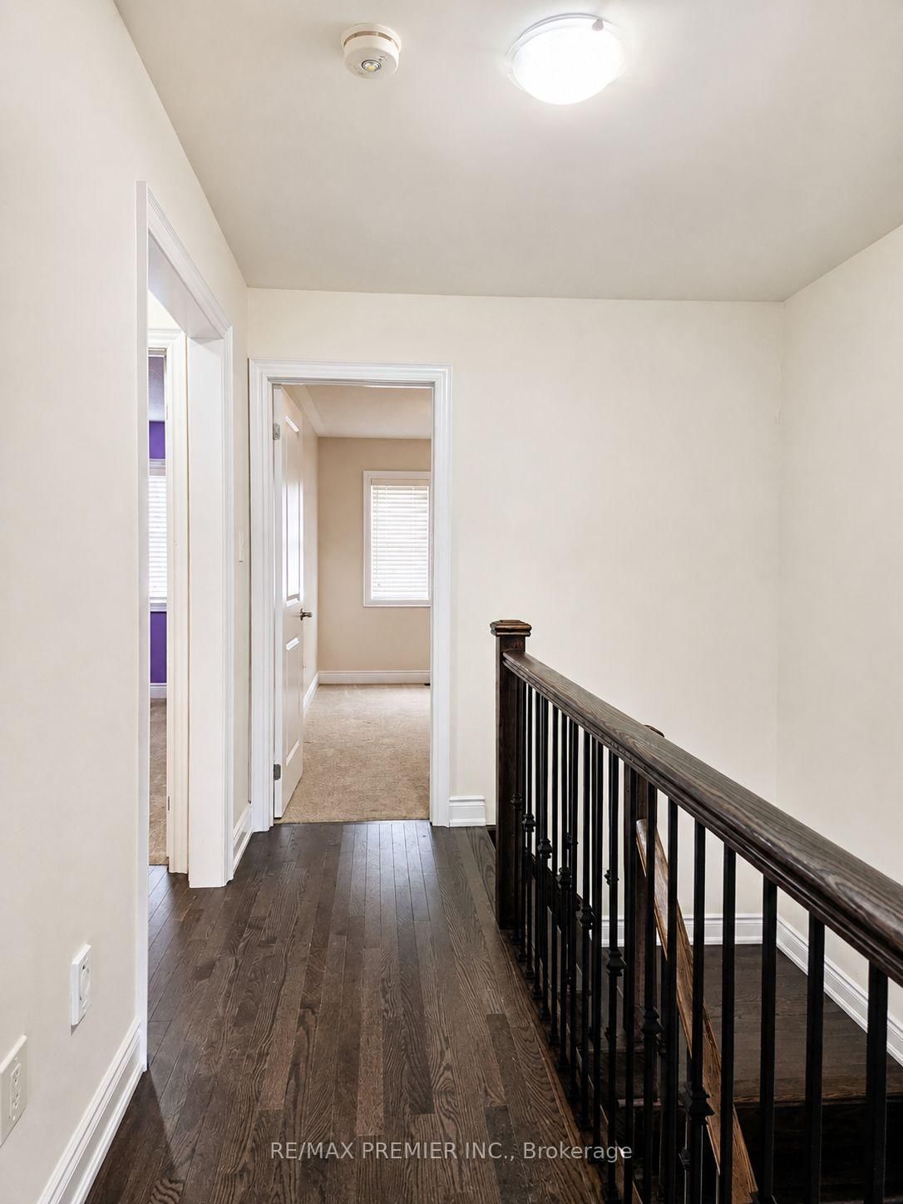
Welcome To 34 Arnold Crescent Available For Lease! This Bright, Stylish 3-Bedroom, 2.5-Bathroom Home Is Located In Alliston's Sought-After Treetops Community. This Beautiful Home Features a 9-Foot Smooth Ceilings, Oak Hardwood Flooring, And An Open-Concept Main Floor Perfect For Comfortable Daily Living. The Upgraded Kitchen Boasts Granite Counters, Stainless Steel Appliances. The Spacious Primary Bedroom Includes A Walk-In Closet And A Private Ensuite With A Glass Shower. Two Additional Bedrooms Share A Bright 4-Piece Bath, And The Second-Floor Laundry Room Includes Extra Linen Storage. Additional Highlights Include An Oak Staircase, Cold Cellar. And A Fully Fenced Rear Yard. Driveway Parks 2 Vehicles Comfortably. Enjoy A Family-Friendly Neighbourhood With Access To Parks, Trails, And Schools. Quick Access To Hwy 400, 27 & 50. Tenant Responsible For All Utilities, including Hot Water Heater Rental. Rental Application, Credit Report, Employment Letter, And References Required.
Listing Brokerage: Re/Max Premier Inc. - Disclaimer: The information contained in this listing has not been verified by Re/Max Premier Inc. and should be verified by the buyer.





 Share
Share






 3
3 3
3 1
1 19.16 x 109.91 ft lot