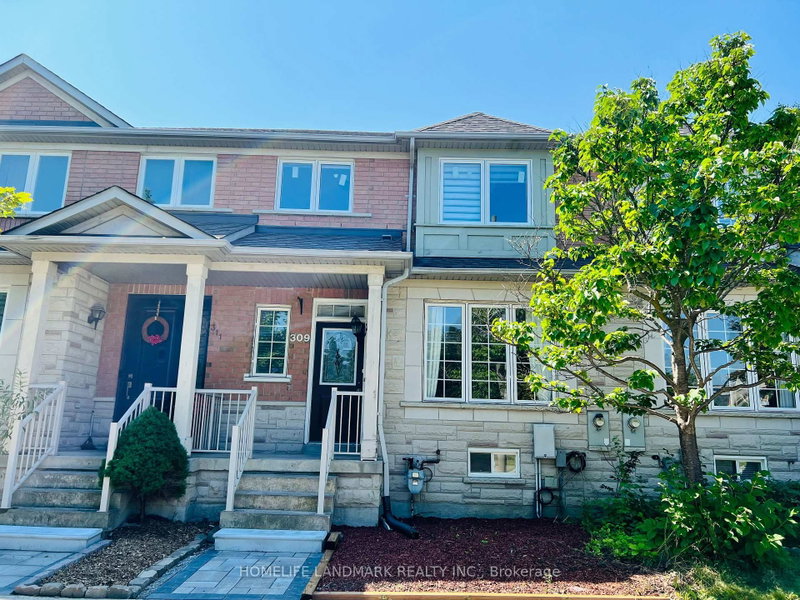
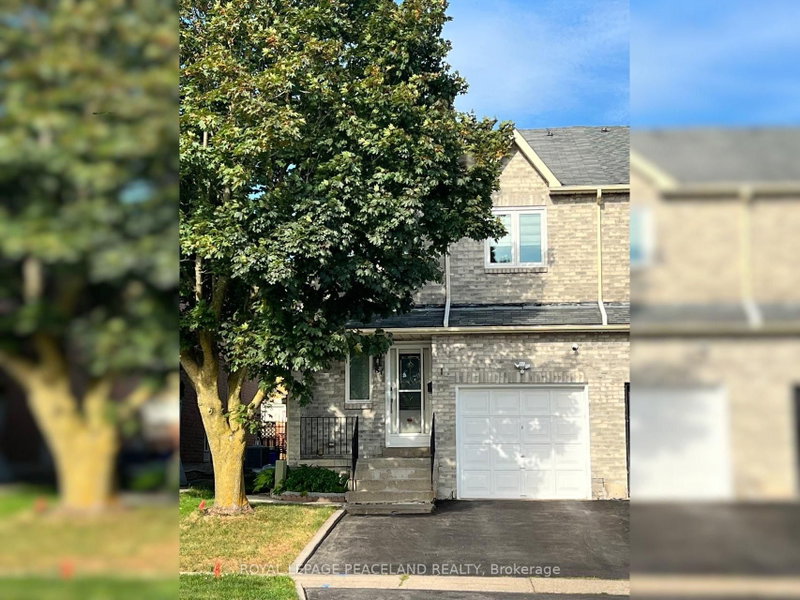
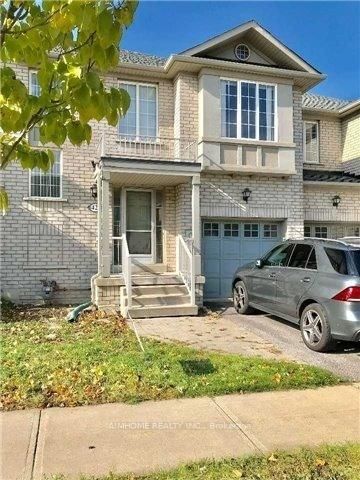
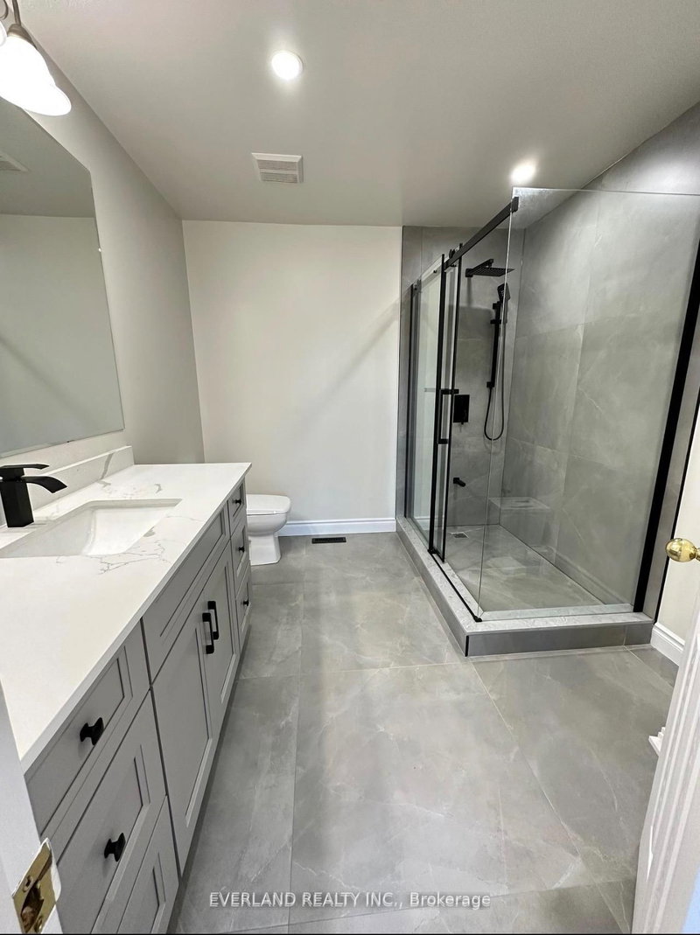
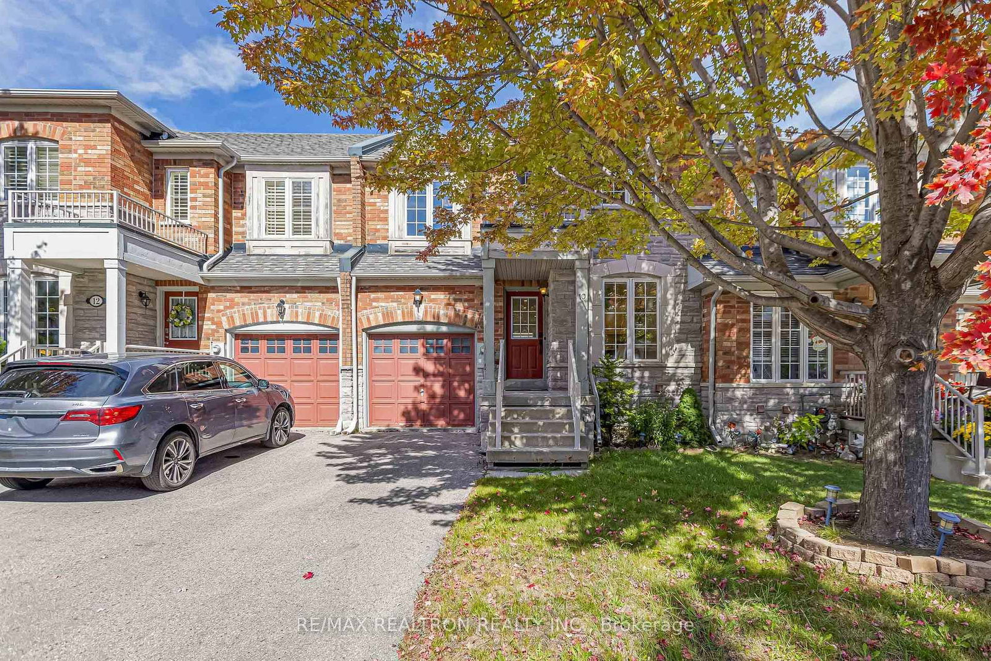
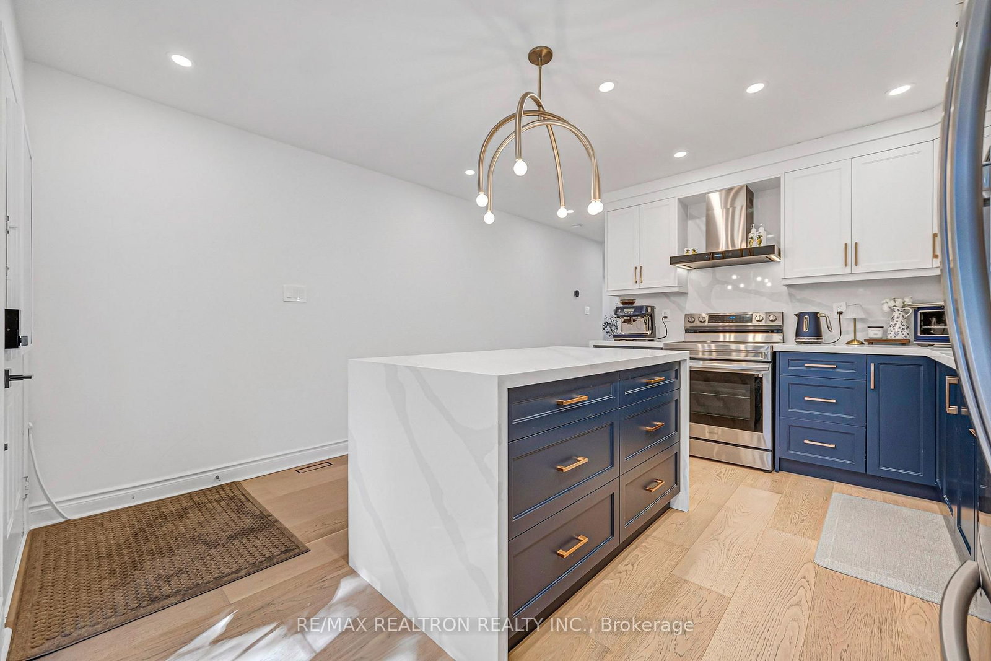
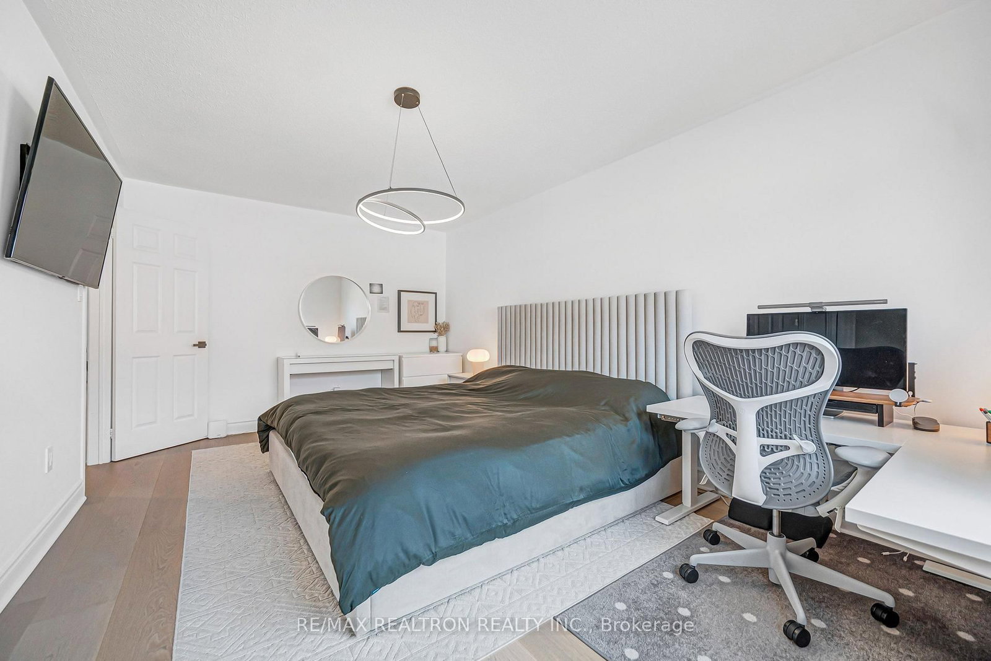
Meticulously maintained and beautifully cared for, this 3-bedroom townhouse is located in the heart of Richmond Hill and is ready to welcome you home. The home features three generously sized bedrooms, a bright and spacious living and dining area, and a practical layout that is ideal for comfortable family living. Beautiful hardwood flooring and matching hardwood stairs run throughout the main living areas, adding a warm and timeless feel to the home. Enjoy an unbeatable location near the Hwy 7 / Bayview corridor, with easy access to Highways 7, 407 and 404, as well as the GO Station for a convenient commute. Shopping plazas, grocery stores, restaurants, banks, and everyday amenities are all close by, with many within walking distance. The area is also surrounded by schools, parks, and a wide range of services, making this an excellent location for families and professionals alike. Furniture and decorative items shown in the photos are for display purposes only and are not included in the rental. Included appliances are as specified in the listing.
Listing Brokerage: Re/Max Realtron Realty Inc. - Disclaimer: The information contained in this listing has not been verified by Re/Max Realtron Realty Inc. and should be verified by the buyer.





 Share
Share






 3
3 3
3 1
1 24.61 x 77.1 ft lot