List Date
List Price
Last Status
Sold Date
Sold Price
Days On Market
0000-00-00
$00000
Ter
N/A
N/A N/A
0000-00-00
$00000
Sld
Jun 26, 2014
$540,000
0000-00-00
$00000
Sld
Dec 05, 2010
$418,000
0000-00-00
$00000
Ter
N/A
N/A N/A
0000-00-00
$00000
Ter
N/A
N/A N/A
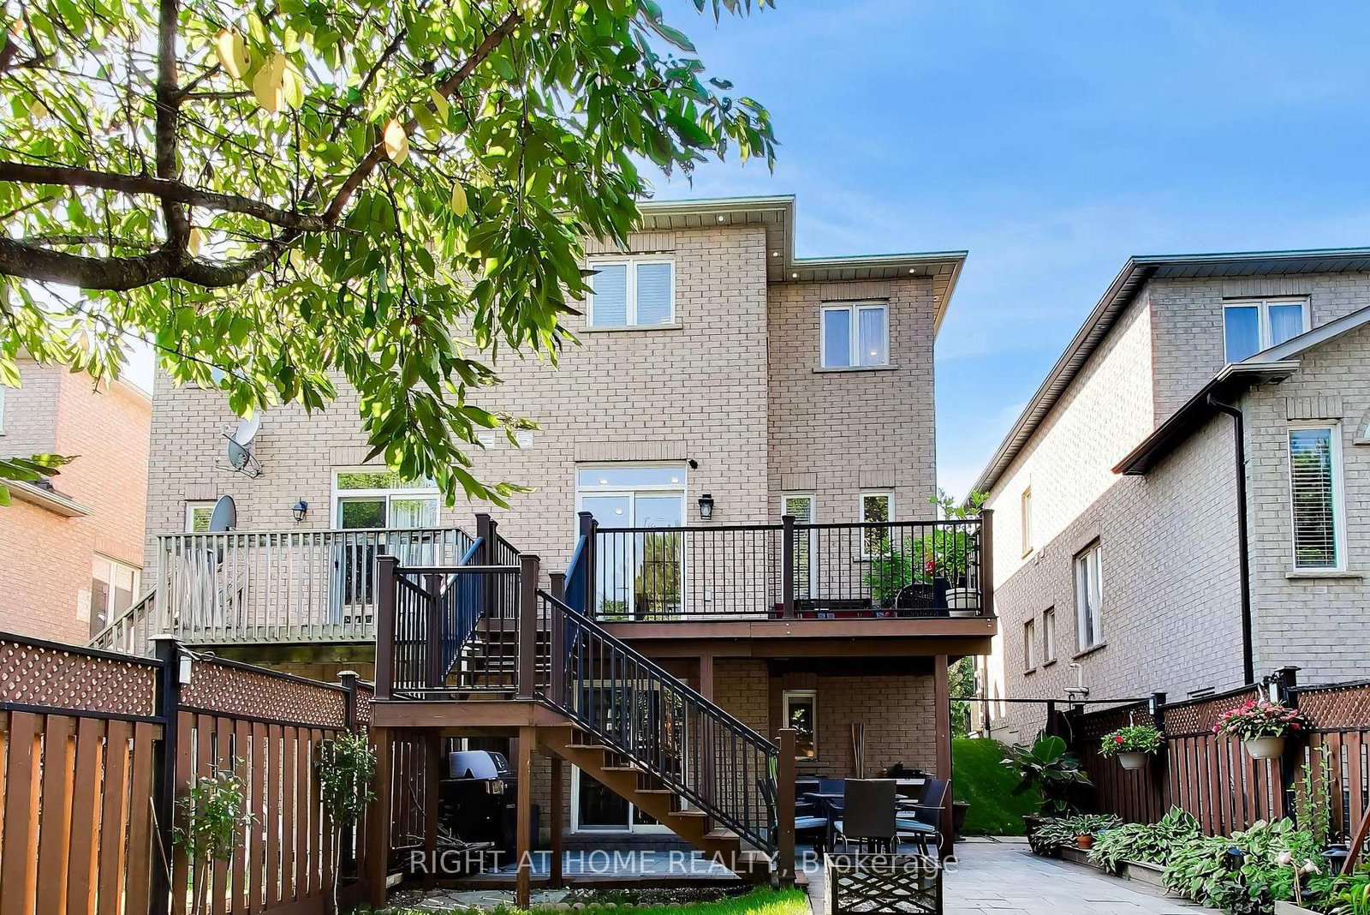
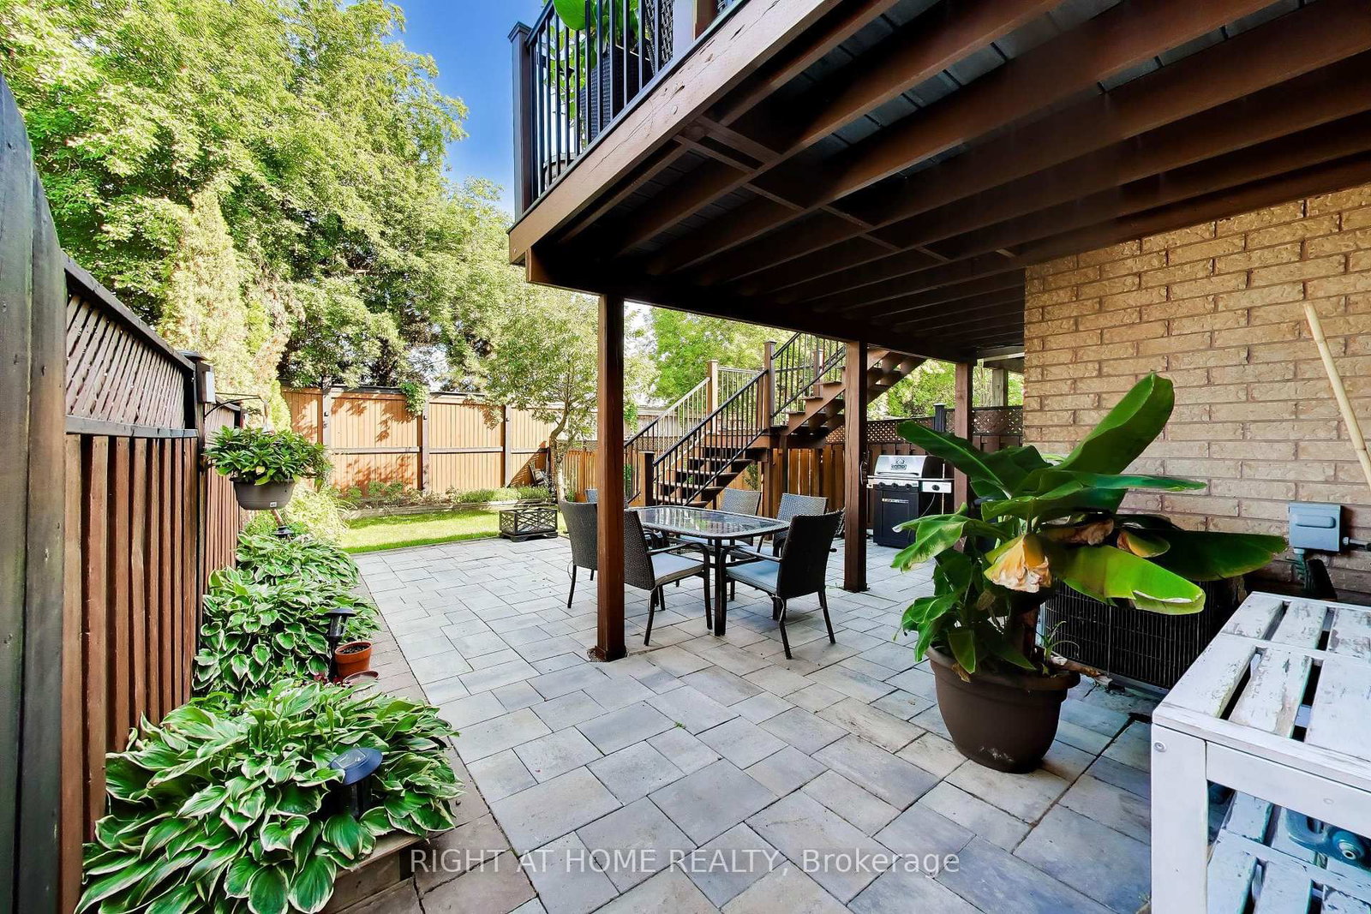
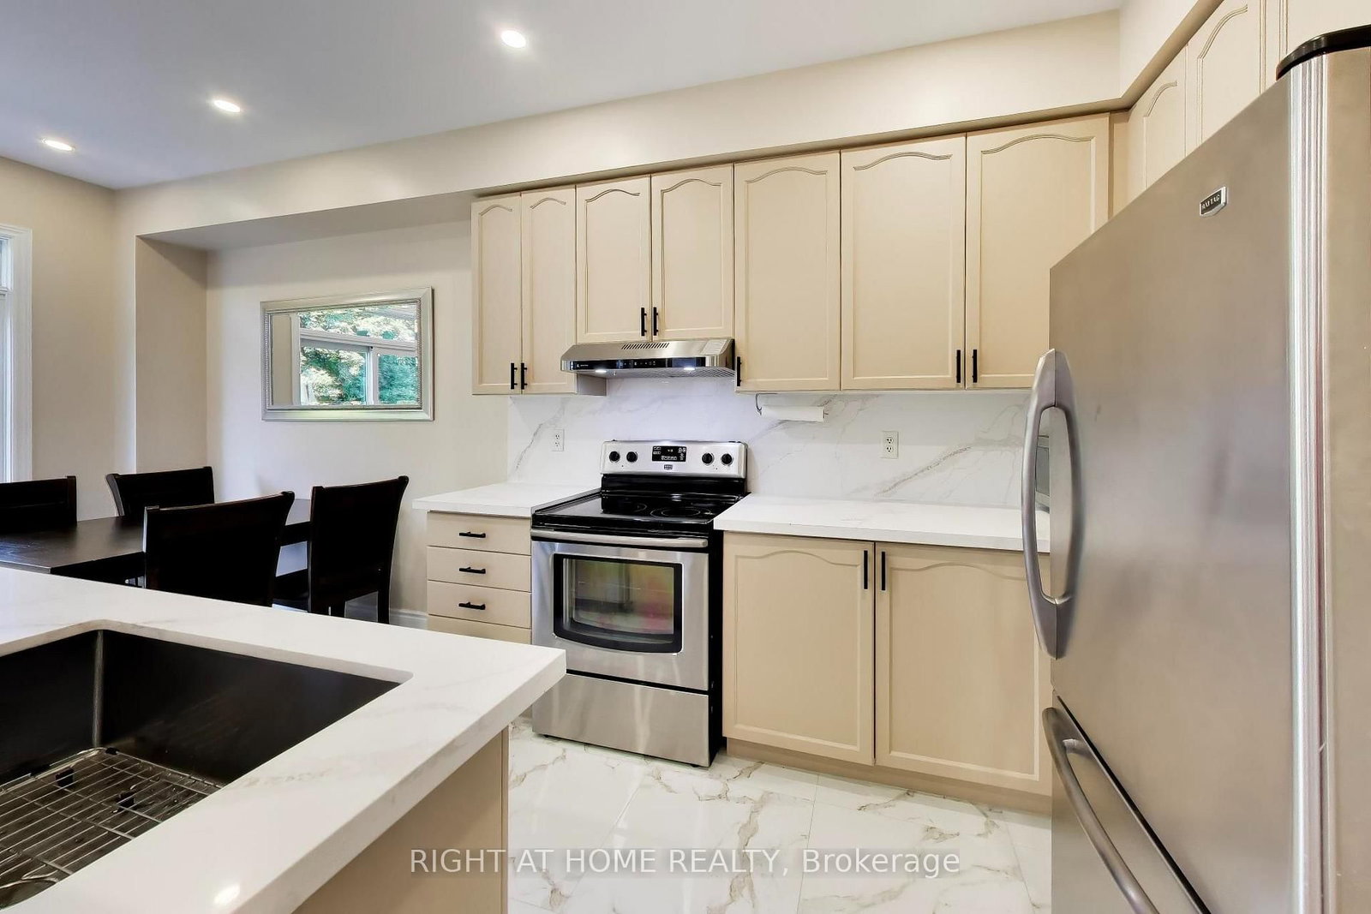
This turn-key, modern home features a walkout basement leading to a huge backyard! Meticulously updated throughout. Highlights include smooth ceilings, recessed pot lights, light hardwood floors (2026), three renovated washrooms, and large-format porcelain tile. The kitchen shines with quartz countertops, a matching full-height veined backsplash, and a large undermount sink. Step outside to entertain on your new Trex deck equipped with a dedicated BBQ gas line. Enjoy total peace of mind with 100% owned equipment-including the furnace, air conditioner, garage door opener and water heater (no monthly rentals!). Unbeatable location close to Subway, restaurants, cafes, Costco, IKEA, several grocery stores, and top entertainment.
Date Listed: Sunday, September 27, 2026 Listing Brokerage: Right At Home Realty - Disclaimer: The information contained in this listing has not been verified by Right At Home Realty and should be verified by the buyer. City: Vaughan
More 3 bedrooms homes for sale in Vaughan
Neighbourhood: East Woodbridge Major Intersection: Pine Valley & Hwy 7 Full Address: 237 Terra Road, Vaughan, L4L 3J4, Canada, ON, Canada Kitchen: Stainless Steel Appl, Undermount Sink, Porcelain Floor Living Room: Large Window, hardwood floor Amenities: Taxes: $4,083.24 (2026)
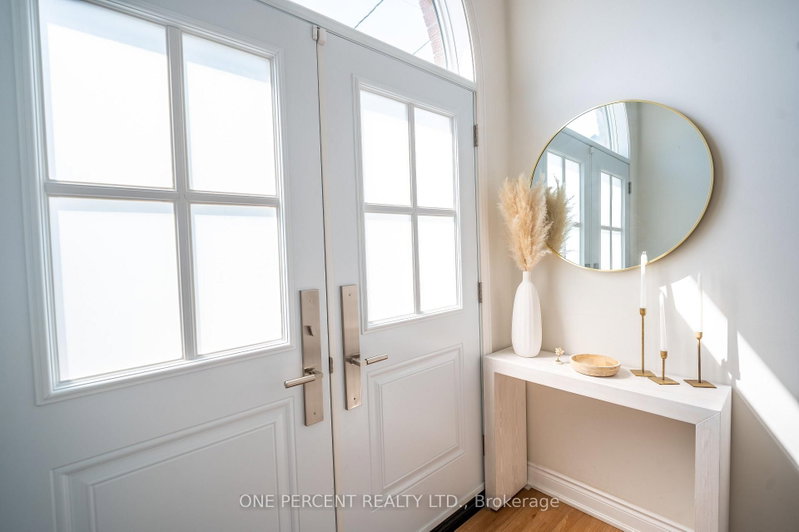
Foyer 13 x 4 ft 52 sq ft
Kitchen 12 x 9 ft 108 sq ft
Living 22 x 10 ft 220 sq ft
Primary 19 x 12 ft 228 sq ft
2nd Br 12 x 9 ft 108 sq ft
3rd Br 12 x 9 ft 108 sq ft
Bathroom 3 x 3 ft 9 sq ft
Media/Ent 26 x 18 ft 468 sq ft
Laundry 11 x 7 ft 77 sq ft
Cold/Cant 7 x 7 ft 49 sq ft
Breakfast 8 x 10 ft 80 sq ft
Recently sold comparables in East Woodbridge
Sold 70 days ago.
22 Laura Sabrina Drive
Sonoma Heights, Vaughan #N13512840
Sold 83 days ago.
27 Boyne Highlands Court
Glen Shields, Vaughan #N13502334
Sold 13 days ago.
21 Brendwin Road
Rockcliffe-Smythe, Toronto #W13684400
Sold 13 days ago.
67 Northland Avenue
Rockcliffe-Smythe, Toronto #W13644326
Sold 27 days ago.
3 Blakley Avenue
Rockcliffe-Smythe, Toronto #W13681644
Sold 8 days ago.
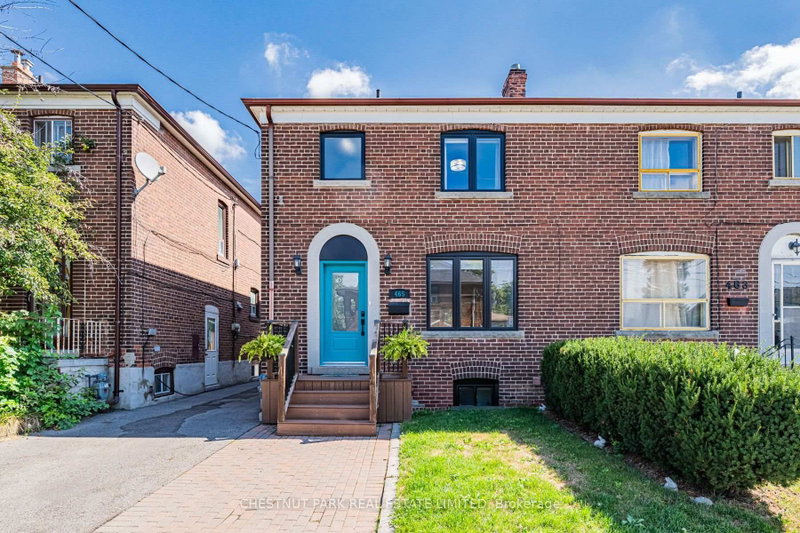
465 Oakwood Avenue
Oakwood Village, Toronto #C13758988
Sold 63 days ago.
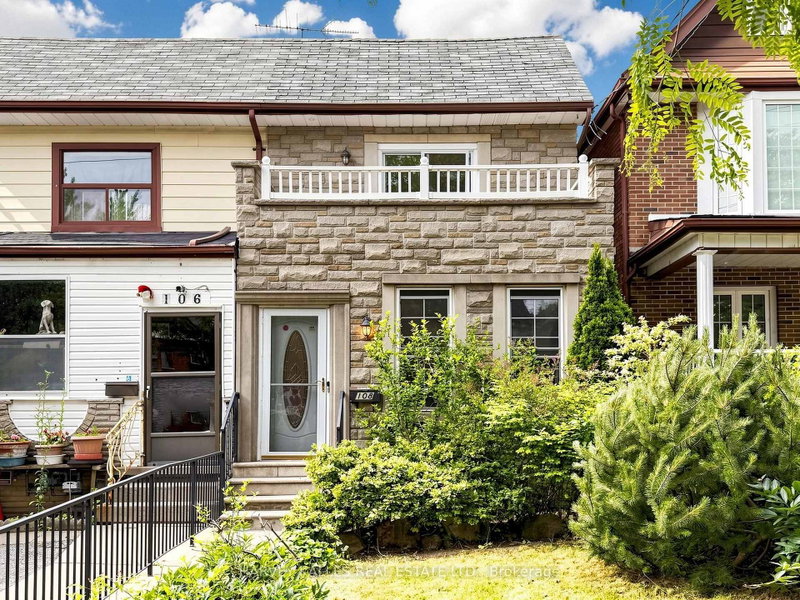
108 Caledonia Road
Corso Italia-Davenport, Toronto #W13586178
Sold 52 days ago.
39 Maria Street
Junction Area, Toronto #W13559410
Sold 87 days ago.
332 Osler Street
Weston-Pellam Park, Toronto #W13483972
3+1 BED3 BATH
$1,007,500
Sold 71 days ago.
148 Ascot Avenue
Corso Italia-Davenport, Toronto #W13556344
Listed 12 days ago.
55 Husband Drive
Humber Summit, Toronto #W13801640
Estimate (Sep 18) $839,329
Listed 93 days ago.
51 Seacliffe Boulevard
Humber Summit, Toronto #W13502058
Estimate (Jun 29) $773,383
Listed 15 days ago.
23 Anthia Drive
Humber Summit, Toronto #W13788214
Estimate (Sep 15) $852,120
Listed 118 days ago.
93 San Gabriele Place
Humber Summit, Toronto #W13246006
Estimate (Jun 05) $1,015,637
Listed 61 days ago.
15 Madonna Gdns
Humber Summit, Toronto #W13633466
Estimate (Aug 04) $877,574
Listed 20 days ago.
75 Plunkett Road
Humber Summit, Toronto #W13765854
Estimate (Sep 10) $891,249
Listed 83 days ago.
97 San Gabriele Place
Humber Summit, Toronto #W13546622
Estimate (Jul 10) $909,629
Listed 6 days ago.
36 Helen Street
East Woodbridge, Vaughan #N13822738
Estimate (Sep 24) $1,127,347
Listed 13 days ago.
31 St.Gaspar's Court
Humber Summit, Toronto #W13797838
Estimate (Sep 17) $1,134,601
Listed 15 days ago.
11 St. Gaspar Court
Humber Summit, Toronto #W13788078
Estimate (Sep 15) $1,164,771





 Share
Share





 3
3 3
3 1
1 24.61 x 118.77 ft lot