By

CALL
TOUR PROPERTY
×

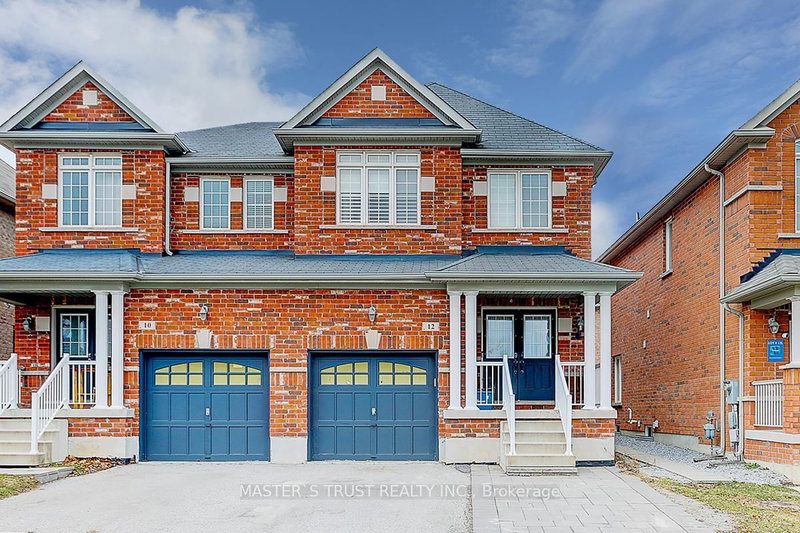
19 Prince William Drive in Markham for lease

Asking price
$3,490
MLS #:
N13832634
Type:
Semi-Detached, 3-Storey
Approx. SQFT:
2000-2500
Basement:
Fin W/O, Sep Entrance
3+1 3+1

1 York
PROPERTY HISTORY
SIGN IN REQUIRED
List Date List Price Last Status Sold Date Sold Price Days On Market
0000-00-00 $00000 Lsd Nov 11, 2023 $3,480
0000-00-00 $00000 Lsd Feb 21, 2020 $2,480
0000-00-00 $00000 Sld May 16, 2014 $665,000
0000-00-00 $00000 Ter N/A N/A N/A
0000-00-00 $00000 Lsd Aug 20, 2013 $700
0000-00-00 $00000 Ter N/A N/A N/A
0000-00-00 $00000 Sld Feb 29, 2012 $574,500
0000-00-00 $00000 Exp N/A N/A N/A
Great Location, StepsTo Markville Mall, Foody Mart, New Kennedy Sq,T&T. Top ranking Markville High School. Super large size, Bright and clean, good for a big family. Aprx. 2300 Sf. (including Ground level Basement). 9 Ft Ceiling, Carpet free, New Oak staircase and new laminate floor on the 2nd floor. Direct Access To the Garage, Widened Driveway Can Park 2 Cars. Basement With Sep. Entrance, and has one Ensuite bed room and its own living room. New staircase and new laminate floor on the upper floor. ***No Pets Allowed***

WHAT'S YOUR HOME WORTH?

Click here to get an instant estimate and track its value over time.

  • Date Listed: Saturday, September 26, 2026
  • Listing Brokerage: Real One Realty Inc. - Disclaimer: The information contained in this listing has not been verified by Real One Realty Inc. and should be verified by the buyer.
  • City: Markham

    More 3 bedrooms homes for lease in Markham

  • Neighbourhood: Village Green-South Unionville
  • Major Intersection: Kennedy/Highway 7
  • Full Address: 19 Prince William Drive, Markham, L3R 7V5, Canada, ON, Canada
  • Living Room: Combined W/Dining, Window, Laminate
  • Kitchen: Open Concept, Ceramic Floor, Granite Counter
  • Amenities:
  • Taxes: $0.00 (null)
Living27 x 9 ft243 sq ft
Dining27 x 9 ft243 sq ft
Kitchen16 x 9 ft144 sq ft
Breakfast13 x 10 ft130 sq ft
Sitting13 x 11 ft143 sq ft
Primary18 x 11 ft198 sq ft
2nd Br12 x 9 ft108 sq ft
3rd Br12 x 9 ft108 sq ft
4th Br11 x 8 ft88 sq ft

Recently leased comparables in Village Green-South Unionville

Similar homes for lease

WHAT'S YOUR HOME WORTH?

Click here to get an instant estimate and track its value over time.