Local real estate rules require that you sign in to view sold property information.
| List Date | List Price | Last Status | Sold Date | Sold Price | Days On Market |
|---|---|---|---|---|---|
| 0000-00-00 | $00000 | Sus | N/A | N/A | N/A |
| 0000-00-00 | $00000 | Lsd | Dec 07, 2023 | $3,850 |
Listed by Real One Realty Inc..
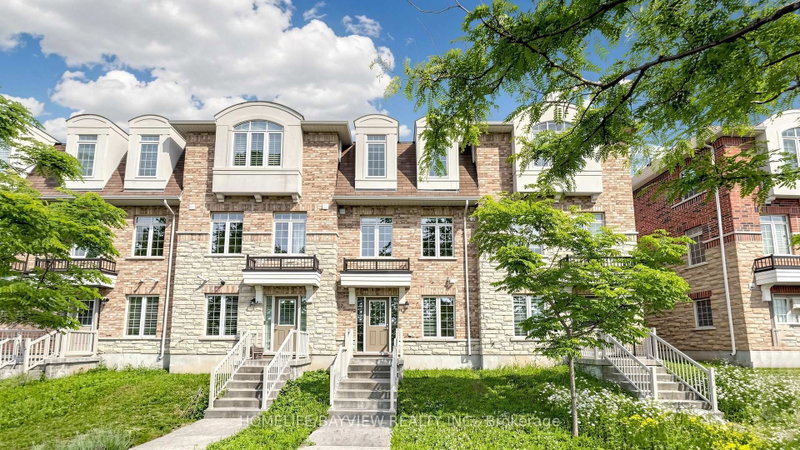
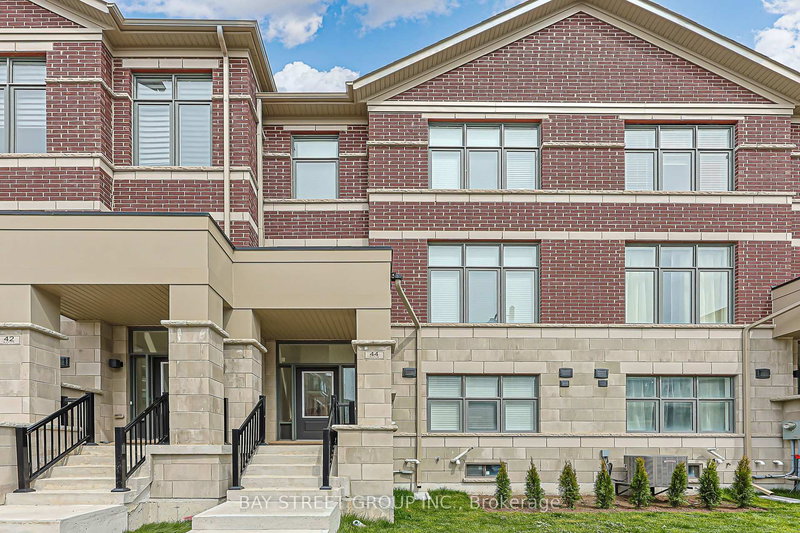
85 Riley Reed Lane is a Att/Row/Twnhouse, 3-Storey and is currently for Sale @ $1,189,900. Taxes in 2026 were $6,445.68.
More homes for sale under 1.2M in Richmond Hill
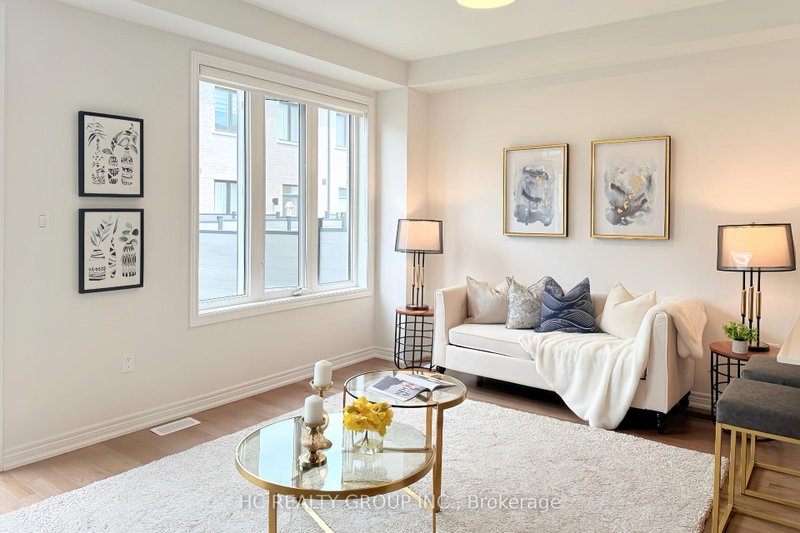
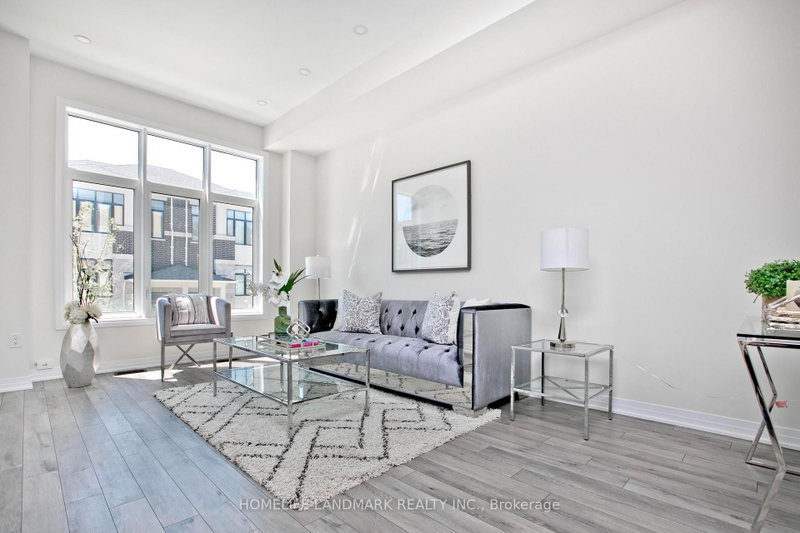
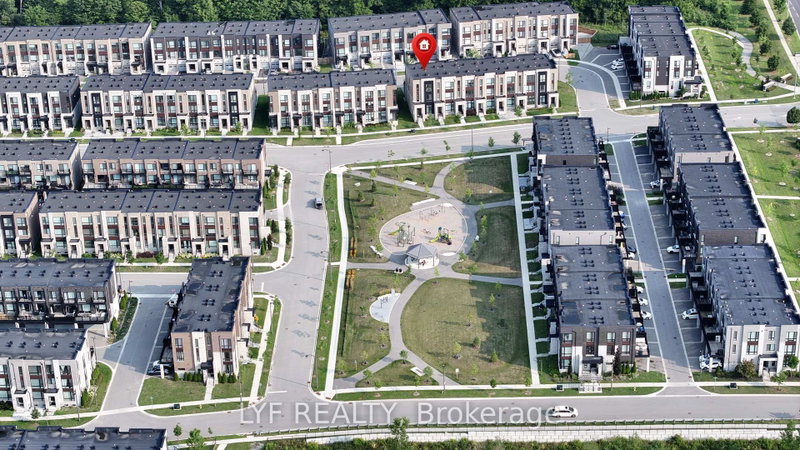
2. The 3-Storey on 85 Riley Reed Lane has 4 bedrooms, 4 bathrooms, and is located on a 85.56 x 19.69 ft lot in the community of Rural Richmond Hill .5 years new 3-story townhouse with unfinished lookout basement. Jubilee Towns By Arista Homes. Back to beautiful pond and forest.4 bedrooms (2 of them have ensuite bathrooms) and 4 bathrooms. Bright and sun-filled. 9 ft ceilings. Wood floor throughout. Open concept kitchen with center island & granite countertop. Every floor has a deck to enjoy the pond view. Walking distance to Richmond Green Secondary School, library, Costco, Home Depot, plaza & huge Richmond Green Park. 4 mins drive to 404. Quick closing preferred.
The address 85 Riley Reed Lane was listed for sale (MLS# N13607050) on Sunday, July 26, 2026.




 Share
Share


 4
4 4
4 1
1 19.69 x 85.56 ft lot