By

CALL
TOUR PROPERTY
×

21 English Oak Drive in Richmond Hill for sale

Asking price
$1,498,000
Estimate (Sep 25)
$1,453,413
MLS #:
N13827796
Type:
Detached, 2-Storey
Approx. SQFT:
2500-3000
Basement:
Apartment, Sep Entrance
4+1 4+1
2 10.5 x 37.06 ft lot
PROPERTY HISTORY
SIGN IN REQUIRED
List Date List Price Last Status Sold Date Sold Price Days On Market
0000-00-00 $00000 Ter N/A N/A N/A
0000-00-00 $00000 Sld Dec 08, 2020 $1,290,000
0000-00-00 $00000 Ter N/A N/A N/A
0000-00-00 $00000 Sus N/A N/A N/A
0000-00-00 $00000 Ter N/A N/A N/A
0000-00-00 $00000 Sld Aug 18, 2009 $485,000
0000-00-00 $00000 Sld Jul 23, 2004 $388,000
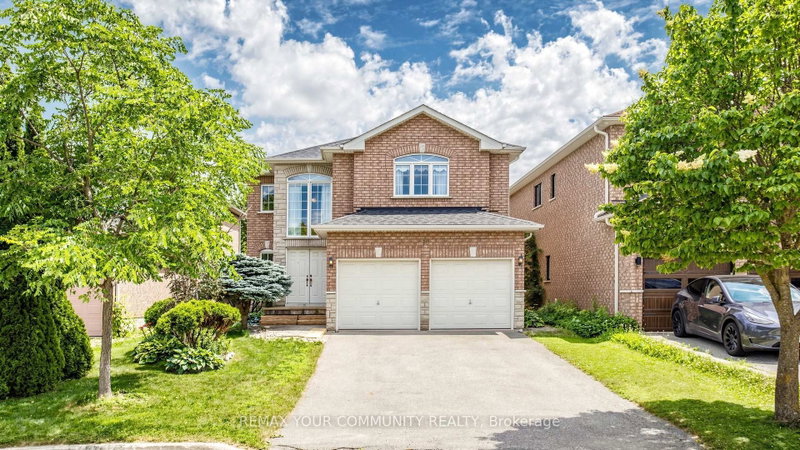
Welcome to 21 English Oak Drive, a spacious and beautifully maintained 4-bedroom detached home with a bright and functional layout. Featuring a rare main-floor bedroom, ideal for elderly parents, in-laws, guests or anyone who prefers convenient main-level living. The main and second floors offer 3 bathrooms, including 2 full bathrooms upstairs and a convenient main-floor powder room. Enjoy the large glass-enclosed front porch with elegant marble flooring, a beautiful recent addition to the home. The fully finished basement features a separate entrance, additional bedroom, kitchen and 3-piece bathroom, offering excellent flexibility for extended family. Additional convenience includes an EV charging station. A spacious and versatile home designed for comfortable family and multi-generational living.

WHAT'S YOUR HOME WORTH?

Click here to get an instant estimate and track its value over time.

  • Date Listed: Friday, September 25, 2026
  • Listing Brokerage: Remax Your Community Realty - Disclaimer: The information contained in this listing has not been verified by Remax Your Community Realty and should be verified by the buyer.
  • City: Richmond Hill

    More 4 bedrooms homes for sale in Richmond Hill

  • Neighbourhood: Oak Ridges
  • Major Intersection: Yonge/Old Colony
  • Full Address: 21 English Oak Drive, Richmond Hill, L4E 3W1, ON, Canada
  • Living Room: hardwood floor, Open Concept, Combined W/Dining
  • Kitchen: Ceramic Floor, Backsplash
  • Family Room: hardwood floor, Gas Fireplace
  • Kitchen: hardwood floor, Granite Counter, W/O To Deck
  • Amenities:
  • Taxes: $6,407.68 (2026)
Primary15 x 13 ft195 sq ft
Living21 x 11 ft231 sq ft
Dining21 x 11 ft231 sq ft
Br12 x 11 ft132 sq ft
4th Br16 x 9 ft144 sq ft
Rec22 x 11 ft242 sq ft
2nd Br13 x 12 ft156 sq ft
Kitchen13 x 7 ft91 sq ft
Family16 x 14 ft224 sq ft
Bathroom9 x 5 ft45 sq ft
Kitchen15 x 13 ft195 sq ft
3rd Br13 x 12 ft156 sq ft

Recently sold comparables in Oak Ridges

Similar homes for sale

WHAT'S YOUR HOME WORTH?

Click here to get an instant estimate and track its value over time.