By

CALL
TOUR PROPERTY
×

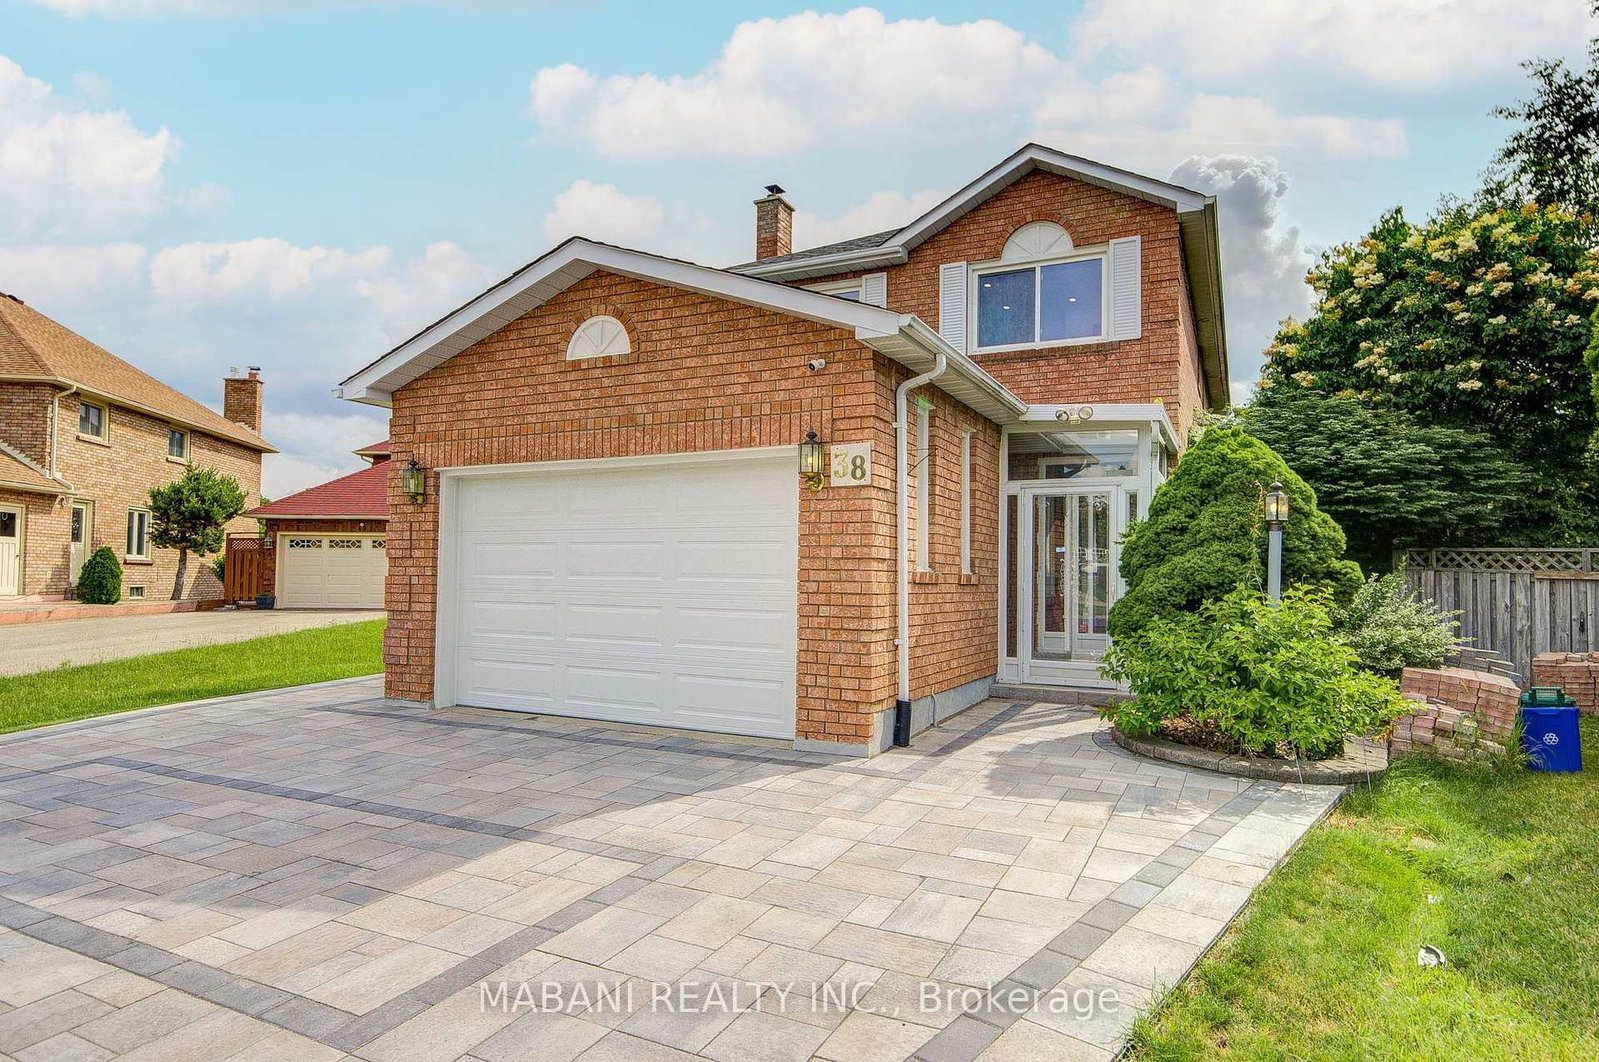
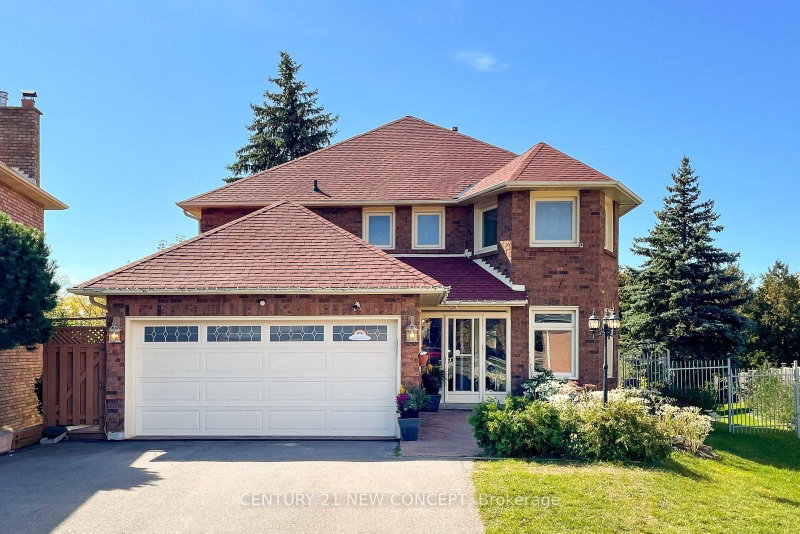
38 Marchwood Crescent in Richmond Hill for lease

Asking price
$4,200
MLS #:
N13826900
Type:
Detached, 2-Storey
Approx. SQFT:
2500-3000
Basement:
Finished
4+1 4+1
2 23.36 x 201.26 ft lot
PROPERTY HISTORY
SIGN IN REQUIRED
List Date List Price Last Status Sold Date Sold Price Days On Market
0000-00-00 $00000 New N/A N/A N/A
0000-00-00 $00000 Sus N/A N/A N/A
0000-00-00 $00000 Sld Aug 19, 2020 $1,125,000
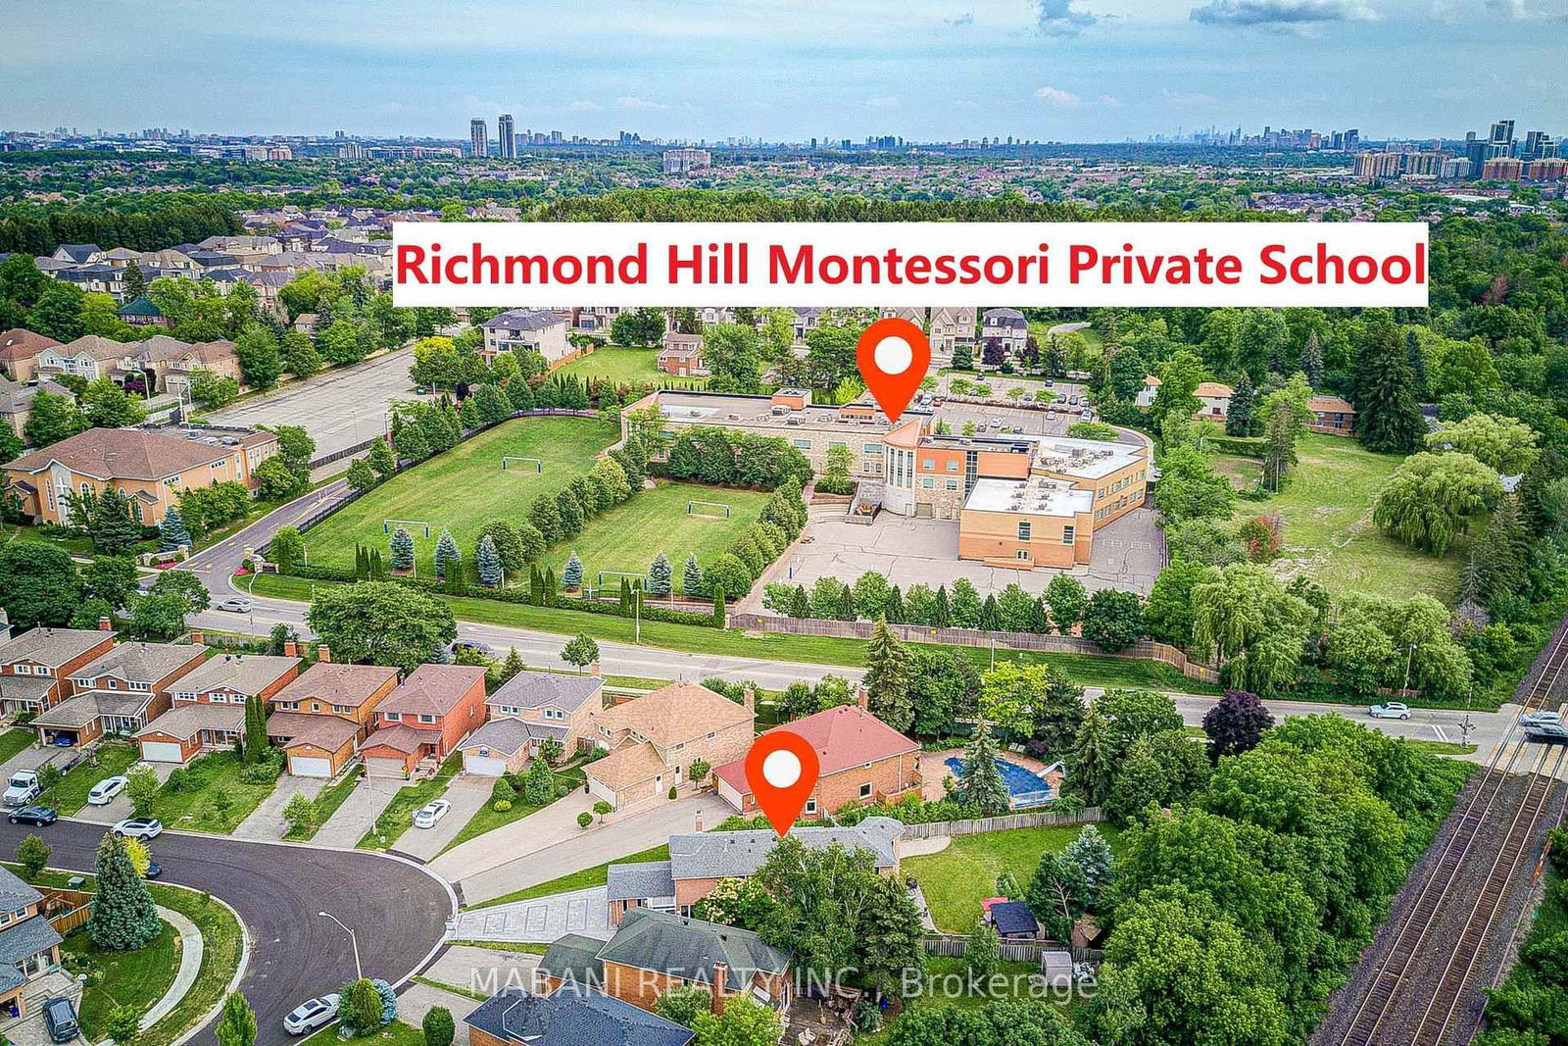
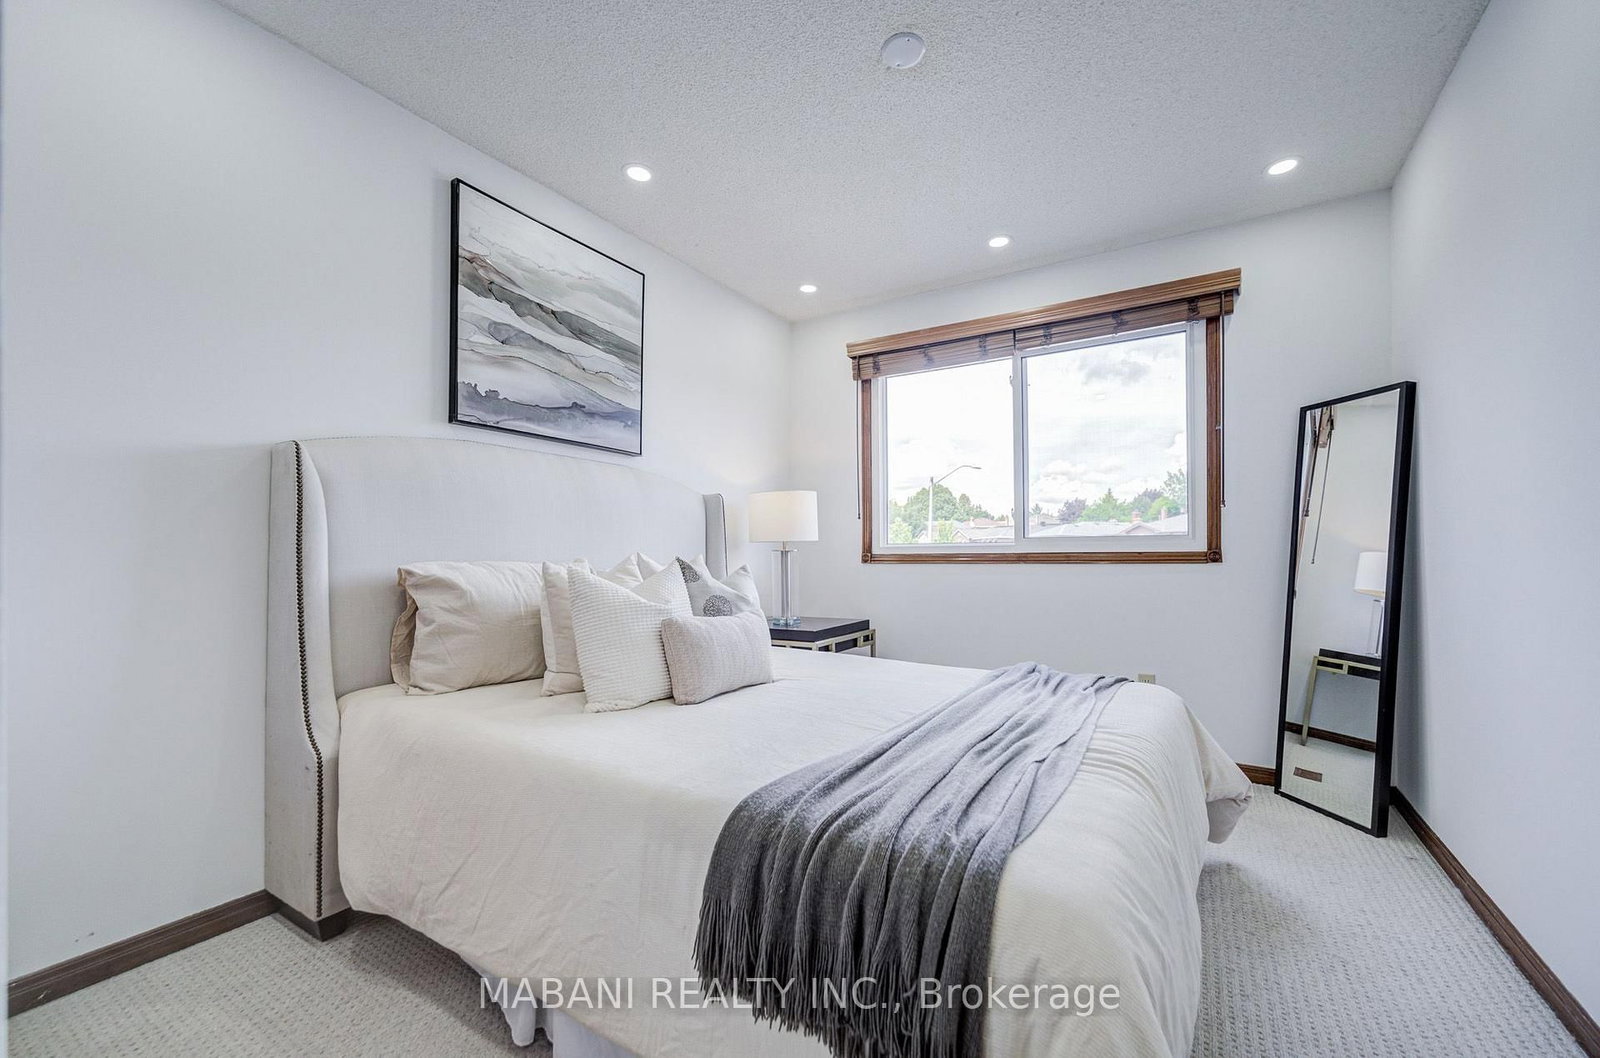
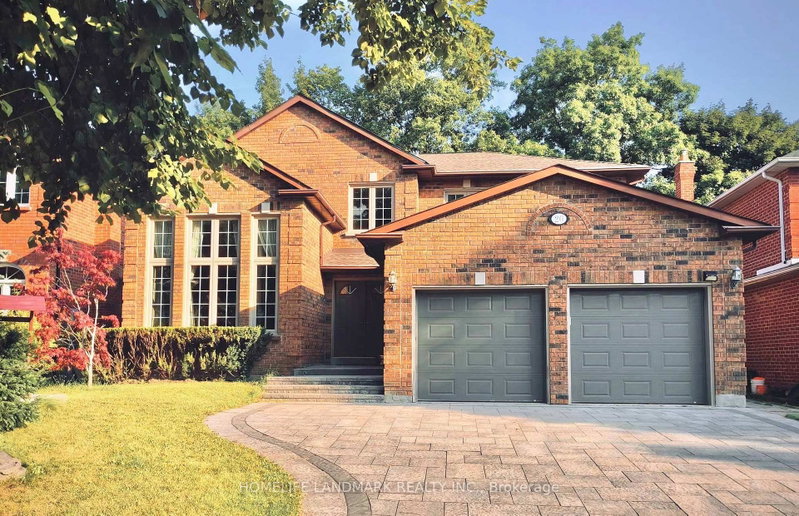
Welcome to 38 Marchwood Cres in Richmond Hill. Enjoy a specious 4 bedrooms in addition to the finished basement. Client Remarks Escape to a peaceful backyard sanctuary. Framed by mature trees and lush, low-maintenance perennial gardens, this oversized lot offers a rare level of privacy and tranquility. Enjoy a huge private lot with endless space Custom-built shaded gazebo. Perfect for outdoor dining and parties with a sunroom with Indoor Jacuzzi and sauna in the basement. The Location is Unbeatable: Situated within the top-ranked Bayview Secondary School (famed for its IB program). You are steps away from beautiful neighborhood parks (Palmer Park & Harding Park), excellent shopping, groceries, and cafes. Commuting is an absolute breeze with quick access to Yonge Street and the Richmond Hill GO Station. A fantastic opportunity to own a premium piece of Richmond Hill real estate. Don't miss out!

WHAT'S YOUR HOME WORTH?

Click here to get an instant estimate and track its value over time.

  • Date Listed: Thursday, September 24, 2026
  • Listing Brokerage: Mabani Realty Inc. - Disclaimer: The information contained in this listing has not been verified by Mabani Realty Inc. and should be verified by the buyer.
  • Virtual Tour: View Virtual Tour for 38 Marchwood Crescent
  • City: Richmond Hill

    More 4 bedrooms homes for lease in Richmond Hill

  • Neighbourhood: Harding
  • Major Intersection: Bayview / Weldrick
  • Full Address: 38 Marchwood Crescent, Richmond Hill, L4C 8M5, ON, Canada
  • Living Room: Tile Floor, Pot Lights
  • Kitchen: Modern Kitchen, Stainless Steel Appl, Pot Lights
  • Family Room: Combined W/Sunroom, W/O To Yard, Tile Floor
  • Amenities:
  • Taxes: $0.00 (null)
Living12 x 15 ft180 sq ft
Dining18 x 10 ft180 sq ft
Kitchen18 x 8 ft144 sq ft
Family19 x 18 ft342 sq ft
Sunroom9 x 9 ft81 sq ft
Primary17 x 15 ft255 sq ft
2nd Br10 x 10 ft100 sq ft
3rd Br13 x 10 ft130 sq ft
4th Br24 x 18 ft432 sq ft

Recently leased comparables in Harding

Similar homes for lease

WHAT'S YOUR HOME WORTH?

Click here to get an instant estimate and track its value over time.