Local real estate rules require that you sign in to view sold property information.
| List Date | List Price | Last Status | Sold Date | Sold Price | Days On Market |
|---|---|---|---|---|---|
| 0000-00-00 | $00000 | Lsd | Jul 09, 2025 | $4,800 | |
| 0000-00-00 | $00000 | Sld | Jun 15, 2021 | $1,600,000 | |
| 0000-00-00 | $00000 | Ter | N/A | N/A | N/A |
| 0000-00-00 | $00000 | Ter | N/A | N/A | N/A |
| 0000-00-00 | $00000 | Sus | N/A | N/A | N/A |
| 0000-00-00 | $00000 | Ter | N/A | N/A | N/A |
| 0000-00-00 | $00000 | Sld | Jun 06, 2012 | $880,000 |
Listed by Right At Home Realty.
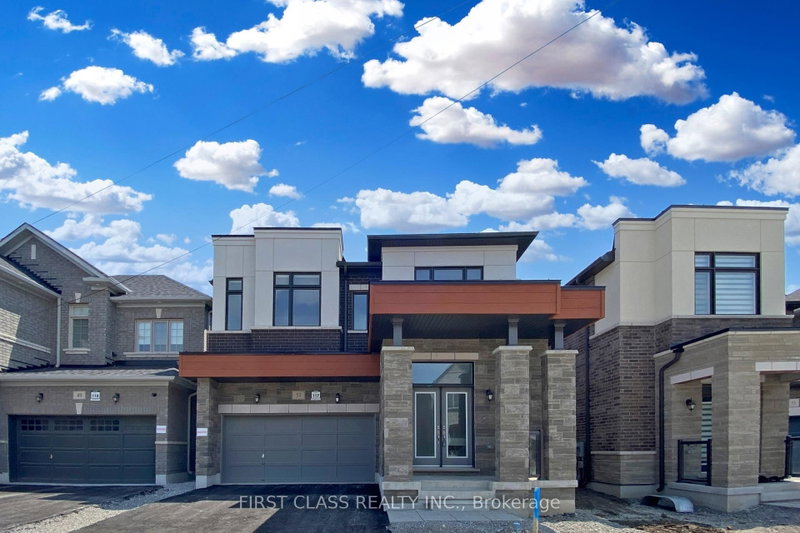
46 Danpatrick Drive is a Detached, 2-Storey and is currently for Lease @ $4,500. Taxes in null were $0.00.
More homes for lease under 4.5k in Richmond Hill
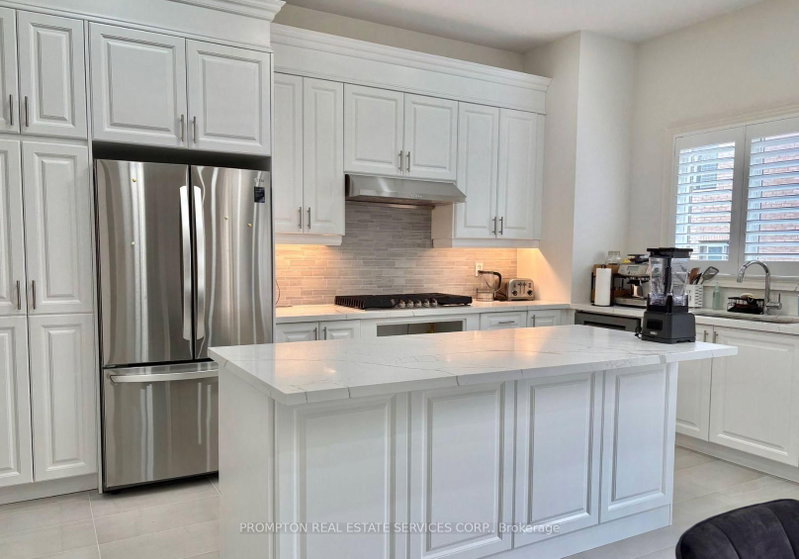
Master Ensuite + Guest Ensuite. The 2-Storey on 46 Danpatrick Drive has 4 bedrooms, 5 bathrooms, and is located on a 106.43 x 39.57 ft lot in the community of Rouge Woods . 4 Bedrooms + 5 Bathrooms. *Inner Quiet Street*. Well-Kept 4 Br Home Located In High Demand "Rogue Woods" Community. Walk To "Richmond Green" Park, School, Public Transits, Shopping & Other Amenities. Solid Oak Hardwood Floors On 1st And 2nd! Backyard Oasis With All Season Gazebo And 2 Tier Deck.
The address 46 Danpatrick Drive was listed for lease (MLS# N13623366) on Thursday, July 30, 2026.




 Share
Share


 4+2
4+2 4+2
4+2 2
2 39.57 x 106.43 ft lot